Câlnic Fortress: A Medieval Noble Residence and Saxon Stronghold in Romania
Site at a Glance
- Rating
- 4.5
- Popularity
- Medium
- Country
- Romania
- Primary era
- Medieval
- External website
- Open
- Eras represented
- Medieval, Early Modern, Modern
- Civilizations
- Hungarian
- Site type
- Military
- Remains
- Castle
On this page16 sections
History
Câlnic Fortress is a medieval fortress in Câlnic, Romania, begun around 1270 as a noble residence in the period after the Mongol invasion of 1241. It developed in a region inhabited continuously from the Neolithic and Bronze Age through the Dacian, Roman, Migration-period, and medieval eras. The settlement was first mentioned in 1269 as villa Kelnuk, a name with Slavic-Romanian origins that later became Kelling among the Transylvanian Saxons and Kelnek in Hungarian usage.
The Noble Residence
After the Mongol invasion, Transylvanian defenses increasingly shifted from timber and earth to stone. Around 1270, the nobleman Chyl of Kelling built the residential keep at Câlnic. It was one of the last noble residences of this type constructed in Transylvania. The keep combined domestic and defensive purposes and formed the earliest surviving phase of the fortress.
The residence was later strengthened in response to Ottoman attacks. An oval enclosure, a defensive level, a southern guard tower, a northern gate tower, a water-filled moat, and a drawbridge were added around the keep. These changes transformed the noble dwelling into a more substantial fortified complex.
Transfer to the Saxon Community
The noble owners eventually came into conflict with local notables. In 1430, the last Graf, a German title equivalent to count, sold the fortress to the villagers and departed. Ownership then passed to the local Transylvanian Saxon community, whose German-speaking settlers had established villages and fortified religious and civic buildings across medieval Transylvania.
The new owners expanded the defenses with a second wall and a southern tower. They also added storerooms and living quarters intended to shelter the community during Ottoman raids and sieges. When the second wall was completed in the sixteenth century, two further levels were added to the keep so that defenders could fire weapons beyond the enclosure.
Religious and Military Change
A Roman Catholic chapel was converted to Lutheran use after the Reformation, the sixteenth-century movement that led many European communities to adopt Protestant forms of Christianity. In the late fifteenth century, a small hall-shaped chapel with an apse, or rounded eastern end, had been built on the site of an earlier ruined sacred building.
During the mid-sixteenth century, the moat was filled and the drawbridge was replaced by a gatehouse with a portcullis, a heavy vertically sliding gate. The fortress gradually lost its primary military function. The southeastern tower was later used to store bacon, giving rise to its modern name, the Bacon Tower.
Ottoman forces destroyed the village in 1658 but failed to capture the fortress. Wine from Câlnic was known during the medieval period, and documentary references to it survive from the sixteenth century. A vineyard belonging to the evangelical church or parish was recorded in 1659.
Restoration and Heritage
Restoration took place between 1961 and 1964. Since 1995, the fortress has been administered by a foundation of Babeș-Bolyai University in Cluj-Napoca. The keep now houses a museum of local Saxon life and traditions, while the chapel is used for lectures.
In 1999, Câlnic Fortress and the surrounding village became part of the UNESCO World Heritage property “Villages with Fortified Churches in Transylvania,” together with five other sites added to the previously inscribed site of Biertan. The fortress is also listed as a Romanian historic monument. Its keep, chapel, inner wall, outer wall, nearby church, and parish house are treated as separate monuments.
Remains
Fortified Enclosures
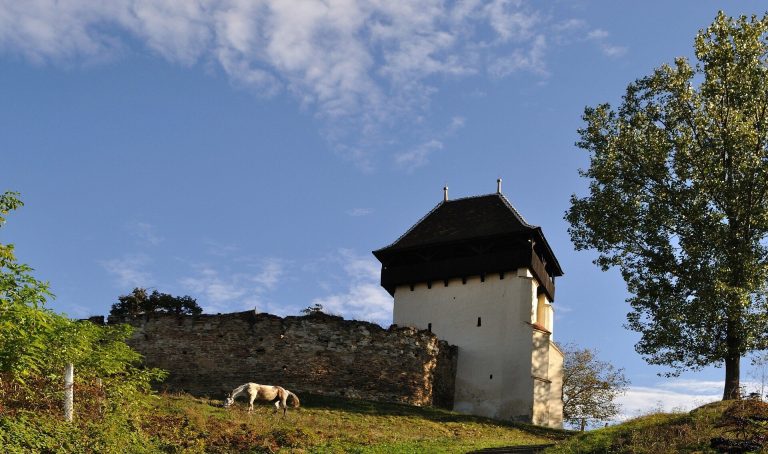
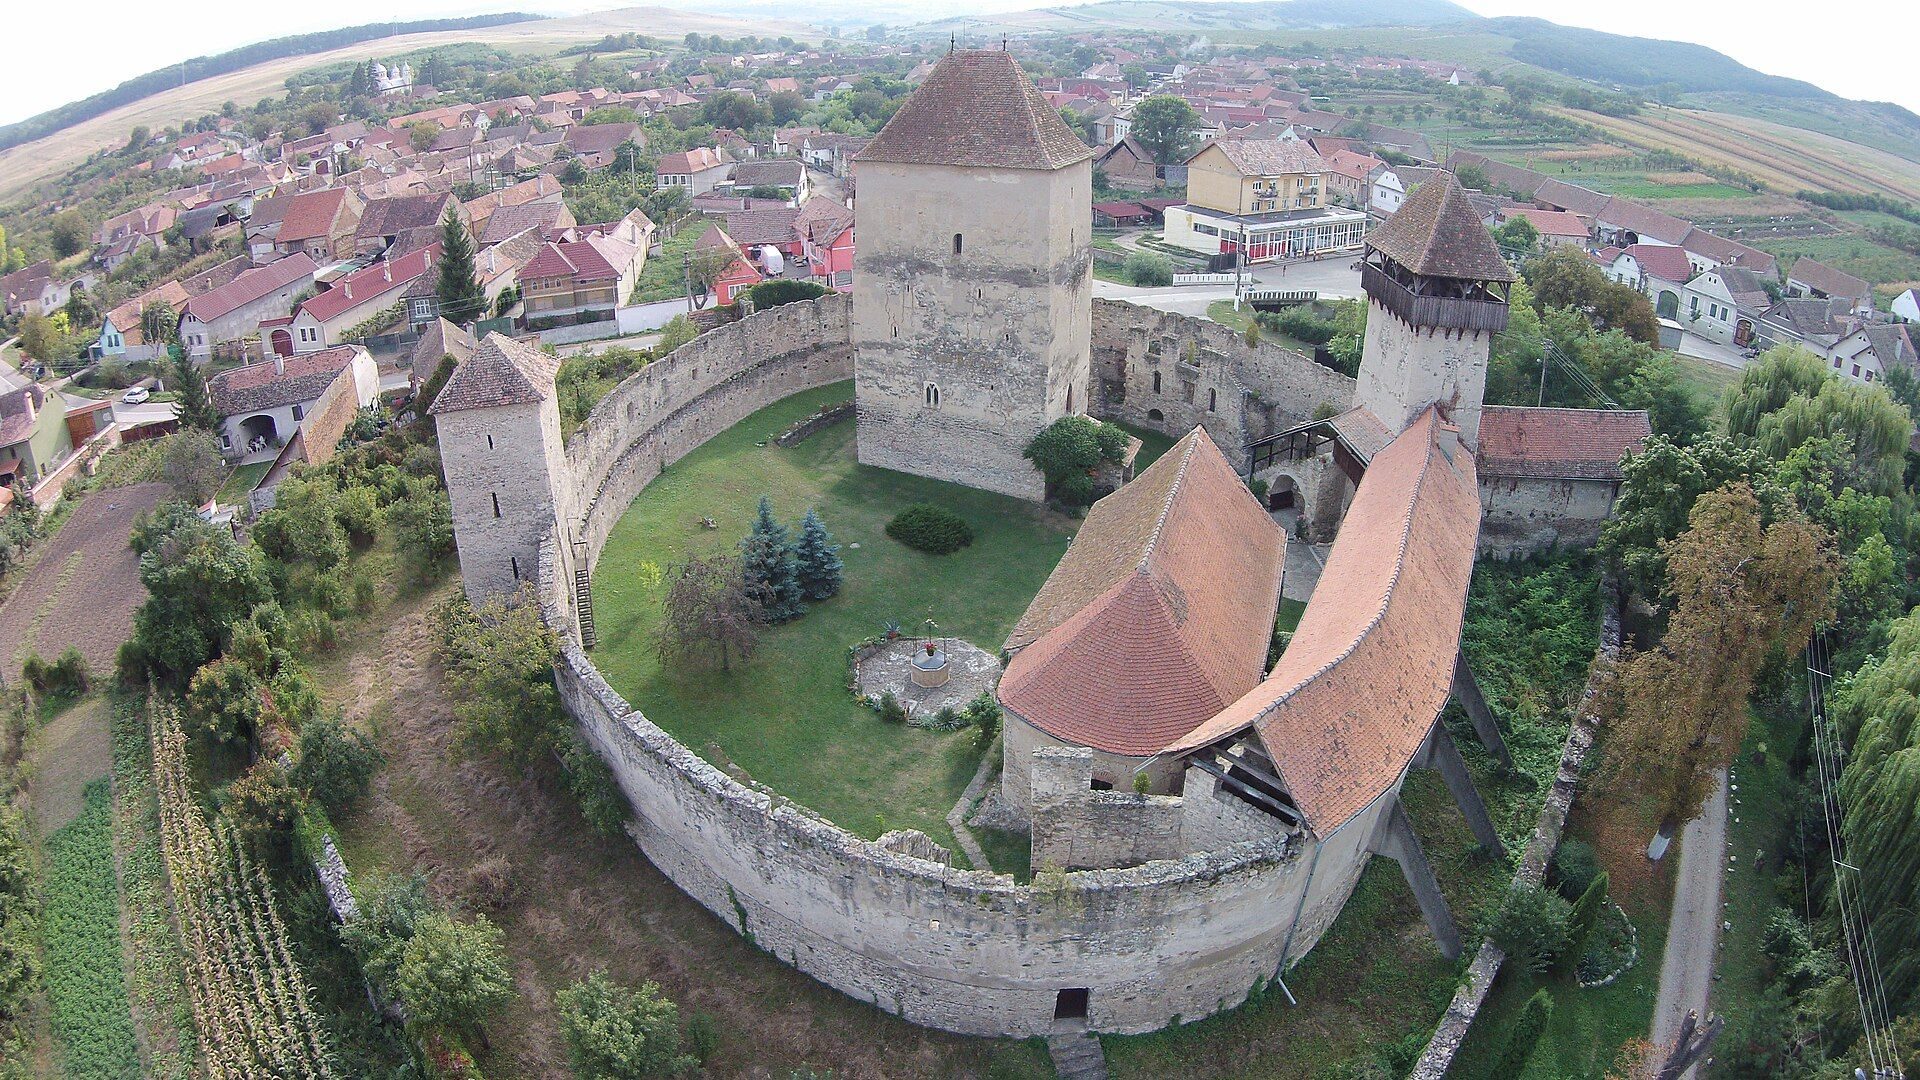
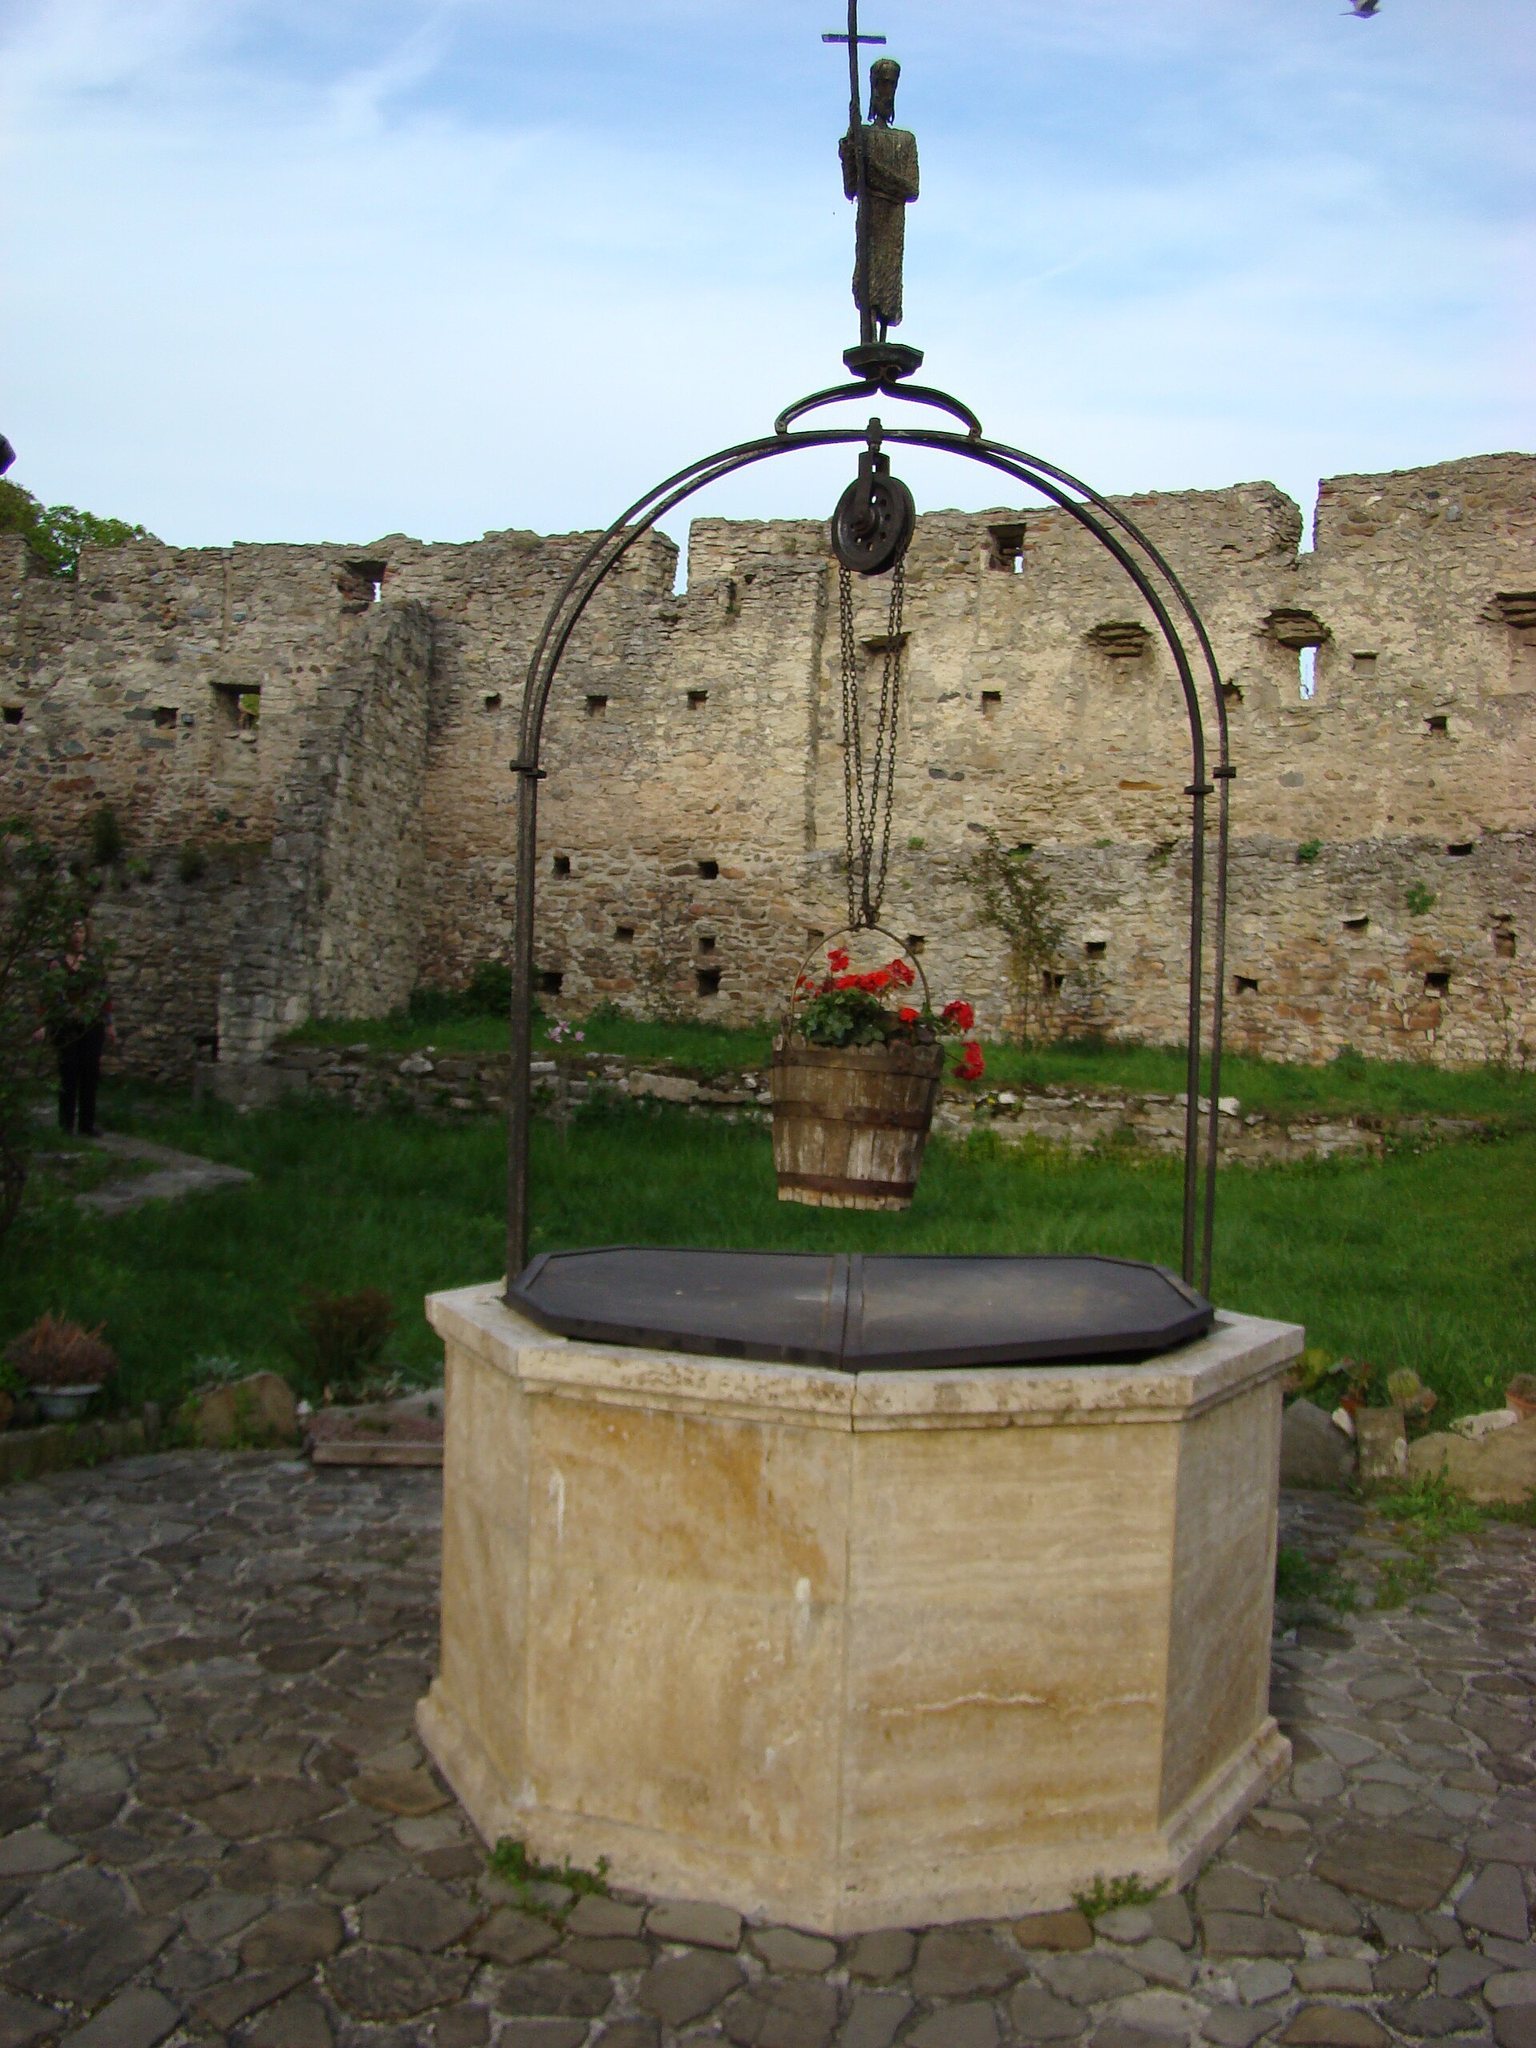
Câlnic Fortress occupies an unusually low site beside the Câlnic stream, close to the village center but outside the surrounding street network. Two concentric oval wall circuits organize the complex. A fortified passage, or barbican, protects the entrance, while the inner courtyard contains the chapel, a well, the keep, and storerooms attached to the inner enclosure. The walls are built mainly from quarried limestone set in mortar, with river stone used in some areas. Brick appears around many firing openings, while wooden elements survive at the entrance gate, the defensive gallery above the gate tower, and the storeroom openings.
Outer Enclosure
The outer enclosure, known as a zwinger, is the defensive space between the main wall and an external boundary. It has a maximum diameter of about 70 metres and walls approximately 3 metres high. Several buttresses support its curtain wall, which contains openings for firearms. A semicircular bastion, a projecting defensive structure, stands on the southwestern side and overlooks the nearby road to Reciu.
Inner Enclosure
The inner enclosure forms an elongated oval oriented from northeast to southwest. It reaches approximately 7 metres in height and has a maximum diameter of about 50 metres. Its short axis is defended by the gate tower to the northwest and the southeastern defensive tower. Three large reinforced-concrete buttresses were added to the northern side during restoration. The storerooms along the inner enclosure remain functional, although their condition varies. They are covered by a gabled roof that follows the curve of the wall.
Gate Tower
The gate tower rises about 24 metres and is one of the fortress’s principal vertical elements. Its ground-floor entrance to the inner courtyard is covered by a semicylindrical vault. Between two buttresses, partly hidden by the barbican walls, is the channel through which the portcullis operated. A stone staircase carried by a broad masonry arch leads to the first-floor entrance, while wooden stairs continue to the upper defensive gallery. The gallery is protected by a roof sloping on all sides and houses four bells, giving the tower its alternative name, the Bell Tower.
Bacon Tower
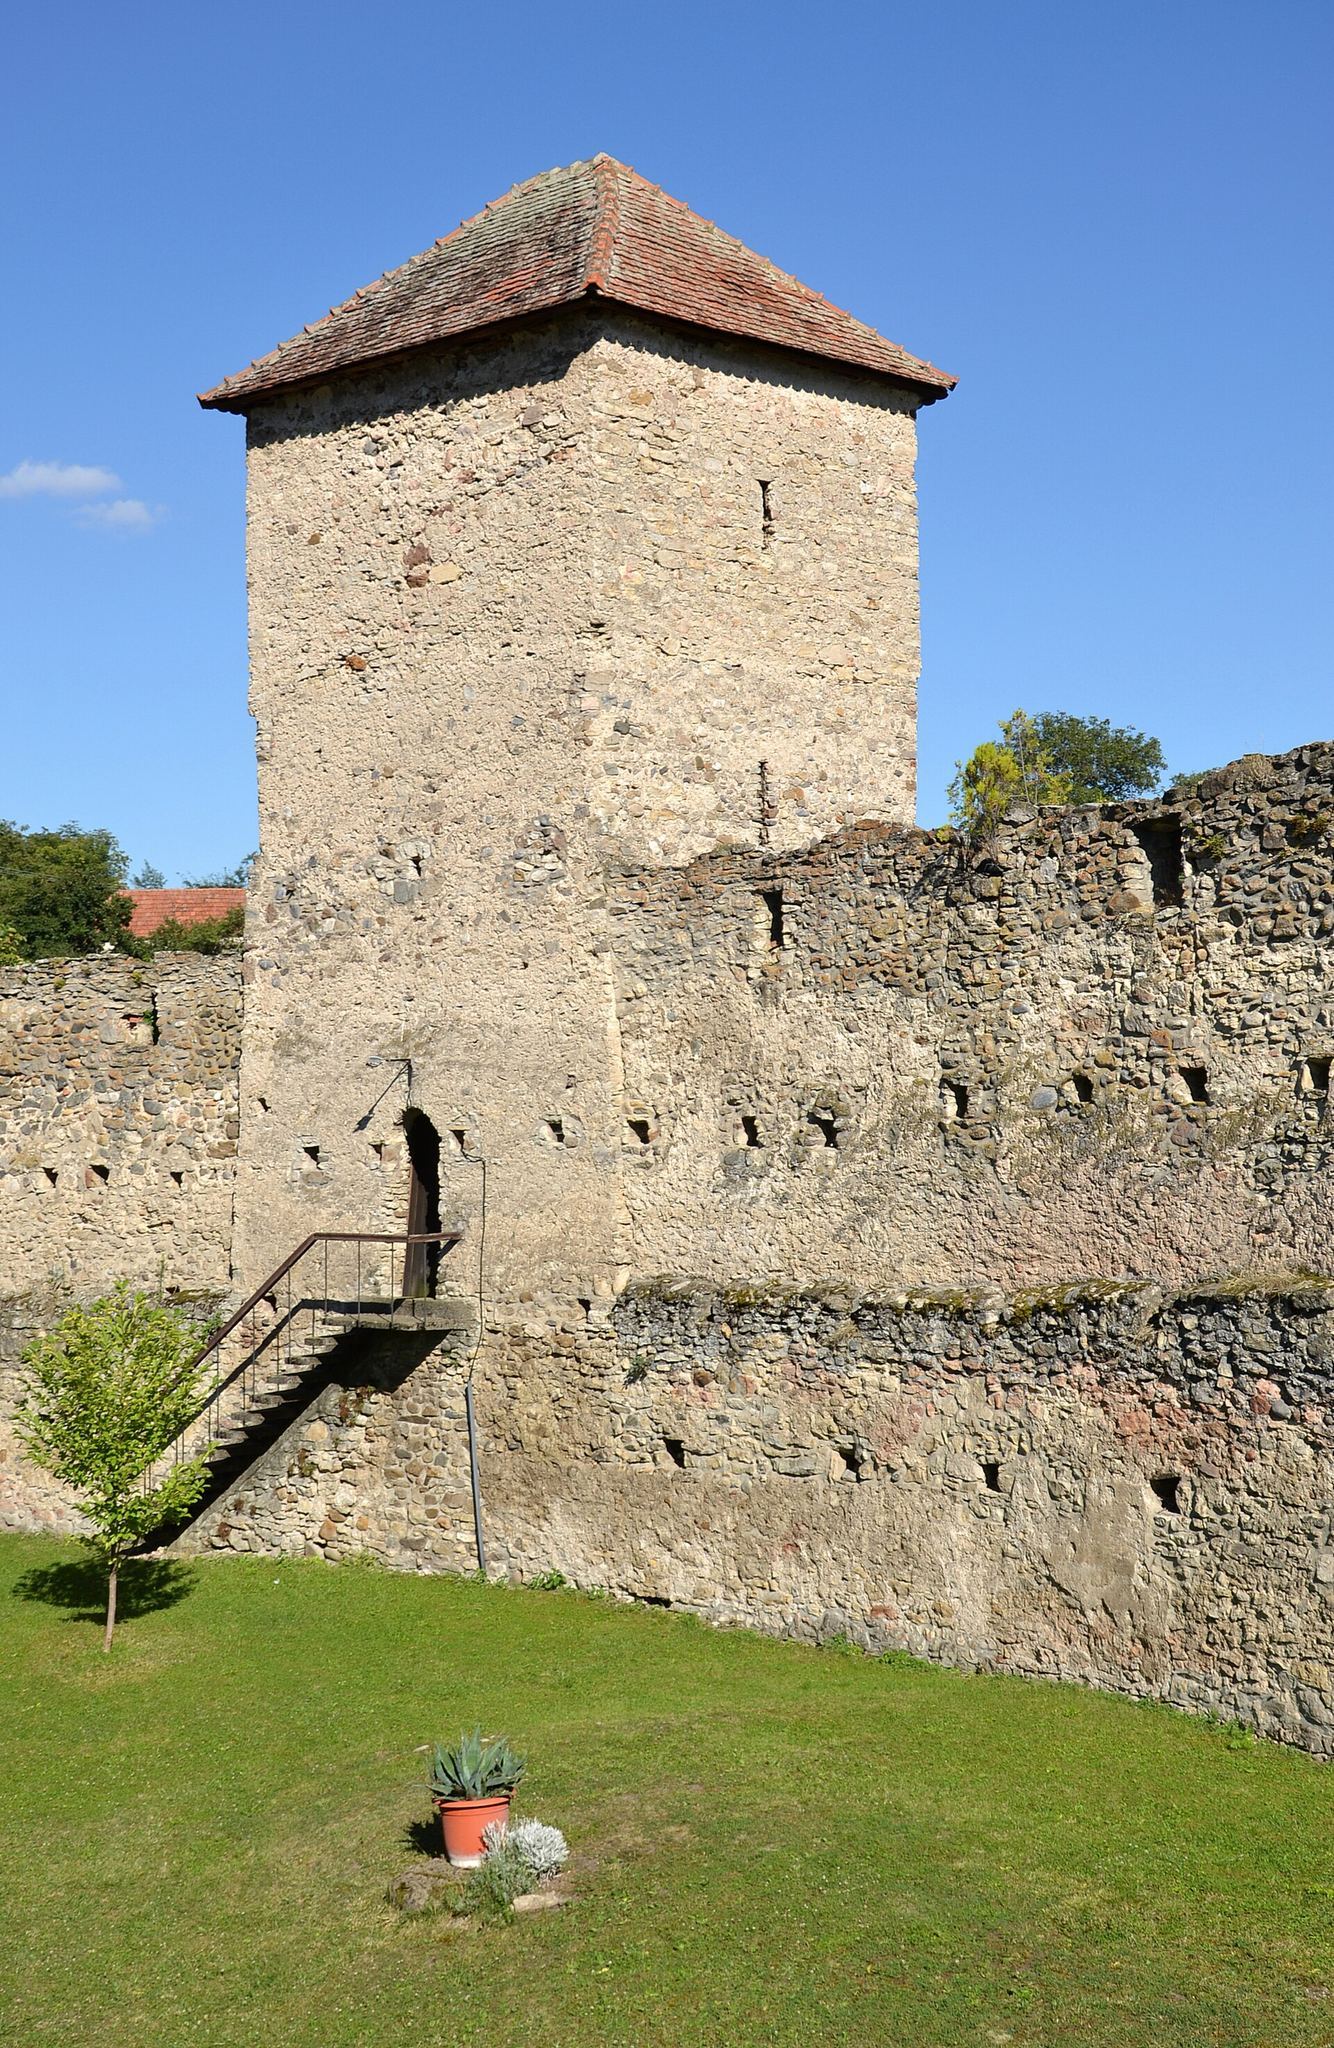
The southeastern defensive tower is a rectangular structure approximately 15 metres high. Its entrance is at first-floor level, and traces of the lost internal divisions allow its former arrangement to be reconstructed. The two upper levels retain tall, narrow loopholes directed toward the outer sides of the wall. A pyramidal roof completes the tower. Its later use for storing bacon accounts for the name Bacon Tower.
Chapel
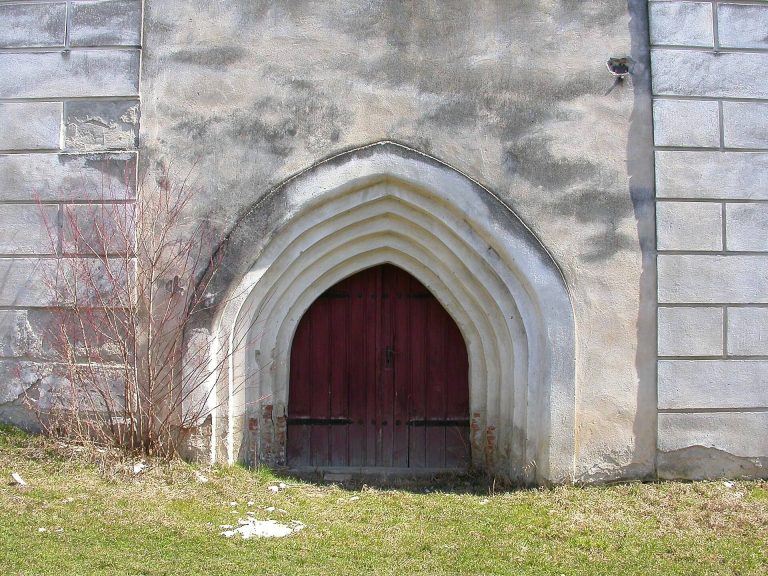
The chapel is a single-nave hall ending in a slightly projecting semicircular apse. The apse foundation lies over the remains of an earlier building whose purpose is uncertain. A Gothic portal forms the western entrance and is the chapel’s only element made from profiled stone. The west, south, and east façades contain windows of different forms.
Low openings resembling loopholes were built into the southern wall, although their purpose remains uncertain and may reflect an earlier function for the building. A single roof extends from the triangular gable to the apse, and the interior has a ceiling. Fragments of early sixteenth-century frescoes survive inside.
A wooden gallery dated 1733 is attached to the western wall and rests internally on two posts made from oak trunks. Its parapet is divided into panels painted with floral motifs. Sockets for beams in the northern wall show that the gallery once continued along that side.
Residential Keep
The keep is the oldest construction in the fortress complex. It is rectangular, measuring approximately 9 by 13 metres, with walls about 1 metre thick. The tower rises about 27 metres, including roughly 20 metres of masonry and a 7-metre roof sloping on all sides. During the Romantic period it acquired the name Siegfried Tower.
The ground floor is a large vaulted cellar. Its semicylindrical vault, built of stone and mortar, preserves impressions left by the wooden formwork used during construction. The cellar originally served as a storage area for the noble families who lived in the keep and could be reached only by a stairway cut through the wall from the first floor.
A direct entrance from outside was opened in the northern wall at the beginning of the twentieth century. The doorway is protected by a tiled canopy supported on two substantial masonry piers, and a narrow opening in the southern wall provides ventilation.
The first floor was the residential chamber and had a fireplace, traces of which remain on the western wall. Its vault collapsed, leaving the lunettes, or curved sections of vaulting, on the northern and southern walls. Several large openings probably once had stone surrounds, one of which survives on the eastern side.
The keep’s museum occupies two levels and presents collections of folk and medieval art. These include icons painted on glass and wood, ceramics, furniture, folk costumes, carpets and textiles, religious objects, engravings, old Romanian and German printed works, metal objects, and woodcarving. Many items were donated by Zoe and Marius Porumb. The cellar contains an exhibition on viticulture, with winemaking tools and objects and large oak barrels holding approximately 5,000 to 6,000 litres.
Related Buildings
Parish House
The former Lutheran parish house near the fortress was built in the sixteenth century and enlarged in 1779.
Hilltop Church
A nearby church on a hill was built by villagers in the fifteenth century and substantially altered in the nineteenth century. Its present appearance is Gothic Revival. Two carved Gothic tabernacles and the sacristy portal survive from the earlier building, while two Baroque pulpits date from the second half of the eighteenth century.