Church of Saint Elijah in Ba: A Serbian Orthodox Medieval Church


Site at a Glance
- Rating
- 4.7
- Popularity
- Very Low
- Country
- Serbia
- Primary era
- Medieval
- Eras represented
- Medieval
- Civilizations
- Serbian
- Site type
- Religious
- Remains
- Church
On this page7 sections
History
The Church of Saint Elijah is a Serbian Orthodox church in Ba, Serbia, built by medieval Serbian builders during the period of Despot Stefan Lazarević between 1402 and 1427. Its surviving architectural elements support a date in the late fourteenth or early fifteenth century. Saint Elijah, the biblical prophet Elijah, is venerated as a saint in Serbian Orthodox Christianity.
Medieval construction
The church belongs to the Serbian Orthodox Church’s Diocese of Valjevo, an ecclesiastical jurisdiction of the Serbian Orthodox Church. Its construction took place during the rule of Stefan Lazarević, the medieval Serbian ruler who held the title of despot from 1402 until his death in 1427. In medieval Serbia, despot was a high-ranking title used by members of the ruling elite.
Protection and restoration
The Church of Saint Elijah is protected as an immovable cultural property and cultural monument of the Republic of Serbia. The relevant institute for the protection of cultural monuments administers this protection. A severe earthquake in 1998 damaged the building, and extensive reconstruction and restoration followed.
Remains
Plan and interior
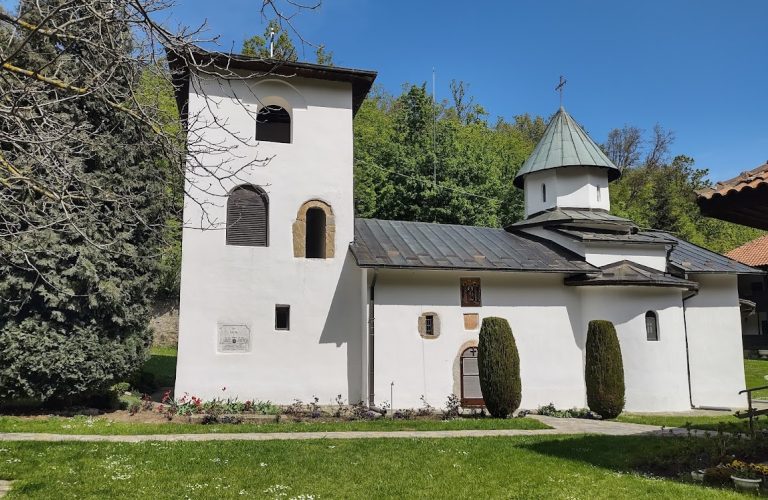
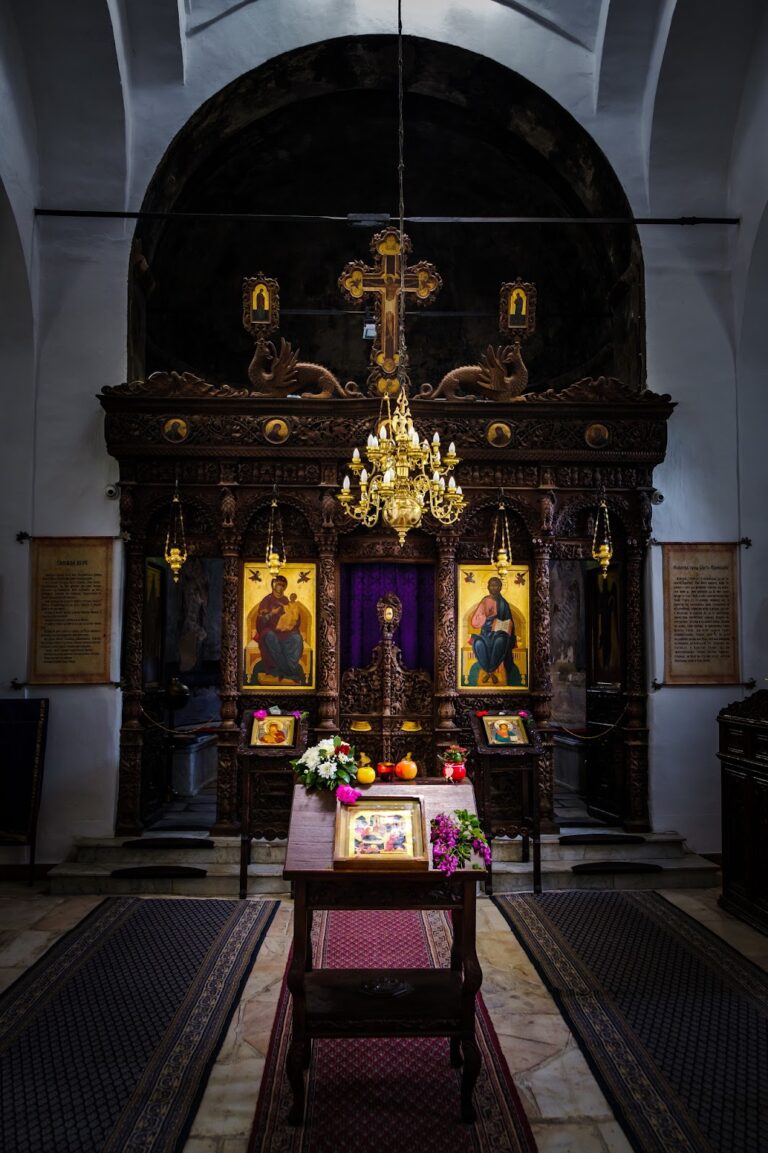
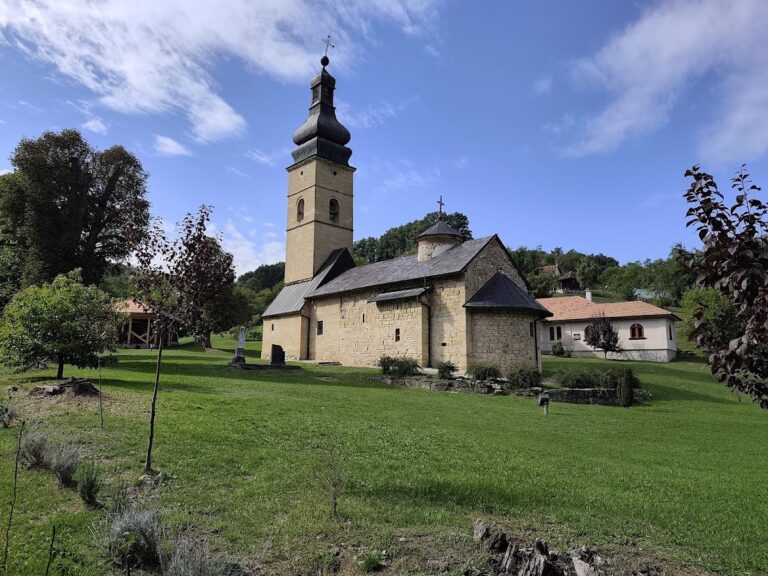
The church has a trefoil plan, a ground plan formed by three apsidal projections resembling a three-leaf clover. It measures 21.5 metres by 10.5 metres. Inside, the building is divided into a narthex, which is the entrance or vestibule area, a nave, the principal congregational space, and an altar area serving as the liturgical sanctuary. A semi-cylindrical barrel vault covers the interior.
Conches and former dome
The three conches have seven-sided outer faces up to a height of 1.8 metres. Above that level, they change into semicircular forms. The upper parts of the church are not authentic, while clearly visible traces of arches indicate that a dome once stood above them.
Stone details and tombstones
The main portal has decorated, twisted stone doorjambs. The window openings are placed relatively high in the walls and have pointed arches. They narrow inward through stepped recesses, creating their distinctive deep-set form. Stone tombstones stand near the church, including examples with surviving carved details.