Roșia Fortified Church: A Romanesque Church and Defensive Complex in Romania

Site at a Glance
- Rating
- 4.1
- Popularity
- Very Low
- Country
- Romania
- Primary era
- Medieval
- Eras represented
- Medieval, Early Modern, Modern
- Civilizations
- Habsburg, Hungarian, Kingdom of Romania
- Site type
- Religious
- Remains
- Fortified Church
On this page14 sections
History
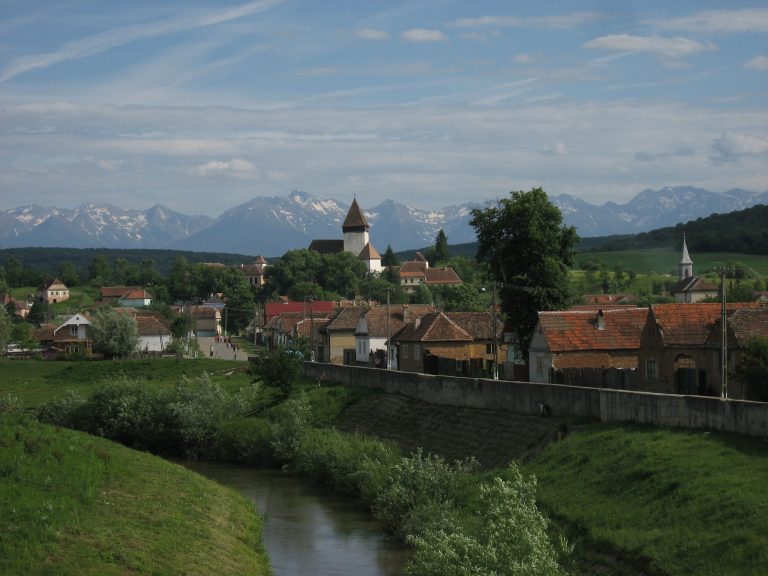
Roșia fortified church is a Romanesque stone basilica in Roșia, Romania, built around 1225 by the Transylvanian Saxon community during the period when the area belonged to the Kingdom of Hungary. Transylvanian Saxons were a German-speaking medieval settler community whose churches combined Catholic or Lutheran worship with defensive construction. The church was initially Roman Catholic and became Lutheran after the Protestant Reformation.
Medieval settlement and church
The settlement, formerly called Rothberg, appears in records from 1327, when a parish priest was associated with the community. The place name was linked to the Counts of Rothberg, who held local importance during the fourteenth and fifteenth centuries. The church itself was altered in several stages between the fifteenth and eighteenth centuries as its religious and defensive functions developed.
Fortification and destruction
Fortification began at the start of the sixteenth century. The church resisted repeated armed attacks, including the assault of 1600, when the army of Michael the Brave burned the village. Michael the Brave was the prince of Wallachia who briefly brought Wallachia, Transylvania, and Moldavia under his rule.
A major fire devastated the settlement in 1631 and destroyed the church tower. The village was repopulated with immigrants from Austria during the middle of the eighteenth century. Since the church had no separate bell tower, the remaining defensive tower was subsequently used to hold the bells.
Later alterations and preservation
Several changes made between the fifteenth and eighteenth centuries reshaped the medieval building. In 1889, the nave’s former flat ceiling was replaced by a vaulted structure, and the supports of the arcades were strengthened. Repairs to the organ followed in 1900 and 2010.
The church, surviving enclosure-wall fragments, and bell tower are listed separately as parts of a Romanian historic monument. The 2010 historic-monument register assigns the church to the early thirteenth century and dates both the enclosure-wall fragments and the bell tower to the fifteenth century. The former fortifications now survive largely in ruined form.
Remains
The surviving complex centers on a three-aisled Romanesque basilica built of stone, with the central nave rising above the side aisles. Its medieval plan included a square choir covered by a cross-ribbed vault and ending in a semicircular apse. The remains preserve parts of the church’s original structure together with later additions and furnishings.
Medieval basilica
Church structure
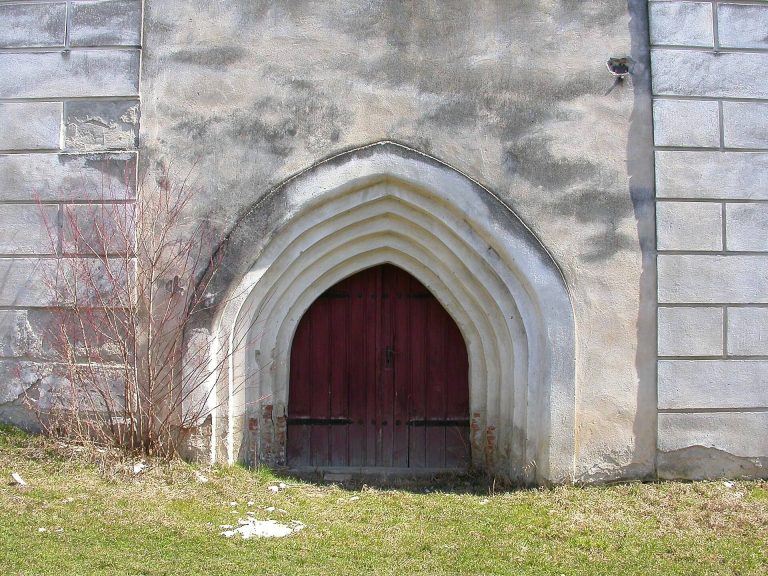
The medieval fabric includes the stone walls, the arcade pillars separating the central and side aisles, four cross-ribbed vault bays in the side aisles, and the choir’s cross-ribbed vaulting. The triumphal arch, western facade, parts of the north portal, and vertical strips on the outer choir wall also survive. Traces of windows remain above the roofs of the side aisles. Later work added supporting piers, enlarged some windows, blocked the north portal, and inserted a western entrance hall and a brick sacristy. Most of the window changes and the western entrance room belong to the eighteenth century.
Central nave and choir decoration
The central nave received its present vaulted ceiling in 1889. The vault rests on pilasters with capitals that continue into transverse arches, with stucco-decorated cross vaults placed between them. Traces of nineteenth-century painting remain on the triumphal arch and in the choir apse, along with a Latin inscription from the nineteenth century.
Interior furnishings
Altar and pulpit
The late-Baroque altar dates from 1782. Six Corinthian columns, whose capitals carry stylized acanthus-leaf decoration, support its canopy and upper structure. Beneath the canopy are a crucifix, figures of Mary and John, and two angels. The pulpit has a decorated wooden baldachin, or canopy, dated 1781.
Organ
The organ was built around 1850 by Heinrich Maywald and has six registers. Its repairs in 1900 and 2010 helped preserve this later part of the church’s interior equipment.
Enclosure and defensive tower
Enclosure wall
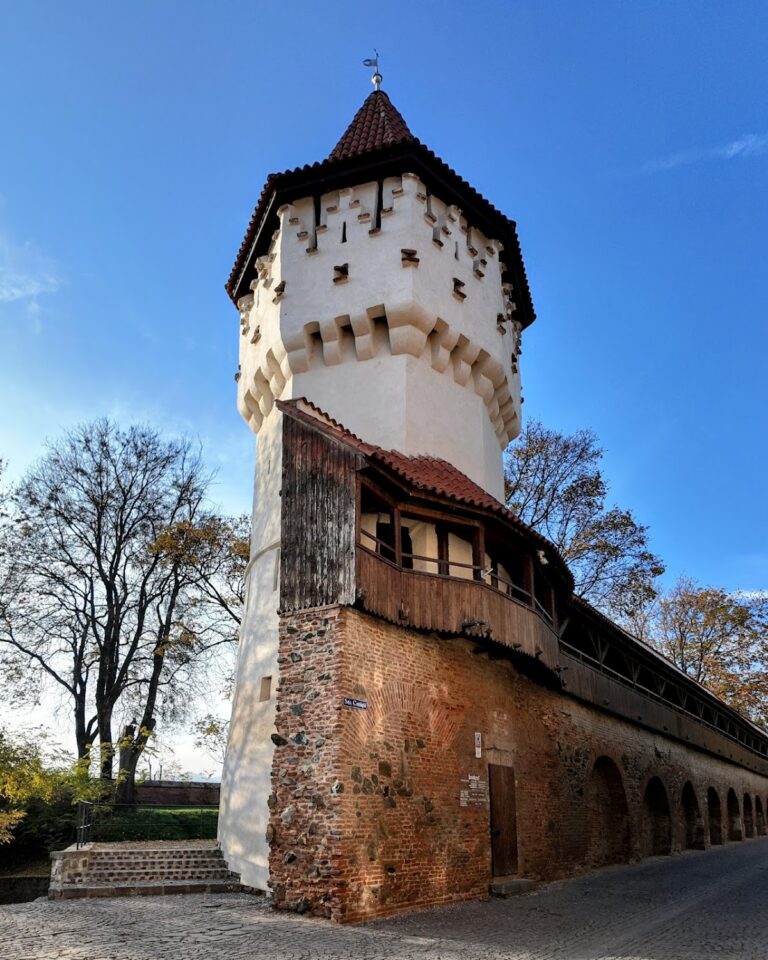
Fragments of the enclosure wall survive to the north of the church. Buttresses supported the wall on its exterior, providing structural reinforcement to the defensive enclosure. These remains belong to the fifteenth-century fortification phase.
Defensive tower
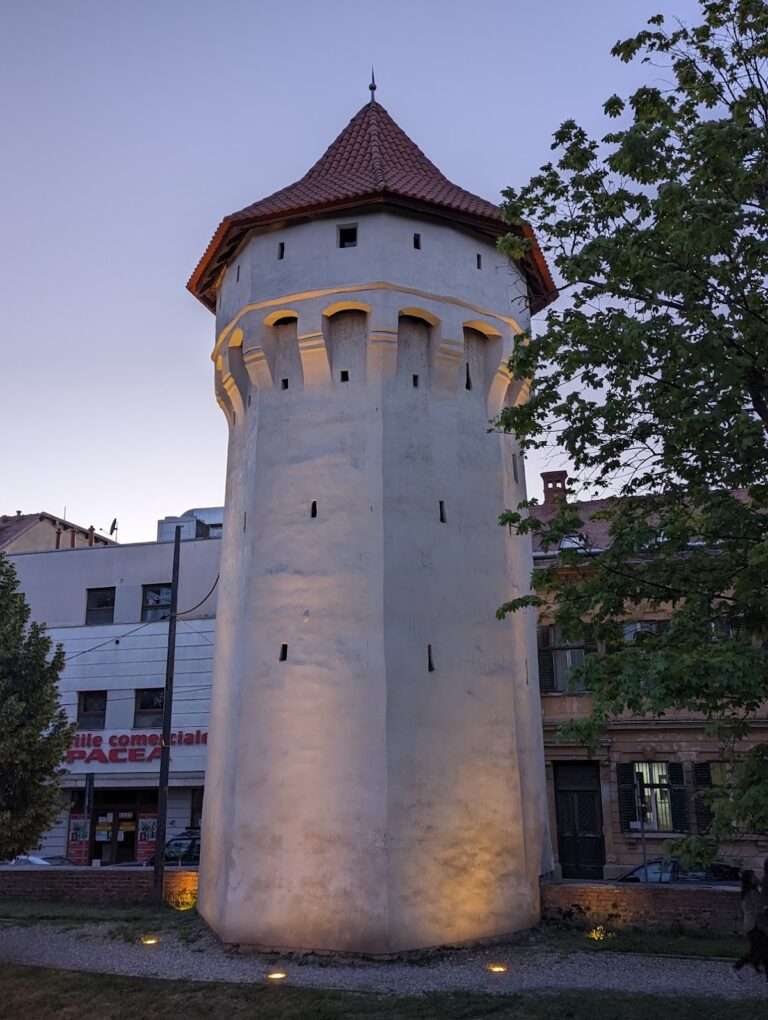
The surviving defensive tower is about 8 metres high. A clock occupies the upper side facing the street, although the clock is currently nonfunctional. After the church tower was destroyed by the fire of 1631, this defensive structure served as the church’s bell tower.