Al-Bayda Mosque: A Marinid-Period Sunni Mosque in Fez, Morocco


Site at a Glance
- Rating
- 4.5
- Popularity
- Very Low
- Country
- Morocco
- Primary era
- Medieval
- Eras represented
- Medieval
- Civilizations
- Marinid
- Site type
- Religious
- Remains
- Mosque
On this page8 sections
History
Al-Bayda Mosque is a Sunni mosque in Fez, Morocco, located in Fes el-Jdid, the historic New Fez quarter. Its origins probably date to the 1340s, during the Marinid period, the era when the Marinid dynasty ruled Morocco and sponsored major building activity in Fez. The mosque belongs to the Moorish tradition of Islamic architecture, although its exact foundation date remains uncertain.
Origins and name
The mosque was founded or built after the nearby al-Hamra Mosque. Its name has been interpreted in more than one way. The twentieth-century scholar Roger Le Tourneau proposed that it could mean “White Mosque” or “Mosque of the White One,” perhaps referring to a whitewashed minaret or to a white woman. A local tradition attributes the building to a white woman and explains the name through her role in its construction.
Expansion of the mosque
Boris Maslow argued that the mosque began as a small interior space near the present prayer niche. It was later enlarged, probably through the addition of the courtyard, the surrounding gallery, and the minaret. The gallery is unusually wider than the main prayer hall, a feature that supports the interpretation of a later expansion rather than a single unified building phase.
Remains
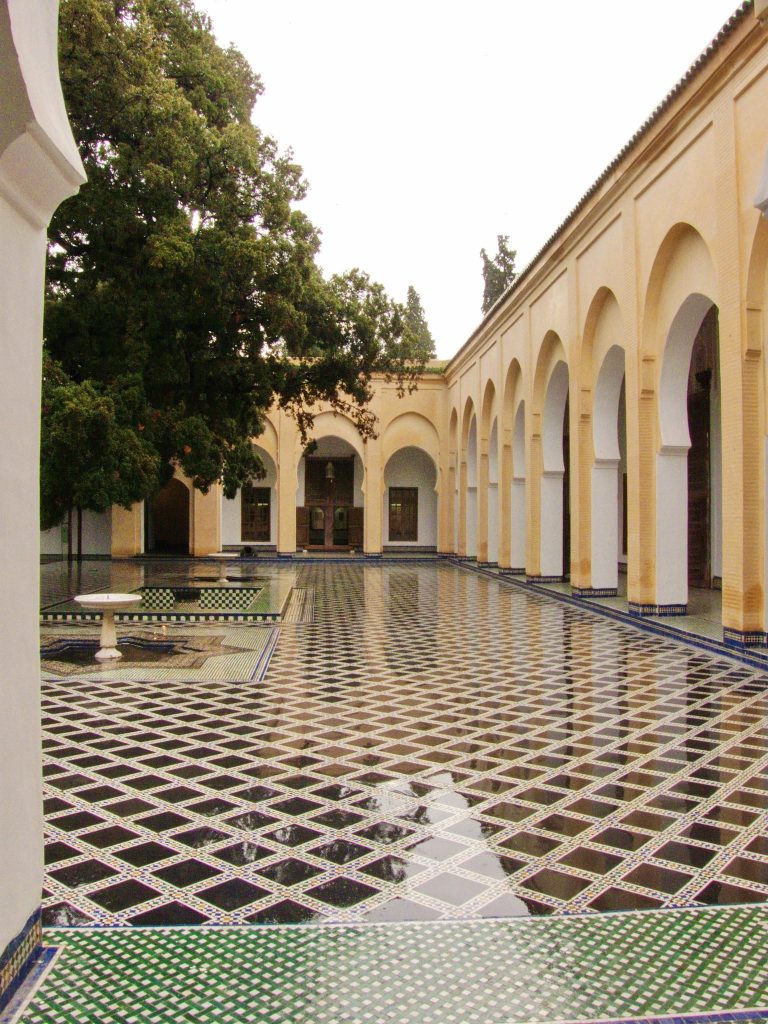
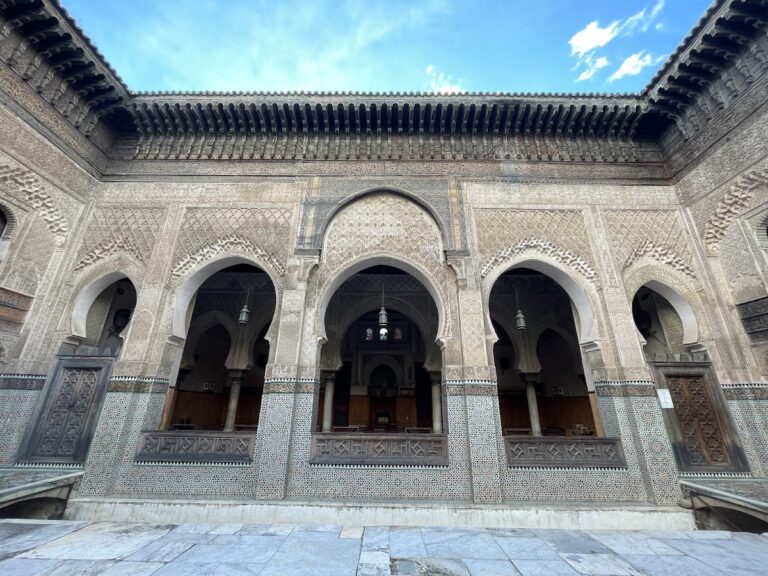
The surviving mosque is organized around a nearly square open courtyard, with the entrance, prayer hall, ablutions room, and minaret forming a compact architectural group. Brick and wood are among its construction materials, while carved stucco, carved wood, green roof tiles, and Moroccan mosaic work provide much of its visible decoration.
Entrance and exterior fountain
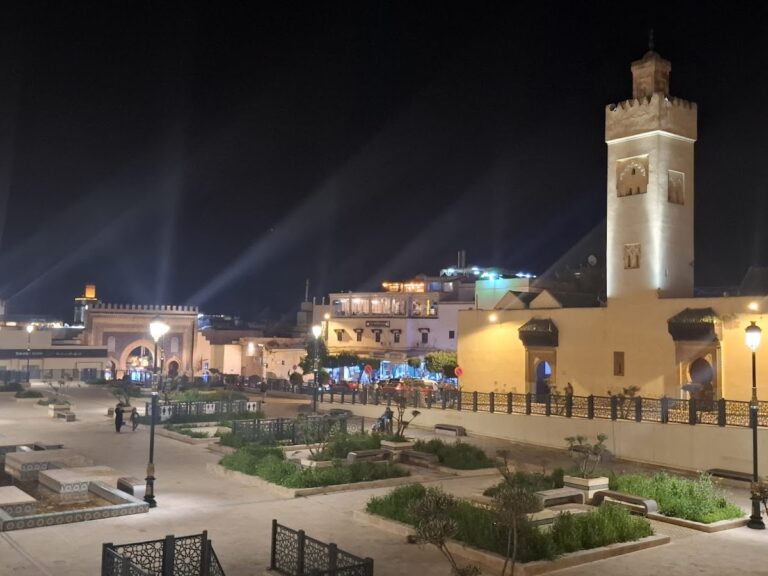
The entrance opens from the Grande Rue, the main street of Fes el-Jdid, and projects from the mosque’s western side. Shops and other structures now flank the gateway. Its horseshoe arch is decorated with carved stucco and sheltered by a small projecting wooden canopy topped with green roof tiles. Beside the entrance, a historic public fountain is built into the exterior wall. Its colorful tilework includes zellij, a Moroccan mosaic technique made from individually cut and arranged glazed tiles. The minaret rises behind the entrance and slightly to its south.
Courtyard and prayer hall
The entrance leads into a sahn, an open mosque courtyard, measuring 8.17 by 8.47 meters. Arcaded galleries surround it, and its floor is covered with zellij tilework. A fountain with a marble basin stands at the center. On the south side, the gallery leads to the main prayer hall, which is narrower than the surrounding gallery and divided by a row of slightly unequal arches. At its end, the mihrab, the niche marking the direction of prayer, follows the traditional Moroccan form but has relatively simple, undecorated surfaces.
Ablutions room
An ablutions room occupies the corner between the prayer hall, courtyard, and minaret. Ablution is the ritual washing performed before Muslim prayer. The room has a direct entrance from the street and could also be reached through a passage from the main courtyard. A rectangular water basin occupies its center, while seven smaller rooms arranged around it served as latrines.
Minaret
The minaret has a square shaft and the characteristic overall form of a Moroccan minaret. Its main shaft is 12.6 meters high, with sides measuring 2.82 meters. A smaller upper shaft rises 3.25 meters above it and is topped by a cupola, giving the structure an overall height of approximately 12.85 meters. The minaret is whitewashed and carries relatively simple carved reliefs, including geometric patterns and outlines around narrow windows.