Old Mosque, Tarsus: A Byzantine Church Converted into a Mosque


Site at a Glance
- Rating
- 4.7
- Popularity
- Very Low
- Country
- Turkey
- Primary era
- Medieval
- Eras represented
- Medieval
- Civilizations
- Byzantine, Ramadanid
- Site type
- Religious
- Remains
- Church
On this page10 sections
History
Old Mosque, Tarsus, in Türkiye, is an active Sunni Muslim mosque housed in a Byzantine church built in 1102 during the late Byzantine period. The building stands in central Tarsus and was probably originally Saint Paul Cathedral, named for Paul the Apostle, the early Christian missionary traditionally associated with the city. It is distinct from the nineteenth-century Saint Paul’s Church in Tarsus.
Byzantine and Armenian Christian Periods
The church was built during the period when Tarsus was captured from the Seljuk Turks by forces of the First Crusade, a Western European military expedition that established Crusader states in the eastern Mediterranean. Tarsus later became part of the Armenian Kingdom of Cilicia, an independent medieval Armenian state in southeastern Anatolia and the eastern Mediterranean.
In 1198, Levon I, the first king of the Armenian Kingdom of Cilicia, was proclaimed king in the church. Cardinal Conrad von Wittelsbach carried out the proclamation on behalf of the pope, giving the building a place in the political and religious history of the Armenian kingdom.
Ramazanid Conversion and Later Repairs
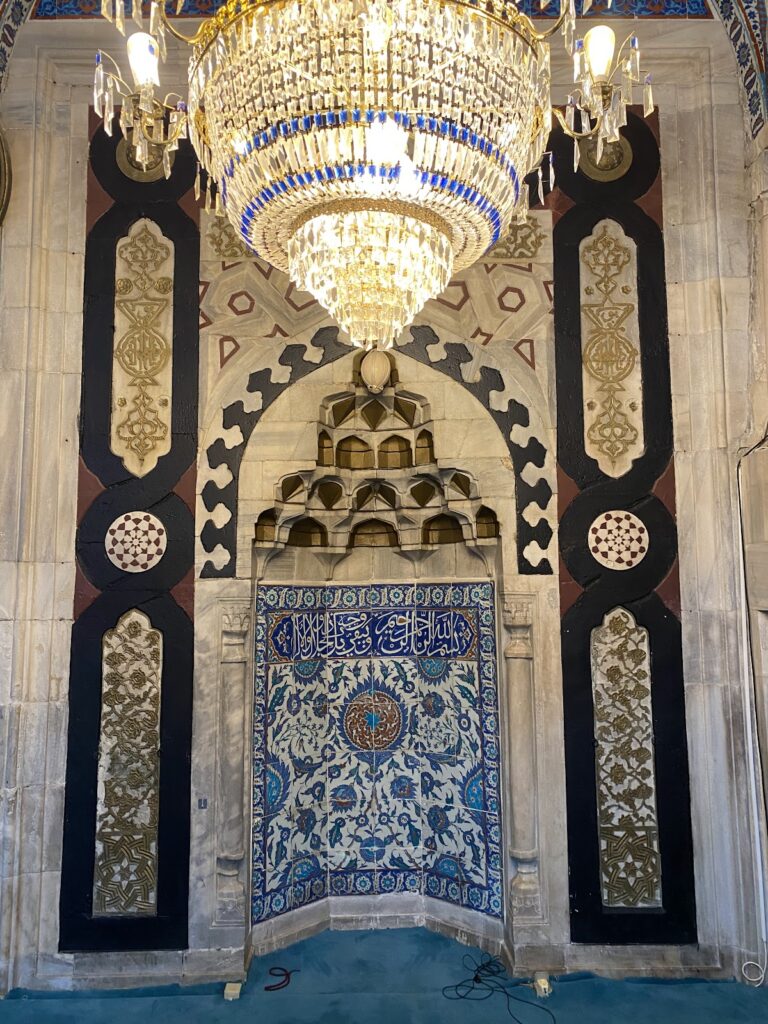
Tarsus came under the control of the Ramazanids in 1359. This Turkmen ruling dynasty controlled parts of Cilicia before the region entered the Ottoman sphere. In 1415, Ahmet of the Ramazanids converted the church into a mosque, adding a mihrab, the prayer niche indicating the direction of Mecca, and arranging the building according to the Ulu Cami, or Great Mosque, plan scheme.
The building is also called the Old Mosque and Baytemür Mosque. Its continuing religious importance brought repeated repairs, including restorations in 1868 and 1900. The most recent restoration was completed in 2007.
Remains
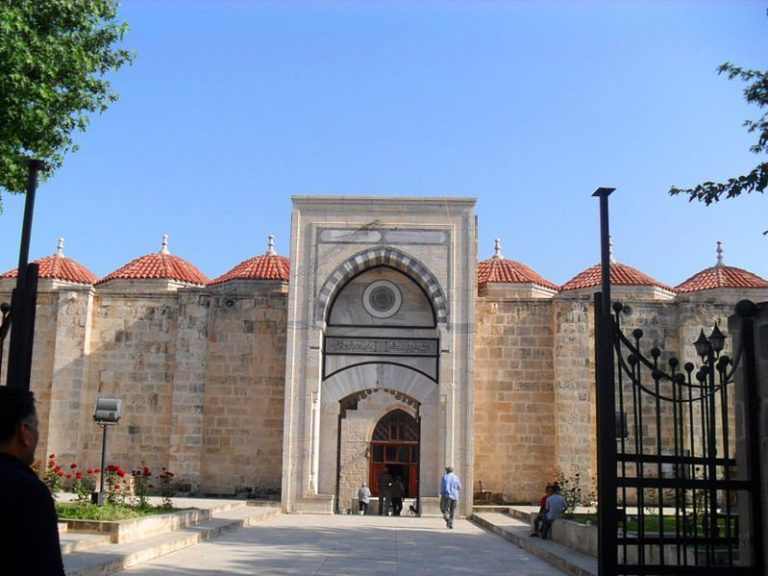
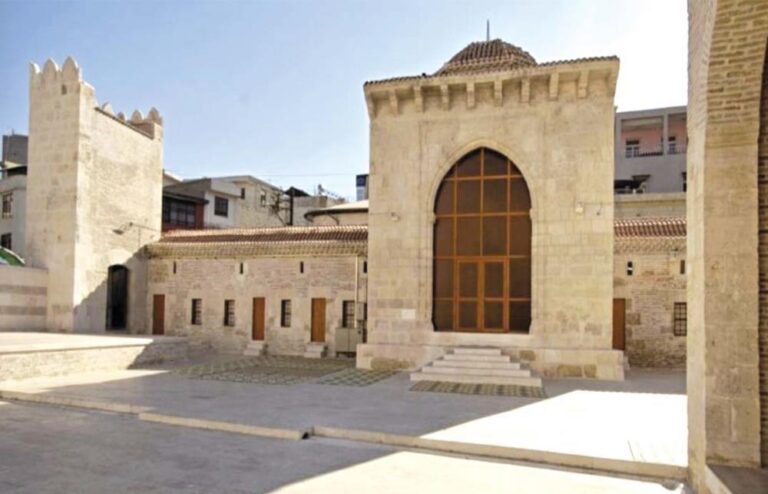
The mosque stands within Tarsus’s urban fabric beside the city’s main east-west road. The building and courtyard cover 460 square metres together. The former church is a twelfth-century Gothic structure made of cut stone, with long exterior façades containing blind arches, recessed arches applied to a wall without creating open passages.
Courtyard and Exterior Structures
Courtyard Gate and Main Entrance
The courtyard is entered from the west through an elaborately decorated gate, and the main entrance to the building is also on the western side. Two half-columns finished with plaster stand within the entrance. The northern and southern walls of the nave contain further half-columns made of granite, probably incorporating material reused from earlier buildings.
Roof, Porch, Minaret, and Belfry
A gabled roof covers the exterior, while a covered prayer porch for latecomers extends along the northern façade. A single minaret built by the Ramazanids stands at the southwest corner. At the northeast corner, a church-period belfry, a structure designed to hold church bells, remains part of the building.
Interior Arrangement and Decoration
Nave and Prayer Arrangement
The interior measures 19.3 by 17.5 metres, and the nave is 12.6 metres wide. The conversion to mosque use placed the mihrab on the southern wall and adapted the former church to the Ulu Cami plan scheme.
Ceiling Frescoes
Frescoes on the ceiling preserve a Christian decorative program. Jesus appears at the centre, with four apostles arranged around him: John and Matthew are shown to the east, while Mark and Luke are shown to the west.