Church of St. Nicholas, Baljevac: A Medieval Serbian Orthodox Church


Site at a Glance
- Rating
- 4.6
- Popularity
- Very Low
- Country
- Serbia
- Primary era
- Medieval
- Eras represented
- Medieval
- Civilizations
- Serbian
- Site type
- Religious
- Remains
- Church
On this page6 sections
History
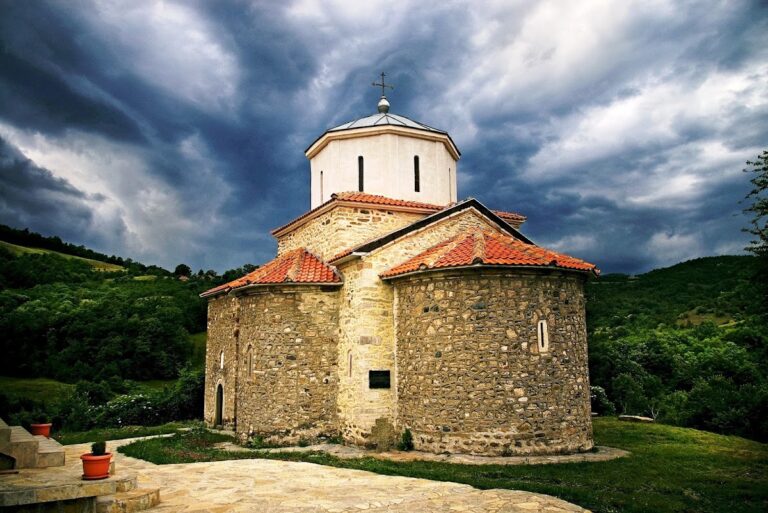
The Church of St. Nicholas in Baljevac na Ibru, Serbia, is a Serbian Orthodox church built in the medieval Serbian state at the end of the twelfth or the beginning of the thirteenth century. Its architecture reflects Romanesque influences, and its dedication is to St. Nicholas, the widely venerated Christian bishop traditionally associated with charity and miracles. The church is affiliated with the Eparchy of Žiča, a territorial administrative district of the Orthodox Church comparable to a diocese.
Medieval origins
During the medieval period, the church stood in the economic center of the Serbian state, near the town of Brvenik and its now-ruined fortress. Written references to the church begin in the eighteenth century, leaving its earlier history known chiefly through its architecture and surviving decoration. The building’s form and masonry place its construction in the late twelfth or early thirteenth century, while the surviving frescoes belong to a later phase in the middle of the fourteenth century.
Protection and conservation
Protective work took place in 1935 and 1936, when a separate roof structure was installed around the church. Conservation of the frescoes followed in 1969. The Church of St. Nicholas is protected by the Republic of Serbia as a Monument of Culture of Great Importance and stands in Baljevac, within Raška Municipality.
Remains
Church structure
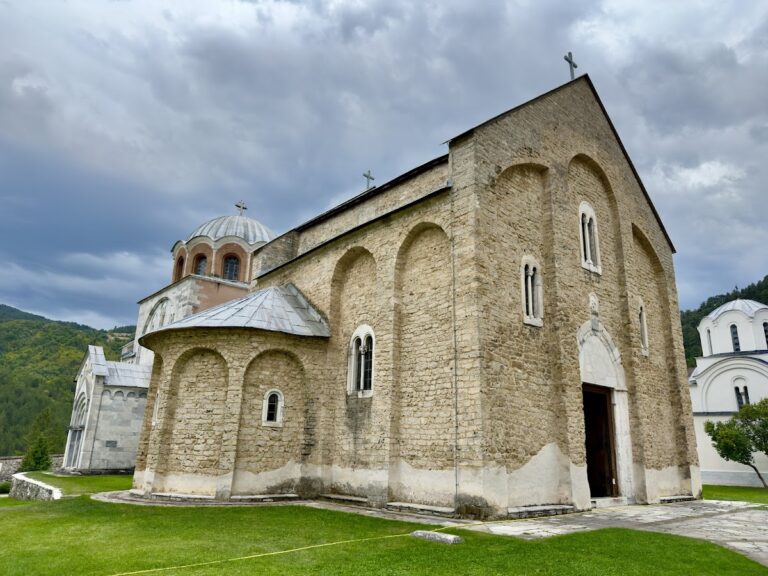
The church has a single nave, the main lengthwise space, divided by pilasters, shallow wall-attached supports, into three bays. At the eastern end, the interior terminates in a broad, semicircular apse containing the altar area. Large, dressed stone blocks form the walls. The frames around the windows and other openings are made of probably white Radočelo marble, associated with the Radočelo area in southwestern Serbia.
Large arcades articulate the facades, including blind arches that decorate the walls rather than forming open passages or windows. These rounded wall arches are characteristic of Romanesque architecture in the coastal regions. The protective roof added in 1935 and 1936 rests on nine pillars arranged around the church and stands approximately 50 centimeters from its walls.
Frescoes
The interior frescoes survive partially, chiefly in the lower sections of the walls and in niches. Their style places them in the middle of the fourteenth century. The most distinctive surviving painted feature is a cycle dedicated to St. Nicholas, whose unusual compositions emphasize depictions of the saint’s miracles rather than scenes from his life.