Franciscan Monastery (Bratislava): A Historic Franciscan Convent and Church Complex


Site at a Glance
- Rating
- 4.7
- Popularity
- Very Low
- Country
- Slovakia
- Primary era
- Medieval
- Eras represented
- Medieval, Early Modern, Modern
- Civilizations
- Habsburg, Hungarian
- Site type
- Religious
- Remains
- Monastery
On this page11 sections
History
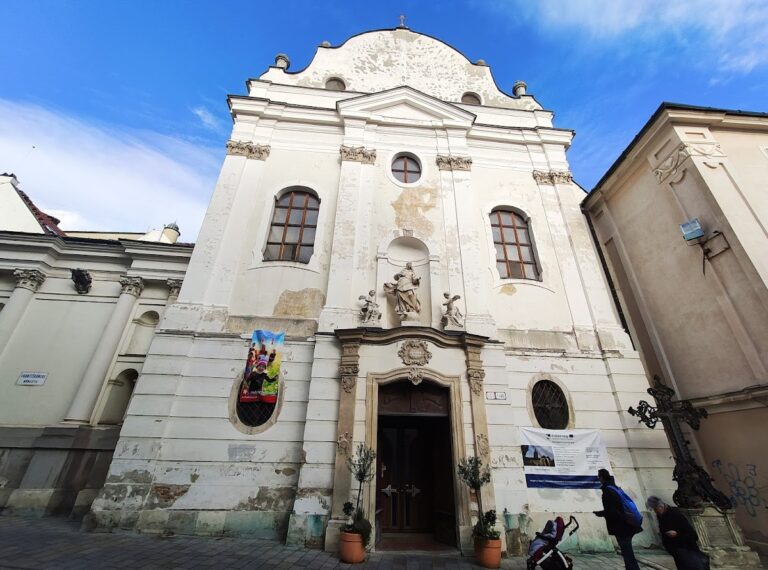
The Franciscan Monastery with the Church of the Annunciation is a historic convent of the Friars Minor in Slovakia. Its origins extend from the early thirteenth century, and the monastery and adjoining church are described as the historically oldest surviving sacred building complex in the Slovak capital. The Friars Minor are the male religious order founded by Saint Francis of Assisi and commonly known as the Franciscans.
Foundation and medieval development
Pope Innocent III approved the rules of the Franciscan order in 1209. Franciscan communities soon appeared in several Hungarian towns, including Trnava, Nitra, Košice, and Pressburg, the historical name of Bratislava. Construction of the monastery began around 1220 on the northern edge of the medieval town and continued until the end of the thirteenth century. Later additions enlarged the original complex.
King Ladislaus IV of Hungary is regarded as the church’s founder. He ordered its construction to commemorate his victory over the Bohemian king Přemysl Otakar II at the Battle on the Morava Field in 1278. The church began in a Romanesque-Gothic style and was solemnly consecrated on 24 March 1297. King Andrew III, Ladislaus IV’s successor, attended the ceremony with the Archbishop of Esztergom and many residents of Pressburg.
Gothic rebuilding and later changes
A new Gothic monastery was begun in 1439. Its cloister, a covered passage around an open courtyard, surrounded a quadrangular paradise court, the enclosed courtyard traditionally associated with a monastery. A hospital was also established beside the monastery, adding a charitable institution to the religious complex.
Earthquakes in 1580 and 1586 damaged both the monastery and the church, and the church nave’s vault collapsed. More than thirty years later, the nave received a Renaissance vault. After about a century, that structure was replaced by the present Baroque vault.
Modern rebuilding
The monastery’s current two-storey building resulted from rebuilding in the Classicist style in 1860. The monastery and church remain affiliated with the Friars Minor Franciscan order.
Remains
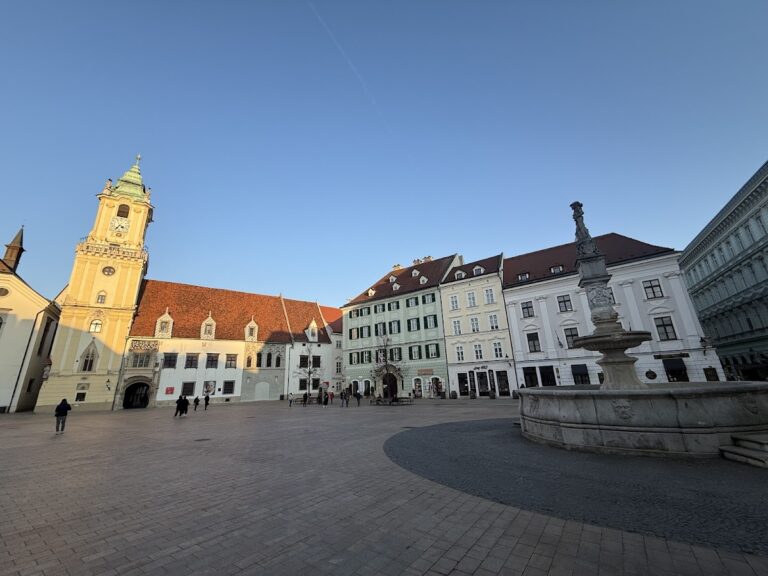
The surviving complex occupies much of the northeastern side of Franciscan Square in central Bratislava. Two-storey monastery wings surround a square inner court, while the monastery is attached to the church along its southern wall. The present facade faces broadly toward the southern part of the square and is executed in the Classicist style. The buildings incorporate fabric that began with the thirteenth-century monastery and was progressively enlarged through later additions.
Courtyard and gardens
Garden and water supply
The monastery garden was rectangular and covered 1,870 square metres at its greatest extent. It included a fountain supplied by a water system introduced in 1708 for the monastery buildings, the large garden, and the inner garden. The garden was later reduced by almost one-sixth when the monks ceded 96 square fathoms of land to the city for the widening of an access road.
Archaeological investigation confirmed a well in the inner-garden area. Historical descriptions associate the garden with continuously flowing water carried through an underground conduit. In 1735, Matej Bel described the well as inexhaustible and its water as probably the best in the city. In 1786, the historian and cartographer Ján Matej Korabinský described the garden as beautifully arranged and its fountain as supplied with excellent mountain water.
Courtyard features
The inner garden formed the monastery’s paradise court within the cloister. A sundial showing David playing the harp is located on the eastern wing. Ján Matej Korabinský also described a linden in the paradise court as approximately 180 years old at the time of his account.
Monastery and church
Monastery wings and cloister
The monastery is formed by two-storey wings arranged around the square paradise court. The Gothic rebuilding introduced the cloister around this courtyard, and the adjoining hospital belonged to the later medieval expansion of the religious complex. The present exterior reflects the Classicist rebuilding of 1860.
Church of the Annunciation
The Church of the Annunciation began as a Romanesque-Gothic structure. Its nave vault collapsed in the earthquakes of the sixteenth century and was replaced by a Renaissance vault. The present Baroque vault represents a later transformation of the church interior.