Church of St. Nicholas: A Croatian Pre-Romanesque Coronation Church


Site at a Glance
- Rating
- 4.6
- Popularity
- Medium
- Country
- Croatia
- Primary era
- Medieval
- External website
- Open
- Eras represented
- Medieval, Early Modern
- Civilizations
- Kingdom of Croatia
- Site type
- Religious
- Remains
- Fortified Church
On this page10 sections
History
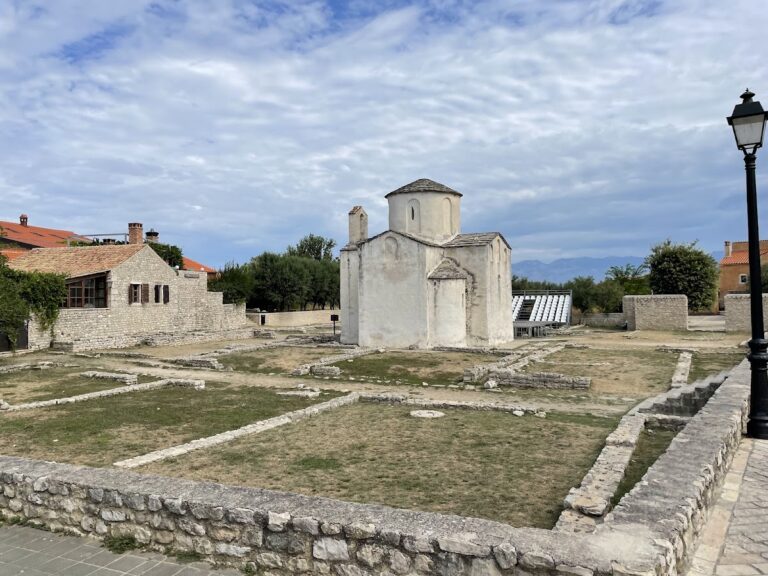
The Church of St. Nicholas is a pre-Romanesque Roman Catholic church in Croatia, located in the Prahulje field between Zaton and Nin, approximately 1.5 kilometres from Zadar. Built in the late eleventh or early twelfth century, it is also known as the Church of the Coronation and is described as the only surviving example in Dalmatia of early Romanesque architecture. The church belongs to the Archdiocese of Zadar, the senior Roman Catholic ecclesiastical jurisdiction centred on Zadar, and remains in active use.
Early foundation and royal tradition
The church was erected over a prehistoric Liburnian burial contained within an earthen mound. The Liburnians were an ancient people associated with the eastern Adriatic before and during the Roman period. This earlier burial place formed part of the setting for a church that later became closely connected with Croatian royal history.
Seven Croatian kings were traditionally crowned at Nin. According to the tradition, each ruler approached the Church of St. Nicholas on horseback before being ceremonially presented to the people there. This association gave the church its alternative name, the Church of the Coronation, and placed the small building within the ceremonial landscape of Nin’s royal past.
Parish life and later history
In 1603, Priul visited the church and found carefully maintained baptismal and marriage registers written in Glagolitic, an early Slavic alphabet used in parts of the Catholic Slavic world, including Dalmatia. He also found two Glagolitic missals, liturgical books containing the texts used for Mass. The parish Brotherhood of the Holy Spirit then had 28 members, and Priul ordered the brotherhood to prepare rules for approval by the local bishop.
Mass was celebrated at the church on the feast of St. Nicholas, 6 December, from the time of its construction. In more recent years, the celebration has taken place on St. Mark’s Day, 25 April. The church is listed in the Croatian Register of Cultural Goods under designation Z-1336.
Remains
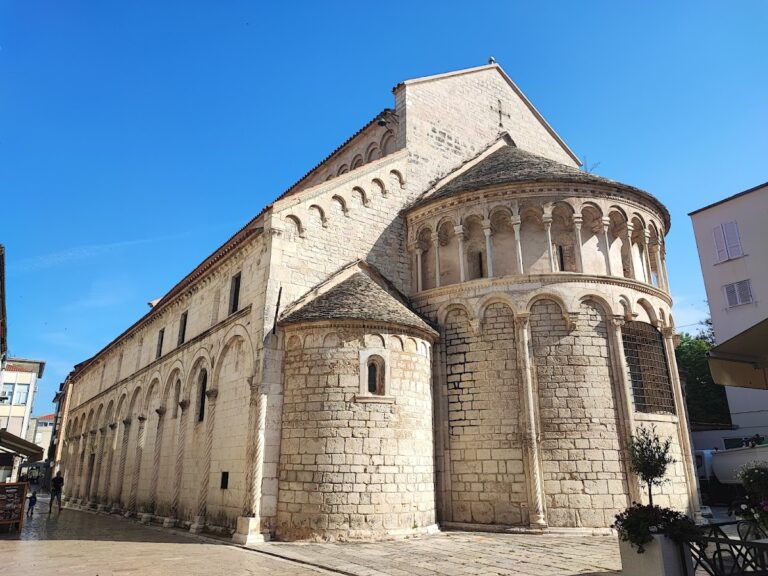
The surviving church has a compact, fortress-like form built from small stones with a smooth outer surface. Its plan is trefoil-shaped, meaning that projecting branches create a three-lobed or clover-like arrangement around a central circular core. Three branches end in apses, semicircular or polygonal terminations of church spaces, while the fourth forms the entrance. The building measures 5.90 metres in length, 5.70 metres in width, and reaches a maximum height of 6 metres.
Central structure and apses
Central vault
A dome-like vault covers the central core and is strengthened by circular ribbed arches. Beneath it, flanking elements rest on pilasters, which are flat supports attached to the walls, beside the piers between the apses. Together, these structural elements organize the interior around the central space.
Semicircular apses
The three branches opposite the entrance terminate in semicircular, shell-like forms. Each is covered by a half-dome, a dome that extends over roughly half of a spherical form. Their arrangement creates the church’s distinctive three-lobed interior and exterior outline.
Entrance and defensive additions
Entrance branch
The entrance branch is rectangular and contains a mezzanine, an intermediate floor or gallery. It forms the fourth projection of the plan and provides the church with its principal point of entry.
Defensive towers
Eight small towers with defensive crenellations were added above the vault during the sixteenth or seventeenth century, in the period of the Croatian–Ottoman Hundred Years’ War, dated 1493–1593. Crenellations are alternating raised sections and gaps along the top of a defensive wall or tower. These additions reinforced the building’s fortress-like appearance while preserving the compact structure below.