Holy Family Church in Żelazna Góra: A Gothic Parish Church in Poland


Site at a Glance
- Rating
- 4.5
- Popularity
- Very Low
- Country
- Poland
- Primary era
- Medieval
- External website
- Open
- Eras represented
- Medieval
- Civilizations
- Teutonic Order
- Site type
- Religious
- Remains
- Church
On this page9 sections
History
Holy Family Church is a Roman Catholic parish church in Żelazna Góra, Poland. It originated during the period of the Teutonic Order and was built in the Gothic style during the first half of the fourteenth century on the site of an earlier Old Prussian hillfort.
Foundation and Medieval Development
In 1308, Hermann von Eisenberg, a local medieval authority, granted Żelazna Góra a charter under Kulm law, a system that regulated settlement rights, landholding, and civic privileges. The church received an endowment of four hides of land. Its chancel, sacristy, and the eastern side walls of the nave were probably erected around the middle of the fourteenth century.
A wooden church stood at the site in 1411, when Polish troops removed equipment valued at 30 marks. Later damage records still referred to Eisenberg as a wooden structure, indicating that the nave and the base of the tower belong to a period after 1420.
Reformation and Later Alterations
Before 1525, the parish belonged to the Braniewo archipresbyterate, a regional church subdivision supervising several parishes. During the Reformation, Protestants took control of the church and retained it until 1945. Alterations followed in 1670 and 1711, with further work carried out during the nineteenth century and again in 1934.
War Damage and Reconstruction
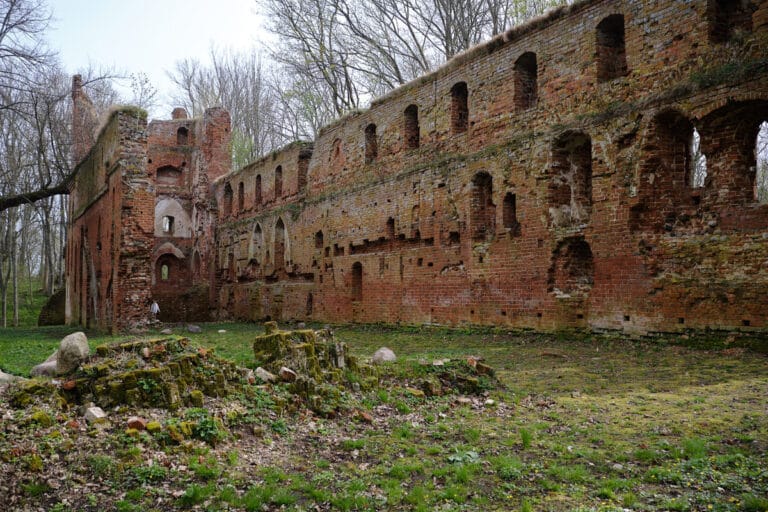
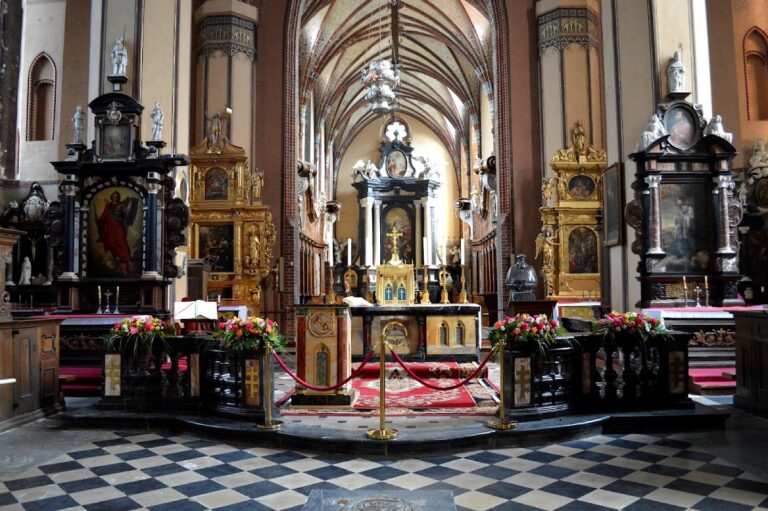
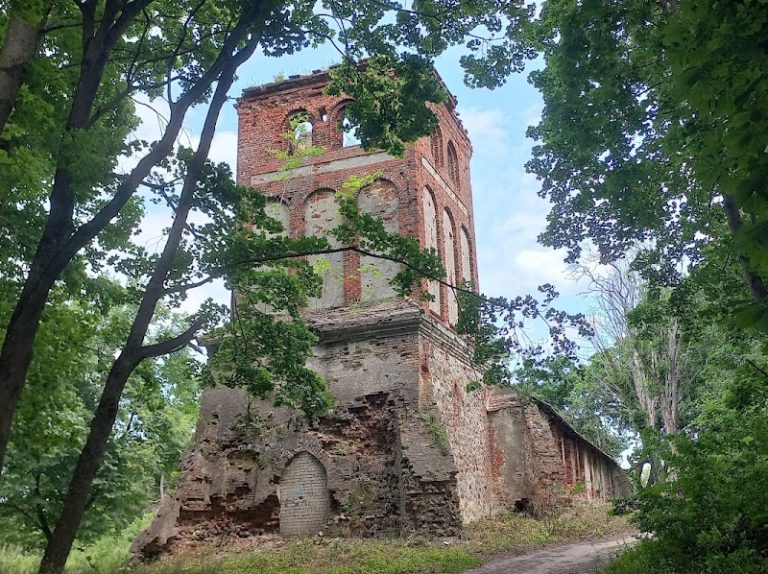
Wartime events in 1945 heavily damaged the church. The eastern and western walls survived, together with sections of the northern and southern walls. The Catholic parish was reactivated in 1962, and the ruins were entered in the historic-monument register in 1967 under number 682/67. The church was subsequently preserved and rebuilt between 1994 and 1999 through the efforts of the Braniewo priest Tadeusz Brandys.
Remains
Plan and Construction
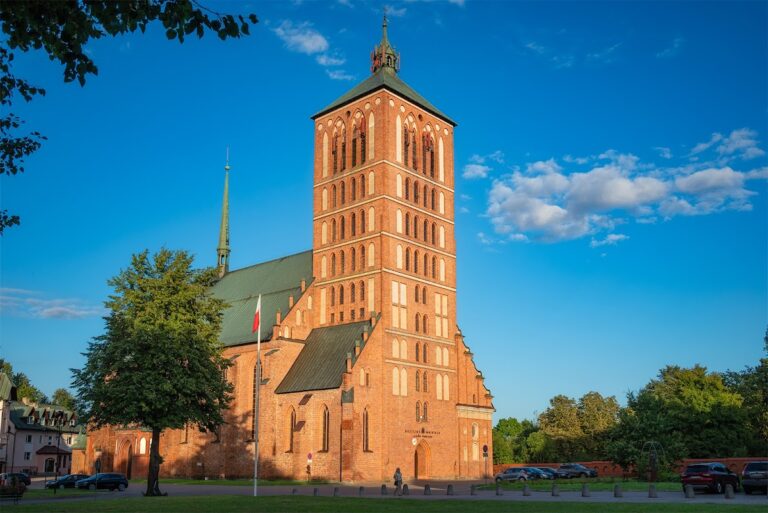
The church is a Gothic hall church with a rectangular plan, an elongated recessed chancel, a western tower, and buttresses. Its walls combine brick and fieldstone. Fieldstone rises to the eaves on the southern side of the nave and to about half the wall height on the northern side. The tower’s ground storey is entirely built of fieldstone, while the chancel has a low fieldstone base. Brick forms the upper chancel walls and the nave’s windows, wall niches, and portals.
Chancel and Tower
The rectangular chancel is vaulted and retains traces of a planned Gothic vault. Two windows open in its southern wall. On the eastern wall, two tall, narrow niches frame a wider central window placed higher in the masonry. The eastern gable is a steep triangular form modeled on the gable of Frauenburg Cathedral, the historic cathedral in Frombork. It contains three pointed-arch niches and circular niches with profiled edges.
The church has a single western tower. Its upper storey is wooden and covered by a bell-shaped roof, while the remainder is largely undecorated. A triple-stepped pointed-arch portal opens through the tower.
Nave and Sacristy
Buttresses reinforce only the two western corners of the nave. Each long wall contains two windows alternating with stepped pointed-arch niches. The southern wall has one niche between the windows, and the northern wall has two. Pointed-arch portals once opened in both nave walls; the northern portal is now blocked.
The sacristy stands along the northern side of the chancel. It is bonded into the church masonry and aligns with the nave’s eastern wall. A small pointed-arch window in its eastern wall is blocked, and a small buttress strengthens the structure.
Cemetery
A trapezoidal cemetery surrounds the church. During the period of the Polish People’s Republic, Poland’s communist state from 1952 to 1989, old gravestones were pushed by bulldozer into a heap in the southwestern part of the cemetery, and the earlier vegetation was cut down.