Pörschken Church: A Medieval Gothic Ruin in Russia

Site at a Glance
- Rating
- 4.3
- Popularity
- Very Low
- Country
- Russia
- Primary era
- Medieval
- Eras represented
- Medieval, Early Modern, Modern
- Civilizations
- Duchy of Prussia, Kingdom of Prussia, Teutonic Order
- Site type
- Religious
- Remains
- Church
On this page11 sections
History
Pörschken Church is a medieval Gothic brick church ruin in present-day Nowo-Moskowskoje, Russia, in the former German region of East Prussia. Founded in 1261, it is among the two surviving thirteenth-century churches in Kaliningrad Oblast. The church was initially Catholic and later became Lutheran, serving as the centre of an extensive parish until the destruction and population upheavals of 1945.
Foundation and medieval rebuilding
The church was founded in 1261, probably before its first documentary mention. In 1262, it was burned during the Second Prussian Uprising, a thirteenth-century revolt by the Prussian peoples against the Teutonic Order and its territorial administration. The building was apparently rebuilt by the end of the thirteenth century, establishing the medieval structure that later generations enlarged and altered.
The Lutheran parish
Pörschken was already a parish village before the Reformation, the sixteenth-century religious movement that produced Protestant churches such as Lutheranism. The change reached the settlement relatively early, and the church was Lutheran from the beginning of the sixteenth century until 1945. The first evangelical clergyman was serving there by 1551, and eighteen evangelical clergymen held the post between the Reformation and the end of the German period.
By 1925, the parish had more than 3,300 members and included 34 villages, localities, and residential places. It belonged to the Heiligenbeil church district within the Church Province of East Prussia of the Church of the Old Prussian Union, a later Protestant union of Lutheran and Reformed congregations in Prussia. The church’s patronage was initially royal and later controlled by the state.
Pastor Johann Jacob von Schäwen, who served around the turn of the eighteenth and nineteenth centuries, became associated with the expression “the man of God from Pörschken.” The saying was used for someone who presented himself as excessively pious.
Wartime destruction and later use
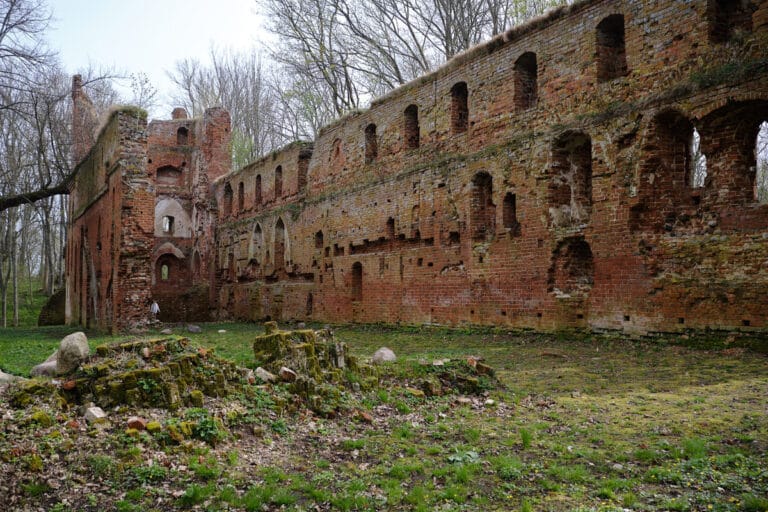
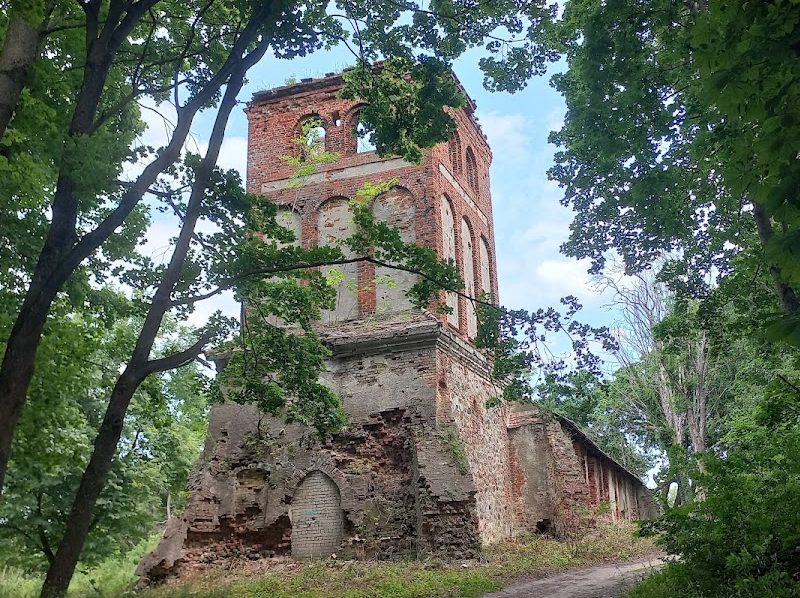
The church was shelled in 1945 during the Second World War. Its spire was destroyed and the nave burned out. After the war, the church was abandoned, while the ecclesiastical community disappeared following the flight and expulsion of the pre-1945 population.
After years of decay, the ruin was adapted as a storage building. About 1 to 1.5 metres of masonry were removed for the conversion, and a vehicle entrance was cut through the northeastern wall. The storage use later ended, and the ruin has since continued to deteriorate.
During the 1990s, Russian Germans settled in the renamed settlement of Nowo-Moskowskoje and established a small chapel and congregation. This filial congregation, a local community served by a larger congregation, is served by clergy from the Resurrection Church in Kaliningrad. It belongs to the Kaliningrad provostship, a regional administrative unit, of the Evangelical Lutheran Church of European Russia. Pörschken Church is recognized as a regional cultural-heritage monument of the peoples of the Russian Federation.
Remains
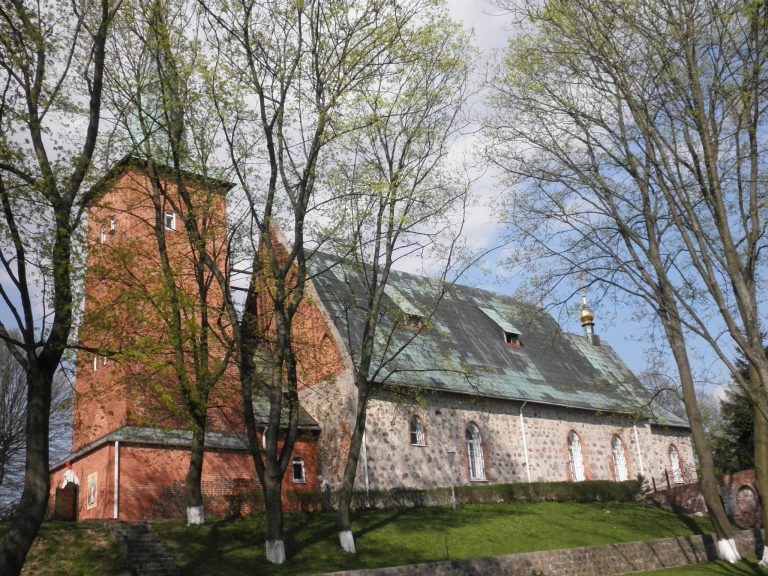
The ruin stands in the southern part of the settlement centre, west of the main road. It is a Gothic brick building that developed through repeated enlargement and alteration. Building joints, changes in the alignment of the windows, and deviations from right angles indicate that the surviving church grew from a smaller first building. The enlarged structure and its tower were erected on a substantial lower structure of granite.
Church structure and tower
Western tower
An old tower occupies the western end of the church. Its first storey is built of fieldstone, while the additional brick storeys were added in 1676. The tower originally had three storeys and carried a spire until 1945. Its upper levels supported two bells, dated 1769 and 1839. By 2002, the tower shell remained without its spire.
Nave and former sacristy entrance
The church had a rectangular nave without a choir. Later alterations inserted arched windows, and the former entrance to the sacristy was subsequently walled up. During the conversion to a storage hall, the tower entrance and the former sacristy entrance were sealed, the windows were boarded up, and a vehicle entrance was cut through the northeastern wall. The building received a later roof made from asbestos-cement sheets and was roofed by 2002.
Interior furnishings and fittings
Vault and pulpit altar
The interior was covered by a basket-arch vault, a vault formed by a broad, flattened arch. Its surface was painted with biblical motifs dating to around 1738. A large carved pulpit altar made in 1730 combined a preaching pulpit with an altar in a single richly ornamented furnishing. It was later incorporated into the collection at Malbork, a town in northern Poland historically known in German as Marienburg. An elaborately decorated confessional came from the same workshop.
Gallery, lighting, and organ
A manorial gallery was constructed around 1614. Two brass chandeliers bearing double-headed eagles dated from 1661, and an organ was installed in 1705. The church also contained artistically significant sixteenth-century tomb monuments. War damage destroyed much of the interior furnishing, and a baptismal angel from around 1710, attributed to the sculptor Joseph Anton Kraus, is thought to have been among the losses.