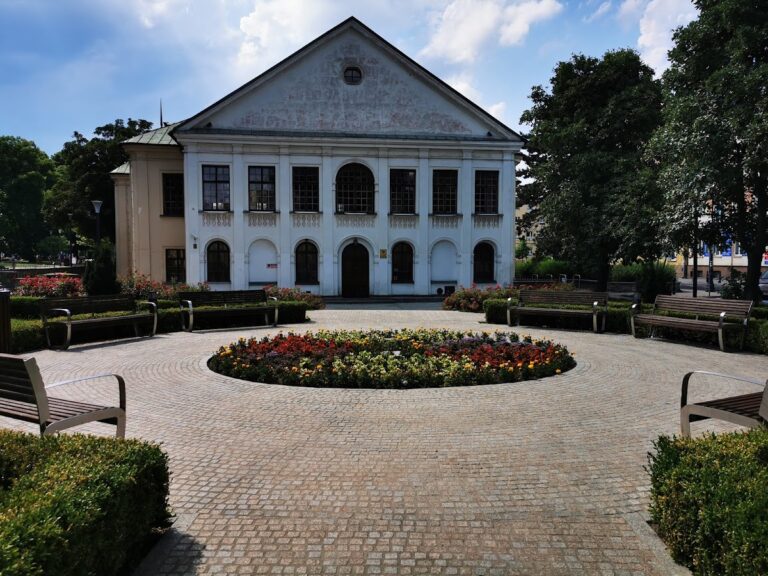
Saints Peter and Paul Church in Kamionka: A Roman Catholic Parish Church


Site at a Glance
- Rating
- 4.5
- Popularity
- Very Low
- Country
- Poland
- Primary era
- Medieval
- External website
- Open
- Eras represented
- Medieval, Early Modern, Modern
- Civilizations
- Kingdom of Poland, Polish–Lithuanian Commonwealth, Russian
- Site type
- Religious
- Remains
- Church
On this page12 sections
History
Saints Peter and Paul Church in Kamionka is a Roman Catholic parish church in Poland, completed in 1459 in the late Gothic style. It belongs to the Michów Deanery, an administrative grouping of neighboring parishes, within the Archdiocese of Lublin. Its history includes a period of Calvinist use, a return to Catholic worship, several building campaigns, wartime damage, and modern restoration.
Medieval foundation and confessional change
The church was completed in 1459. In the 1570s, it was taken over by Calvinists. It returned to Catholic use around 1610, but by then the building was in a very neglected condition.
Repairs and later alterations
Repairs began around 1679 and included the construction of the portal. Two porches and a chapel were added in the early eighteenth century. During the nineteenth century, the walls were renewed, floors were installed, and the roof was repaired. A thorough renovation followed, adding a Marian chapel, an annex, and a bell turret.
The church suffered partial damage during the First World War. Repair work was completed in 1930 and 1938. All the altars were restored between 1992 and 1998. The church remains in Catholic use and is entered in Poland’s register of monuments under number A/436, with entries dated 24 November 1956 and 4 June 1969.
Remains
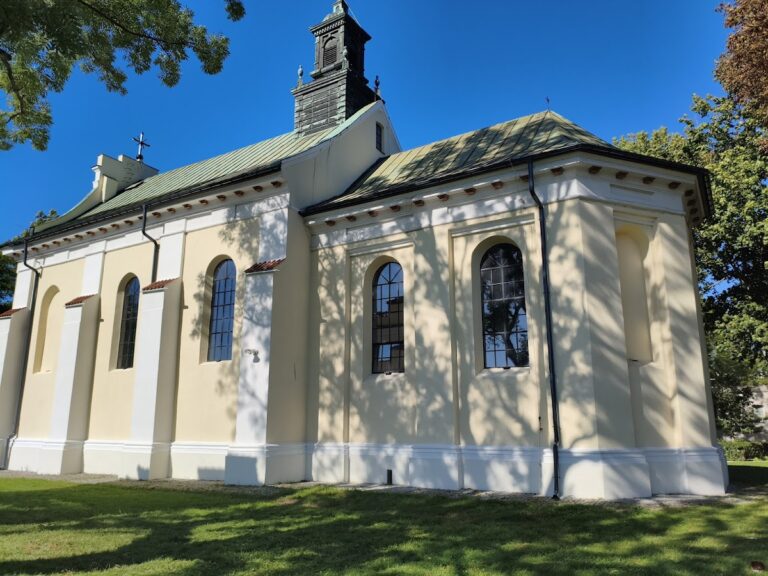
The church is a plastered brick building with a single nave and a bell turret above the nave. Its late Gothic form was altered by Renaissance and Baroque transformations, while later additions expanded the building around the main worship space. A sacristy adjoins the presbytery, the area around the main altar, and a treasury occupies its upper floor.
Nave and chapels
Main church
A later porch is attached to the nave. The interior contains five principal altars, consisting of a high altar and four side altars. The furnishings are Rococo in character, reflecting the ornate decorative style of the eighteenth century, with later elements added during the twentieth century.
Chapel of the Lord Jesus
On the south side stands the square Chapel of the Lord Jesus, built in 1734. Its altar holds a large crucifix made by Antoni Panasiuk of Warsaw in the late nineteenth century.
Chapel of the Virgin Mary
The analogous Chapel of the Virgin Mary occupies the north side. It was built between 1894 and 1897, and its altar holds a statue of the Virgin Mary.
Altars and artworks
High altar
The high altar contains The Transfiguration, a painting by Józef Buchbinder completed in 1900. The Transfiguration is the Gospel event in which Jesus is revealed in divine glory.
Side altars
Two side altars stand near the chancel arch, the arch separating the nave from the chancel or presbytery. The left altar contains Buchbinder’s 1904 painting of Saint Stanislaus, Bishop and Martyr, an image of the Immaculate Conception of the Blessed Virgin Mary probably dating from the eighteenth century, and a seventeenth-century crowning painting of the Virgin and Child.
The right altar contains Buchbinder’s 1904 paintings of Saint Anthony and Our Lady of the Scapular. Its crowning section contains a painting of Saint Joseph.
Historic furnishings
The organ on the music gallery was made in 1925 through the generosity of Count Zamoyski, a member of the Polish Zamoyski noble family. The baptismal font dates from the turn of the eighteenth and nineteenth centuries. Other historic furnishings include feretrons, portable religious displays used in Catholic processions, as well as vestments, paintings, epitaphs, and tombstones.