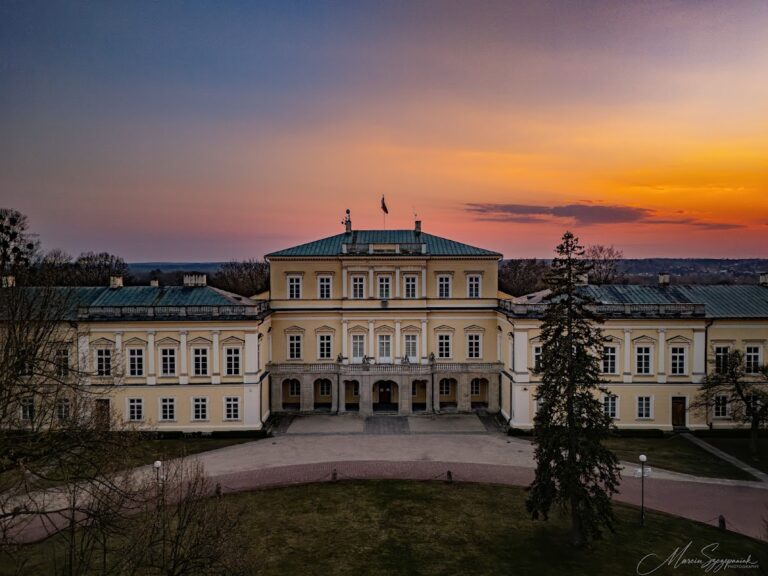
Jabłonowski Palace in Kock: A Baroque and Classicist Noble Residence


Site at a Glance
- Rating
- 4.4
- Popularity
- Low
- Country
- Poland
- Primary era
- Early Modern
- External website
- Open
- Eras represented
- Early Modern, Modern
- Civilizations
- Polish–Lithuanian Commonwealth, Russian
- Site type
- Domestic
- Remains
- Elite Residence
On this page16 sections
History
Jabłonowski Palace in Kock is a historic residence in Poland, rebuilt in the late eighteenth century in a combination of Baroque and Classicist forms. Its history began with the Firlej family and continued through the Sapieha, Jabłonowski, d’Anstett, and Żółtowski families. In the eighteenth century, the palace became a center of intellectual and cultural life under Anna Jabłonowska.
The Firlej residence
Before the Firlej family acquired Kock, the town had belonged to the bishops of Płock from the twelfth century. In 1522, after an exchange with Bishop Erazm Ciołek, Kock passed to the state treasury. Grand Hetman Mikołaj Firlej became lessee of the Kock starosty in 1512. A starosty was a royal administrative estate or office in the Polish-Lithuanian Commonwealth. King Sigismund the Old authorized Firlej in 1515 to purchase the Kock estates from their leaseholders, and the transaction was completed in 1517.
Mikołaj Firlej’s son Piotr established a defensive fortified residence at Kock and linked it with the town through urban planning. After the family estates were divided in 1557, Voivode Jan Firlej received Kock and enlarged the residence around 1560. He later died there. The estate remained in Firlej hands until 1658, when Andrzej Firlej died without descendants. It then passed to his nephews, was transferred to Jan Wielopolski in 1669, and was later acquired by Prince Kazimierz Leon Sapieha.
The Jabłonowski period
After Kazimierz Leon Sapieha died in 1738, his eldest daughter Anna remained under the guardianship of her stepfather, Józef Aleksander Jabłonowski. She married Jan Kajetan Jabłonowski in 1750 and travelled through Europe with him for several years. Following her husband’s death in 1764, Anna first pursued political activity. After that effort failed after 1771, she concentrated on repaying his debts and managing her estates, whose principal centers were Kock, Wysokie, and Siemiatycze.
Anna Jabłonowska, an eighteenth-century Polish noblewoman and major estate owner, developed her residences as centers of cultural and intellectual activity. At her direction, the Kock palace was completely rebuilt after 1777. Construction took place from 1779 to 1782 according to a design by Szymon Bogumił Zug, a Saxon architect. The resulting residence combined Baroque elements with the emerging language of Classicism.
The palace received distinguished visitors during this period. Emperor Joseph II, the Habsburg ruler of the Holy Roman Empire from 1765 to 1790, visited Anna Jabłonowska at Kock in 1780. In 1782, Prince Paul, the future Emperor Paul I of Russia, came with his wife Dorothea. The writers and intellectuals Ignacy Krasicki, Adam Naruszewicz, Hugo Kołłątaj, Franciszek Trembecki, and Franciszek Karpiński also visited the residence.
Nineteenth-century transformation and later ownership
Anna’s brother, Franciszek Sapieha, inherited the estate and palace in 1800. He assigned them toward the repayment of debts incurred at the Warsaw bank of Jan Meysner, also known as Jan Meissner. In 1806, the palace passed as the dowry of Meysner’s daughter Aleksandra when she married the Russian diplomat Baron Johann Protasius von Anstett.
Between 1825 and 1832, Baroness Aleksandra d’Anstett commissioned architect Henryk Marconi to remodel the palace. His work simplified Zug’s original architecture and reduced its earlier richness, giving the building the surviving character associated with Classicism. After Baron d’Anstett died in 1835, Edward Fanshawe inherited the estate in 1863. His heirs sold it in 1866 or 1869 to Count Adam Żółtowski of Ujazd. In 1874, it passed to his son, Count Edward Żółtowski of the Ogończyk coat of arms. The Żółtowski family retained the palace until 1944, and Józef Żółtowski was its last owner.
War, protection, and institutional use
On 6 October 1939, after the Battle of Kock, General Franciszek Kleeberg signed the act of capitulation in the palace courtyard and handed it to General Gustav Anton von Wietersheim, commander of the XIV Panzer Corps. The event connected the residence directly with the final fighting of the September Campaign in Poland.
The palace housed a school from 1948. A memorial chamber devoted to the Battle of Kock opened inside the building in 1978, and repair work followed in 1980. Since 1984, the palace has housed the Maciej Rataj State Social Welfare Home and continues to function as a social welfare institution. It has been entered in the register of historic monuments under registration number A/606 since 5 June 1972.
Remains
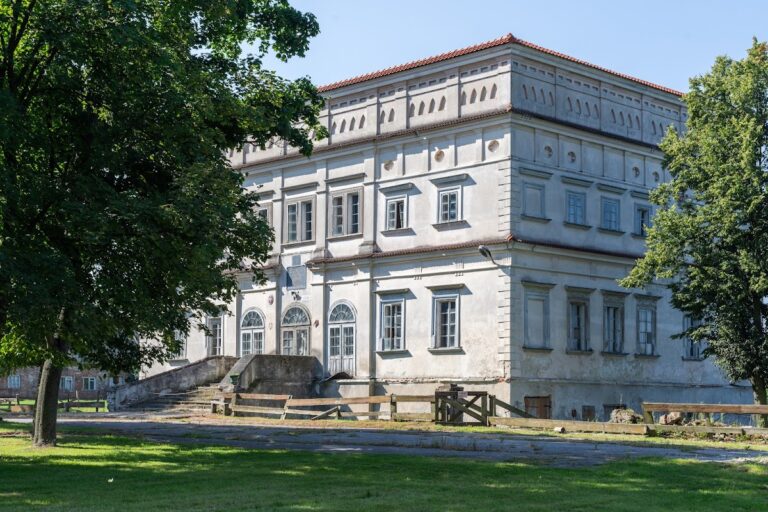
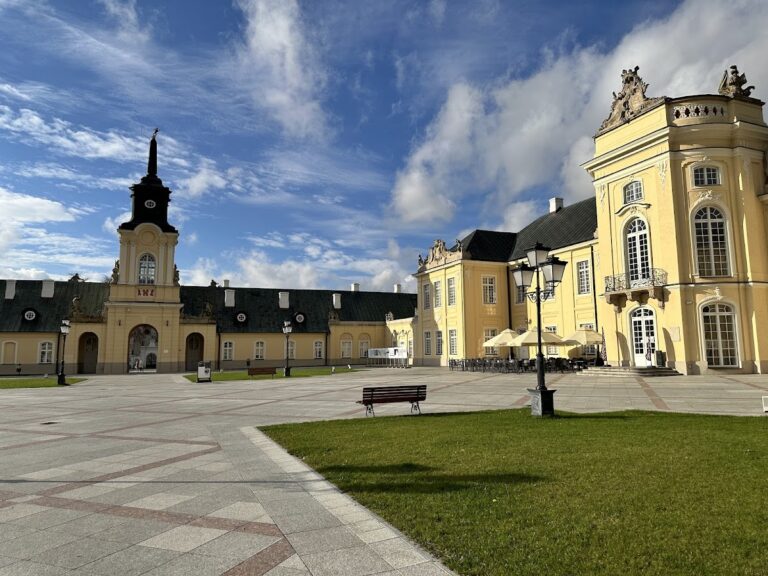
The surviving palace complex reflects two major building phases. Zug’s eighteenth-century reconstruction created a horseshoe-shaped arrangement with a principal residence, connected service buildings, formal entrances, and designed gardens. Marconi’s nineteenth-century remodeling altered the roofline and removed several decorative features, leaving the building with its later Classicist appearance while retaining elements of the earlier composition.
Main residence
Facades and porticoes
The main facade has an Ionic portico, a roofed entrance supported by columns whose form belongs to the Ionic classical order. The garden elevation has a single-story Tuscan portico, using the simpler proportions associated with the Tuscan order. The side projections of the main facade and the central part of the garden elevation were formerly crowned with decorative balustraded attics. In this architectural context, an attic is an ornamental upper structure above a cornice.
Garden elevation ornament
An oval medallion decorated the central gable of the garden elevation. It carried a numeral and the princely mitre associated with the Sapieha family. The ornament therefore preserved a reference to an earlier owner within the architectural scheme created during the eighteenth-century rebuilding.
Nineteenth-century roof alteration
Marconi’s remodeling replaced the former high, broken-profile tiled roof with an ordinary hipped roof. The balustraded attics above the palace projections were removed, as were the details that had crowned the pediment of the portico. These changes simplified the exterior and contributed to the palace’s surviving Classicist character.
Courtyard and service buildings
Columned galleries
The service buildings were connected with the palace by columned galleries. Together with the horseshoe-shaped plan, these links formed the principal architectural framework of the residence and integrated its domestic and service areas.
Front courtyard gateway
A low wall enclosed the front courtyard. Its gateway was flanked by sphinxes, creating a formally defined entrance to the residence. The courtyard later acquired historical importance in its own right when General Franciszek Kleeberg signed the 1939 capitulation there.
Gardens and ancillary buildings
Garden bridges
Zug designed bridges within the gardens as part of the planned eighteenth-century setting. They belonged to the same rebuilding campaign that shaped the palace, its courtyards, and its connected service structures.
Coach house and stables
The coach house and stables were also designed by Zug. These ancillary buildings supported the operation of the residence and formed part of the architectural complex established during Anna Jabłonowska’s reconstruction.
Nearby sites