Saint Giles’ Church: A Late Romanesque Church in Wrocław


Site at a Glance
- Rating
- 4.6
- Popularity
- Very Low
- Country
- Poland
- Primary era
- Medieval
- External website
- Open
- Eras represented
- Medieval
- Civilizations
- Holy Roman Empire
- Site type
- Religious
- Remains
- Church
On this page8 sections
History
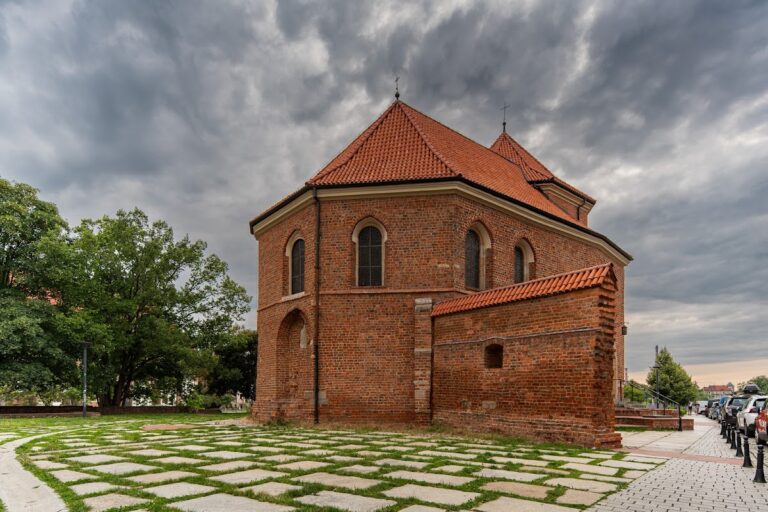
Saint Giles’ Church is a Roman Catholic auxiliary church in Wrocław, Poland, built in the late Romanesque period during the first half of the thirteenth century. It stands on Cathedral Island beside Wrocław Cathedral and belongs to the Parish of Saint John the Baptist. Construction probably began between 1220 and 1240, the church existed before 1241, and work was completed around 1242. It is described as the oldest fully preserved building in Wrocław and the city’s oldest church still in active use.
Foundation and Medieval Development
The design changed during construction. A planned semicircular apse, the projecting end of a church, was replaced by an apse with three sides of a hexagon. The stone profiles at the base probably came from an earlier building and are likely spolia, architectural elements reused from an earlier structure, associated with the so-called Walter Cathedral.
In 1329, Bishop Nanker established a third canonry at the church. A canonry was an endowed office or institution for canons, the clergy attached to a cathedral or collegiate church. Around 1500, Saint Giles’ contained four altars, with three in the nave and presbytery and another in the sacristy. The interior was altered in smaller ways during later centuries as ornamental styles changed.
The Franciscan Community
In the 1880s, Prince-Bishop Georg von Kopp asked Gregor Janknecht, provincial of the Saxon Franciscan Province, to send friars to Wrocław for pastoral work. The first Franciscans began serving as confessors at the cathedral on 24 May 1888. On 30 October 1889, the cathedral chapter gave them the house at Domplatz 18 as a residence and the neighboring Saint Giles’ Church for their services. The monastery became part of the newly established Silesian Franciscan Province in 1911.
The Franciscans heard confessions at the cathedral for clergy and for the prince-bishop. From 1917, three confessors served there, and one was required to speak Polish. The friars also provided meals for poor people and students, housed Franciscans studying at the University of Breslau, and supervised the local Franciscan Third Order, an associated movement for lay people and others following Franciscan spirituality.
The Third Order became the largest group of its kind in eastern Germany, reaching 2,080 members by 1939. From 1918, the monastery supported a Franciscan youth movement that spread beyond Wrocław. Beginning in 1924, Father Norbert Bombis directed broad family assistance, including help for poor households, support when mothers were ill, and care for elderly people who were alone or unable to care for themselves.
War Damage and Restoration
The Franciscan establishment ended after the Second World War, when the Polish diocesan administrator declared that confession work by the Western-oriented Franciscans was unsuitable at the Polish cathedral. The church itself suffered wartime damage. Postwar renovation removed most surviving Baroque alterations, stripped the exterior plaster, and reconstructed the double chancel arch, while retaining the bell turret.
Saint Giles’ Church entered the heritage register under numbers A/1301/28 on 26 November 1947 and 25 October 1961. Its liturgical feast is observed on 1 September.
Remains
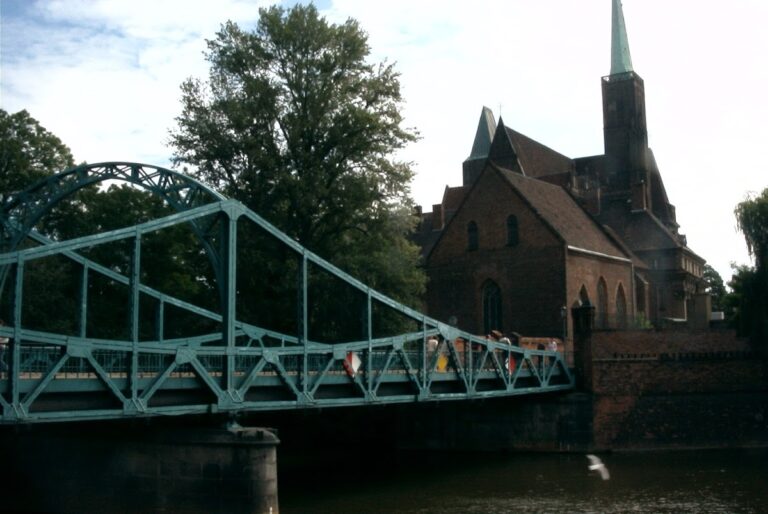
The surviving church is a small brick, single-nave building with a late Romanesque character. Its square presbytery surrounds the main altar, and the eastern end forms an apse with three sides of a hexagon. The building belongs to the medieval Wrocław type of single-pillar church, in which a single internal pillar supports the vault.
Entrances and Reused Stone
Two portals survive in the church. One is Romanesque, while the other was made in the Renaissance period. The stone profiles along the base probably reuse architectural material from an earlier building, likely the Walter Cathedral, giving the lower part of the structure a connection with an earlier phase of building on Cathedral Island.
Chapter House Connection
A sixteenth-century house built for twelve clergy stands beside the church. A brick Gothic arch connects the two buildings, creating the passage known as the Kluskowa Gate, also called the Kluszczana Gate or Klösseltor. The chapter house and adjoining structures now accommodate the Archdiocesan Museum.
Interior Arrangement
The church’s medieval interior arrangement included four altars around 1500. Three stood in the nave and presbytery, while the fourth was placed in the sacristy. The postwar work restored a more Romanesque appearance by removing the exterior plaster and rebuilding the double chancel arch; the bell turret remains part of the building.