Monestir de Santa Maria de Benifassà: A Cistercian Monastery and Carthusian Charterhouse

Site at a Glance
- Rating
- 4
- Popularity
- Very Low
- Country
- Spain
- Primary era
- Medieval
- External website
- Open
- Eras represented
- Medieval, Early Modern, Modern
- Civilizations
- Crown of Aragon, Spanish
- Site type
- Religious
- Remains
- Fortified Monastery
On this page15 sections
History
Monestir de Santa Maria de Benifassà is a former Cistercian monastery in La Pobla de Benifassà, Spain, founded by the Cistercians in the thirteenth century in a combination of late Romanesque and Gothic forms. It was the first Christian monastic foundation in the Valencian region after the conquest of the Tinença de Benifassà in 1230. The monastery later became a Carthusian charterhouse and, from 1967, the first Carthusian nunnery in Spain.
Before the monastery
In 1195, Alfonso II of Aragon took the castle known as Beni-Hazà and granted it to Ponç, a canon of Tortosa Cathedral, to encourage the repopulation of the territory. Peter II of Aragon donated the castle to Guillem de Cervera in 1208. After entering Poblet, a major Cistercian monastery in Catalonia, Guillem gave his territory to the Cistercians in 1229.
James I of Aragon ordered the foundation of a monastery dedicated to Santa Maria in 1233. The house was established as a daughter monastery of Poblet and belonged to the wider affiliation of Clairvaux, one of the principal early Cistercian abbeys. The monks settled at Benifassà in 1235 and initially lived on the plain beside the castle. They moved into the completed monastery buildings in 1250.
Cistercian development
The abbey acquired land in the Tortosa area and had a community of 20 monks and 10 lay brothers by 1316. From 1554, its abbots served three-year terms. The main complex continued to develop through the medieval period, including the construction of the abbot’s palace and the major cloister under Pedro Torres between 1316 and 1347.
The monastery suffered from plague and from the War of the Spanish Succession during the eighteenth century, a conflict over the Spanish crown that also affected territories within the monarchy. In 1708, only three monks remained, and they elected Roberto Forner as abbot. Raimundo de Reverter became abbot in 1712, reorganized the community, enlarged the abbot’s palace, and added the church transept.
Dissolution and Carthusian reuse
The community left the monastery during the Peninsular War, fought between 1810 and 1814 against Napoleonic rule in Spain, but later returned. Its religious function ended with the 1835 confiscation of religious properties under the Mendizábal disentailment, a state policy that seized and sold much of the property of religious communities. The Cistercian monastery was dissolved, and the former abbey remained in ruins.
The Carthusian order later purchased and restored the complex. Nuns from the Charterhouse of San Francesco in Italy settled there in 1967, and their incorporation into the order was formally proclaimed by the general chapter in 1971. In 1975, the original Cistercian cells were adapted to create a classical Carthusian layout. The Carthusians, also known as the Order of Saint Bruno, combine communal worship with largely solitary cells. Benifassà became a female charterhouse within the Carthusian Province of Catalonia, under the Diocese of Tortosa and following the Catholic faith.
The complex was declared a National Monument and classified as a Property of Cultural Interest in 1931. The Carthusian nuns left in 2019 after the order decided to close the community, reportedly because of a lack of vocations.
Remains
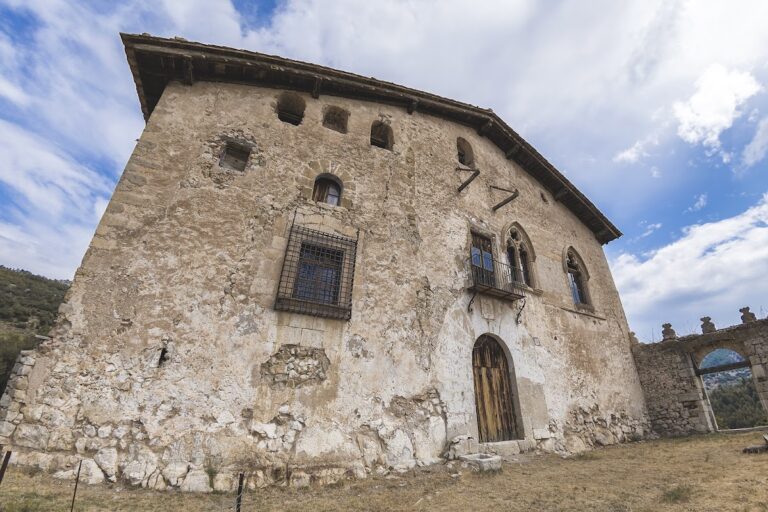
Monestir de Santa Maria de Benifassà stands northeast of Santa Escolástica Hill in the hilly Benifassà area. It is an enclosed and walled complex built between the thirteenth and sixteenth centuries, with later alterations. Its buildings are organized around several courtyards and cloisters. Constructed on the model of Poblet but on a smaller and less monumental scale, the complex combines late Romanesque features with Gothic forms. Dressed stone forms the external walls and much of the interior structure.
Entrance and outer courtyards
The Royal Gate
The southern entrance wing contains the Royal Gate. Its large arch has checkerboard decoration on the impost, the horizontal support at the springing of an arch, retaining late Romanesque characteristics. Former residential areas for abbots and kings, a guesthouse, and a chapel flank the gate.
Courtyards and smaller cloisters
Beyond the Royal Gate is a large courtyard. Service areas and smaller cloisters, covered galleries surrounding open courtyards, occupy its left side. Near the present entrance, a small cloister contains a square, two-storey structure resembling a tower. Its lower and heavier body opens on each side through a pointed arch, while the upper body has paired arches and groups of slender columns.
This small structure is called the cistern or water reservoir, although it may instead have been a fountain pavilion. The interpretation remains uncertain because cisterns were normally underground. Another nearby cloister has segmental arches and a large room identified as a dormitory.
Major cloister and monastic buildings
The major cloister
The principal monastic complex lies to the right of the entrance around the major cloister. Its galleries have a continuous podium, paired columns alternating with piers, and pointed arches with double channels on their inner curves. Capitals and impost lines carry vegetal motifs and rosettes, together with figurative and animal decoration. Small round windows above the arches illuminate the galleries.
Chapter house and service rooms
One wing contains the kitchen, refectory, or communal dining hall, and other service rooms. Another includes the old sacristy and the chapter house, where the monastic community met for administrative business and readings from its rule. Built in the early fourteenth century, the chapter house has a rectangular plan divided into two bays by an arch resting on brackets. Its trilobed pointed entrance is flanked by paired windows with quatrefoil round openings, and the room has a rib vault supported by intersecting stone ribs.
Abbot’s residences and sacristies
The two sacristies date from the late fourteenth century. One stands beside the high altar and the other beside the cloister. The complex also preserves an old abbot’s house in a severe Gothic style and a new abbot’s house built on the site of the cellar and dormitory. The abbot’s palace and the cloister belong to the building campaign directed by Pedro Torres between 1316 and 1347.
Church and bell tower
The church
The church stands parallel to the cloister and has a single nave, a transept, and a polygonal apse. Construction began in 1264. The apse, transept, and associated elevations were completed between 1264 and 1276, while the nave was finished in 1460 according to plans by the master builder Barceló de Vallibona.
Inside, columns attached to the walls support pointed arches. Rib vaults cover the nave, transept, and transept arms, while the eastern end has a ribbed vault. Pointed windows in the side walls and apse provide the limited lighting associated with Cistercian architecture. The side chapels and transept chapels occupy separate external projections, while the central nave rises higher and has an external gabled roof.
The central nave contains a monumental figure of Christ measuring 2.20 metres in height and an image of Our Lady of Benifassà. Both works are by the sculptor Lluis M. Saumells Panadés. Decoration throughout the complex is concentrated mainly on capitals and imposts, with predominantly vegetal motifs and some animal subjects. Arches, abbatial coats of arms, and doorways from the seventeenth century also survive.
The bell tower
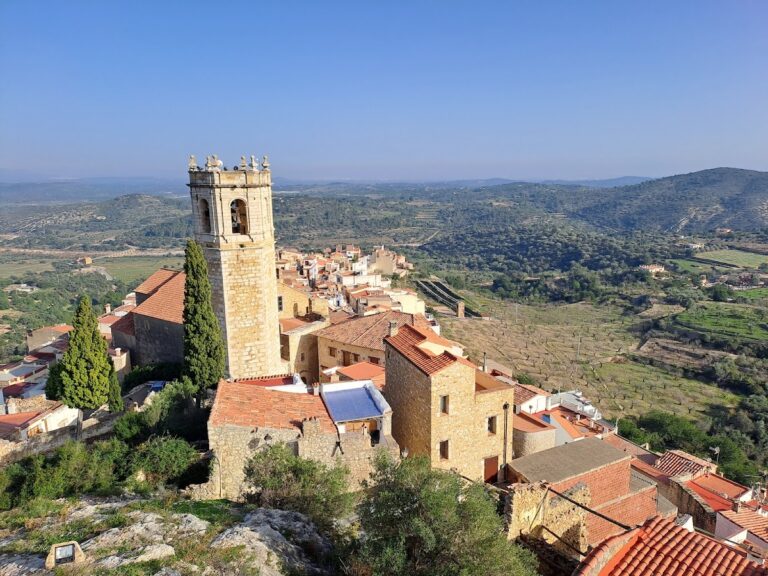
The bell tower stands between the apse and transept on the side associated with the epistle. Its lower body is Gothic. The two upper bodies and the pyramidal finial acquired their present form in 1672.