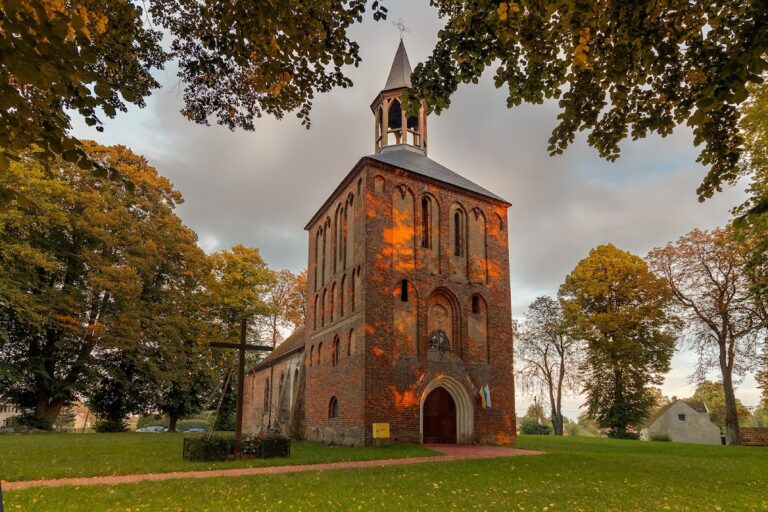
Our Lady of the Rosary Church in Koszalin Jamno: A Gothic Filial Church


Site at a Glance
- Rating
- 4.8
- Popularity
- Very Low
- Country
- Poland
- Primary era
- Medieval
- External website
- Open
- Eras represented
- Medieval, Early Modern, Modern
- Civilizations
- Duchy of Pomerania, German, Holy Roman Empire, Kingdom of Prussia
- Site type
- Religious
- Remains
- Church
On this page6 sections
History
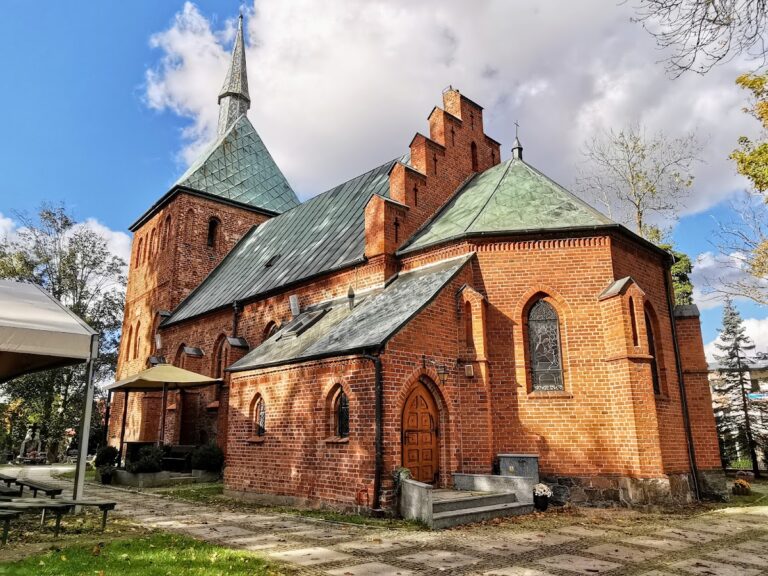
Our Lady of the Rosary church in Koszalin Jamno is a historic Roman Catholic filial church in Poland, built in the fourteenth-century Gothic tradition. A filial church is subordinate to a parish church and serves a local community without being the principal parish church. The building stands in Jamno, formerly a village in Będzino municipality and now Koszalin’s youngest district. It is both the oldest part of Jamno’s historically valuable built fabric and a dominant element in the district’s spatial arrangement.
Medieval origins and later rebuilding
Construction began in the fourteenth century, and the church’s recorded building history continued into the nineteenth century. The structure was enlarged and rebuilt in 1737, then altered again during the nineteenth century. These successive phases shaped the building that survives today, combining its medieval Gothic core with later changes.
Parish use and modern conservation
The church belongs to the parish of Saint Teresa of Calcutta in Koszalin and to the Koszalin–Kołobrzeg Diocese, a territorial jurisdiction administered by a Catholic bishop. It previously served as a filial church of Saint Anthony of Padua Parish in Mścice. Canon Tadeusz Nawrot, then parish priest of that parish, oversaw its renovation and preparation for a solemn consecration, the formal dedication of a church for worship through a religious rite.
From January to October 2018, conservation and restoration were undertaken through a project of the 2014–2020 Regional Operational Programme. The church reopened after the work in December 2018. In 2020, it received an award in the “Well-Maintained Historic Monument” competition for preserving a monument’s historic value. It is entered in the heritage register as number 69, with the entry dated 21 May 1955.
Remains
Building and interior
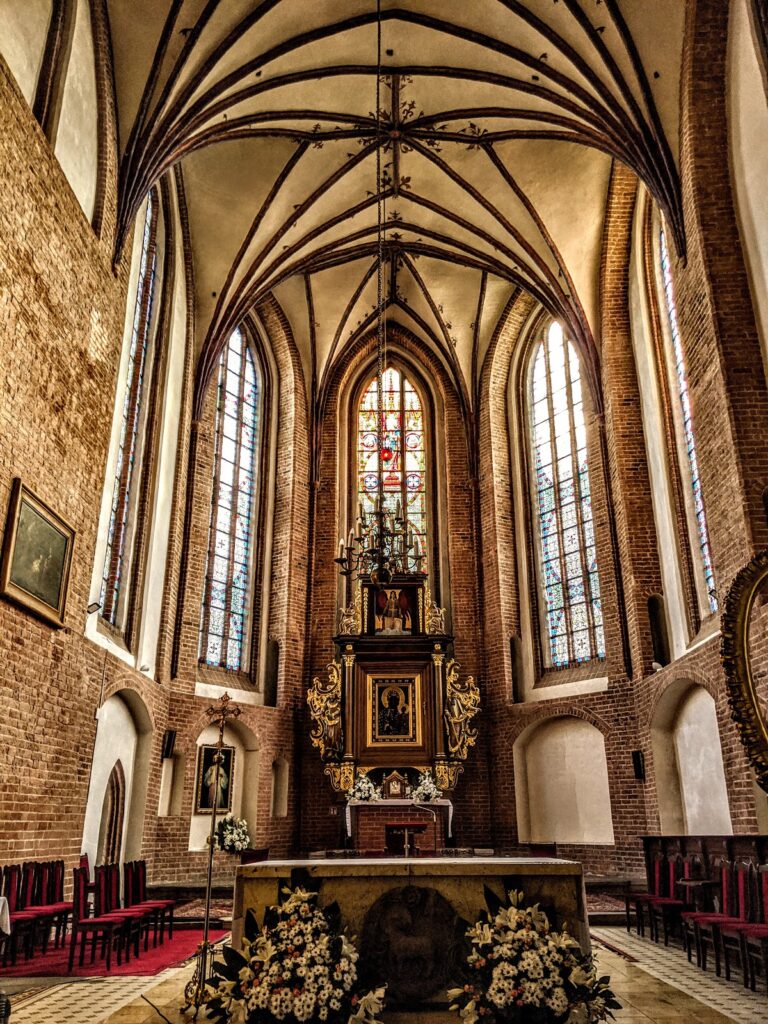
The church is a single-nave Gothic brick building with a tower at the front. A single nave is one principal lengthwise worship space rather than several parallel spaces. The interior preserves numerous fragments of eighteenth-century Baroque furnishings, including a pulpit and a baptismal font. Baroque furnishings belong to the ornate artistic style that developed in Europe during the seventeenth and eighteenth centuries.
The ceiling carries painted decoration made between 1923 and 1927. This polychromy, meaning painted architectural decoration applied to a surface, includes Jamno motifs resembling Kashubian motifs. The surviving furnishings and ceiling decoration represent later layers within the medieval building and contribute to its architectural and artistic character.
Restored fabric and services
The 2018 work repaired the tower and organ, restored the baptismal font and sculptures, and removed plaster from both the exterior and interior. Masonry repairs used HILTI anchoring. The roof covering, gutters, joinery, and installations were replaced, while the roof truss was strengthened. Underfloor heating was also installed with the conservator’s approval, alongside the broader effort to preserve the church’s historic fabric.