Lammana Priory: A Medieval Benedictine Religious House on Looe Island


Site at a Glance
- Rating
- 4.4
- Popularity
- Low
- Country
- United Kingdom
- Primary era
- Medieval
- Eras represented
- Medieval
- Civilizations
- English
- Site type
- Religious
- Remains
- Monastery
On this page12 sections
History
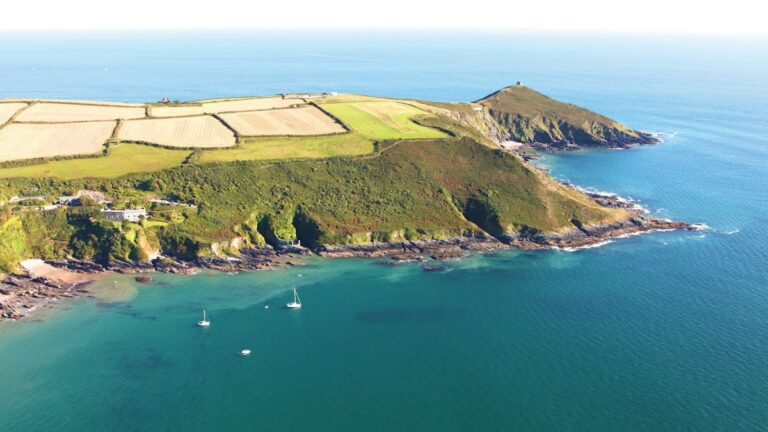
Lammana Priory was a medieval Benedictine religious house on Looe Island in the United Kingdom, with chapels on the island and on the opposite mainland. It belonged to Glastonbury Abbey, a major English Benedictine monastery, and consisted of two monks until 1289. The earliest documentary evidence is a papal confirmation of 1144, issued by Pope Lucius II during the abbacy of Henry of Blois, brother of King Stephen.
Landholding and Benedictine administration
Around 1200, Hasculf de Soleigny, lord of the manor of Portlooe, granted Glastonbury the Island of St Michael of Lammana, together with its lands, appurtenances, and tithes. Tithes were payments traditionally made to support the church, often amounting to a portion of agricultural produce or income. The grant stated that Glastonbury had held these rights “from of old.”
Lammana was not strictly a parish, but its approximately 297 acres of tithe lands formed a defined ecclesiastical holding. The area ran from the edge of St Nicholas Church in West Looe up West Looe Hill to the junction with Talland Road, then south to the manor of Portlooe and downstream to a field called Old Mills.
Disputes and transfer of control
Glastonbury’s ownership of the tithes was contested for many years by the Augustinian canons of Launceston Priory, who had acquired the parish of Talland early in the thirteenth century. Around 1240 to 1250, Richard, Earl of Cornwall, permitted Glastonbury to lease the manor of Lammana.
On 24 June 1289, Glastonbury sold the patronage of the island chapel to Walter of Treverbyn, lord of Portlooe. Patronage included the right to control certain ecclesiastical appointments. The tithe dispute then resumed, and Walter sued Launceston Priory for £40 in damages. In October 1290, twelve local men formed a jury at the direction of the Sheriff of Cornwall and returned a verdict for Walter at the Court of Common Pleas in Westminster.
Dissolution and archaeological investigation
The two chapels continued in use until the Dissolution of the Monasteries during the reign of Henry VIII in the mid-sixteenth century. This was the suppression of England’s monasteries by Henry VIII’s government, which transferred or confiscated their assets. After the dissolution, the chapels declined and had become ruins, with only a few visible walls, by the mid-nineteenth century.
The mainland chapel was excavated in 1935 and 1936 by the antiquarian and archaeologist Charles Kenneth Croft Andrew, with support from the Reverend Henry Ardern Lewis, then Vicar of Talland, and C. B. Willcocks. Lynette Olson, Cathy O’Mahoney, Ann Preston-Jones, and Peter Rose reassessed those excavations in 1994. In 2008, the archaeological series Time Team excavated on Looe Island and the mainland, while Wessex Archaeology recorded the finds and assessed their archaeological context.
Remains
The two chapels
Island chapel
The priory’s island chapel stood at the top of Looe Island, directly opposite the mainland chapel. It had a single construction phase, with a buttress added to the south-west corner of its nave during the thirteenth century. Two inhumation burials, meaning bodies buried in the ground rather than cremated, were found there. One lay beneath the area of the chancel arch, and the other outside the chapel’s southern wall. Neither burial could be securely dated, although pottery from the upper fill of the chancel burial dated to the fifteenth or sixteenth century.
Mainland chapel
The foundation date of the mainland chapel remains unknown. Excavation established a plan consisting of a nave, chancel, south-facing porch, and a second entrance on the north side. A rood screen, a partition separating the nave used by the congregation from the chancel used by the altar and clergy, stood in front of the chancel arch. Access to the chancel was restricted to the priest or chaplain responsible for marriage ceremonies and to the lords of the manor, who usually held the advowson, the legal right to nominate a priest or chaplain.
A stone-lined reliquary, a purpose-built container for sacred relics, occupied the central part of the chancel. One inhumation burial remained in situ in the chancel’s south-east corner. Radiocarbon dating of its humerus produced a date range of AD 1200 to 1280. The skeleton belonged to an adult male aged approximately 35 to 55, with an estimated height of 5 feet 4 inches.
Associated buildings and archaeological evidence
Monk’s House
A building known as the Monk’s House stood 150 yards downhill from the mainland chapel. It served as the living quarters of the monks and formed part of the priory’s mainland complex.
Refectory
The priory also had a refectory connected with pilgrims visiting Looe Island at Michaelmas, the Christian feast of Saint Michael traditionally observed on 29 September.
Island archaeological deposits
Two ditches on Looe Island contained Romano-British pottery. Romano-British describes the culture and population of Britain under Roman rule, conventionally dated from AD 43 to 410. A hoard of eight Roman coins, dating from AD 253 to 330, was also found on the island. The latest was a “camp gate” issue of the House of Constantine the Great.
A large stone buried in the grounds of Island House may have been prehistoric. Its lack of a socket suggested that it may have been moved there from elsewhere on the island. The chapels later deteriorated into ruins, and only a few walls remained visible by the mid-nineteenth century.