Martinskirche Metzingen: A Late Gothic Evangelical Parish Church in Germany


Site at a Glance
- Rating
- 4.7
- Popularity
- Very Low
- Country
- Germany
- Primary era
- Early Modern
- External website
- Open
- Eras represented
- Early Modern, Modern
- Civilizations
- Duchy of Württemberg, German, Holy Roman Empire
- Site type
- Religious
- Remains
- Church
On this page11 sections
History
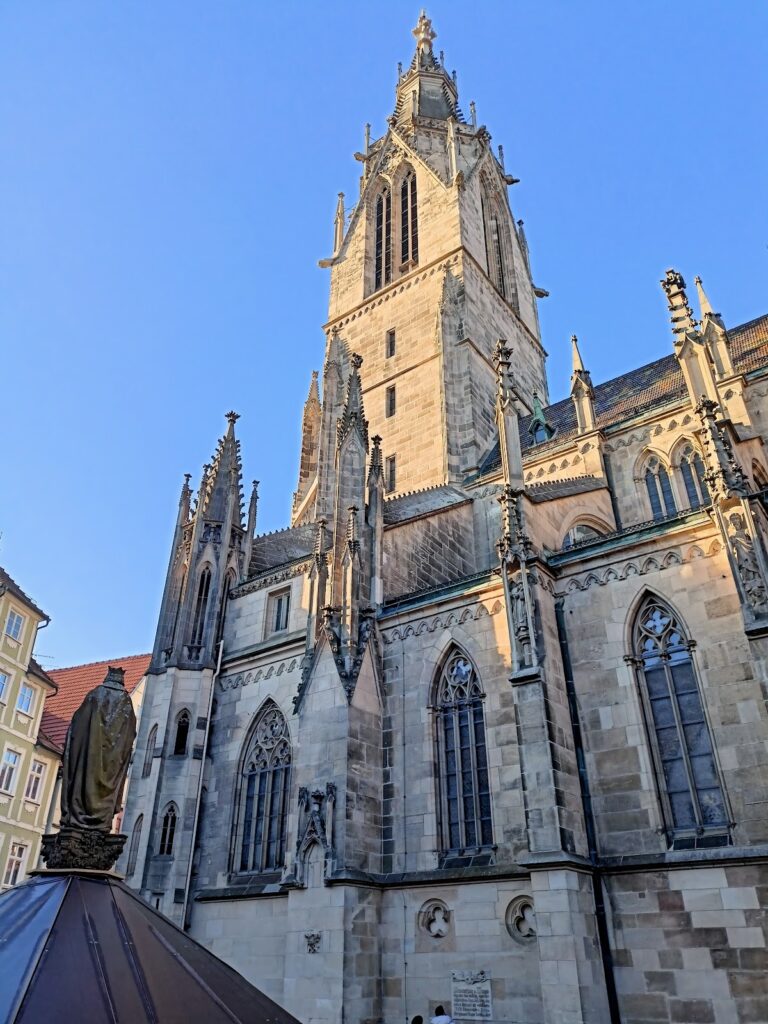
Martinskirche is an Evangelical parish church in Germany, dedicated to Saint Martin of Tours, a fourth-century Christian bishop widely venerated in Western Christianity. The late Gothic church was built around 1500 in Metzingen, replacing a Romanesque predecessor, and remains associated with the town’s religious and civic history.
Late Gothic origins
The present church belongs to the late Gothic period. A memorial stone in the nave commemorates the stonemason Jörg Adler, who died in 1512 and may have taken part in the building’s construction. His memorial connects the surviving church with the craftsmen involved in its early development.
Tower completion in 1613
Heinrich Schickhardt raised and completed the church tower in 1613, bringing it to a height of 57 metres. The completion was commemorated by a stone frieze above the main portal, showing members of Metzingen’s established civic elite, known as the Ehrbarkeit, with heraldic shields that were formerly painted.
The church’s pulpit arrangement also changed during this period. Since 1613, the pulpit had stood at the third northern pier, one of the substantial supports carrying the arcade. The Renaissance stone pulpit associated with that date remains one of the church’s important furnishings.
Nineteenth-century redesign
In 1873, chief building officer Christian Friedrich von Leins comprehensively redesigned the interior according to the Eisenach Regulative, a nineteenth-century Protestant guideline for church architecture and liturgical arrangement. He placed a new pulpit at the front of the northern chancel arch and rearranged the seating so that it faced both the pulpit and the altar.
Von Leins also introduced a vaulting system in the nave and aisles that he had previously tested in Tübingen Collegiate Church. It combined cast-cement ribs with lightweight tuff-stone vault fields, providing an alternative to both an expensive solid-stone vault and a wooden one.
Twentieth-century changes and conservation
The comprehensive renovation of 1962 to 1964 was led by the Reutlingen architect Manfred Wizgall. He retained von Leins’s vaulting but removed the remaining Neo-Gothic fittings, the side galleries, and other furnishings, including the principal liturgical furnishings. Adolf Valentin Saile created coloured glazing for the tracery of the west-portal tympanum in 1964, showing Saint Martin dividing his cloak.
The exterior was renovated in 1981, followed by work on the choir in 1993 and the nave in 2004. Martinskirche is registered as a protected architectural monument by the Baden-Württemberg State Office for Monument Preservation. The present united parish belongs to the Bad Urach-Münsingen church district of the Evangelical State Church in Württemberg.
Remains
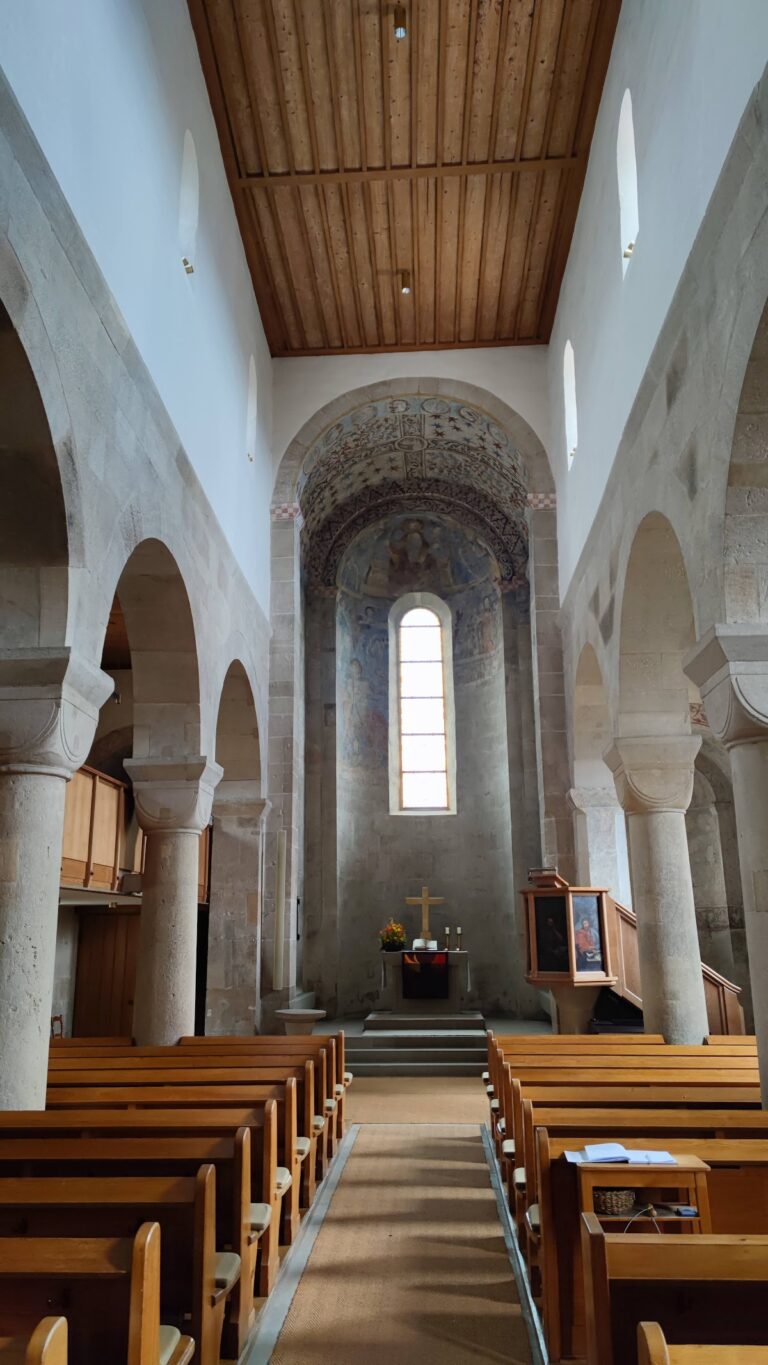
Martinskirche is a late Gothic hall church, a form in which the central nave and side aisles are approximately equal in height and create a unified interior space. Its five-bay nave consists of a central nave and two aisles. To the east, a choir narrower than the nave closes on three sides, while the tower stands in front of the western end of the central nave.
Principal structure
The tower rises to 57 metres and occupies the western end of the church. Its base contains the stone civic frieze above the main portal, where the former painted heraldic shields remain part of the carved composition. The nave and aisles retain the vaulting introduced in 1873, formed from cast-cement ribs and lightweight tuff-stone vault fields.
Interior features
Memorial stone and pulpit
A memorial stone to the stonemason Jörg Adler is set into the south wall of the nave. The Renaissance stone pulpit from 1613 stands at the third of the four northern arcade piers and has a wooden sounding board. Karl Hemmeter carved its wooden reliefs, which depict the Washing of the Feet, the Healing of the Blind, Doubting Thomas, and the Disciples at Emmaus.
Windows and west portal
The choir and sacristy windows designed by Rudolf Yelin the Younger were installed in 1946. They were replaced in 1953 by stained-glass choir windows donated by Adolf Huber, an art teacher at the Isolde-Kurz-Gymnasium in Reutlingen. Their subjects are the Birth, Passion, and Resurrection of Christ. Saile’s 1964 coloured glazing fills the tracery of the west-portal tympanum with the image of Saint Martin dividing his cloak.
Other furnishings
Above the sacristy door, Hermann Bach’s 1883 stone relief represents Martin Luther. Jakob Brüllmann carved the wooden altar crucifix in 1938. The present organ was built in 1979 by Friedrich Weigle’s organ-building firm, while an earlier organ is recorded from 1700.