Santissimo Corpo di Cristo: A Fifteenth-Century Renaissance Church in Castiglione Olona


Site at a Glance
- Rating
- 4.3
- Popularity
- Very Low
- Country
- Italy
- Primary era
- Medieval
- External website
- Open
- Eras represented
- Medieval
- Civilizations
- Duchy of Milan, Holy Roman Empire
- Site type
- Religious
- Remains
- Church
On this page10 sections
History
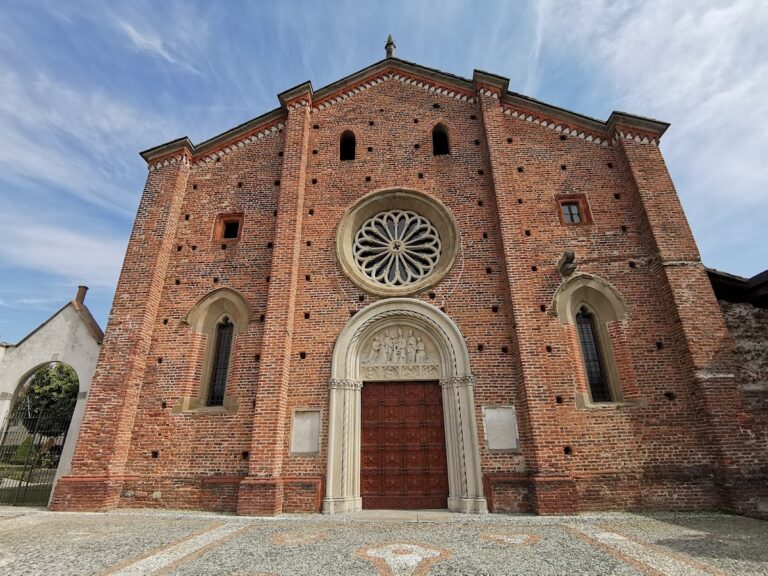
Santissimo Corpo di Cristo, also known as the Church of Villa, is a Catholic church in Castiglione Olona, Italy, built between 1437 and 1444 in the fifteenth-century Florentine Renaissance style. It stands on the main square of the historic settlement and served the old borough, which explains its alternative name. The church was originally dedicated to the Santissimo Corpo di Cristo and the Four Doctors of the Western Church, the influential Latin theologians Ambrose, Augustine of Hippo, Jerome, and Gregory the Great.
Foundation and urban renewal
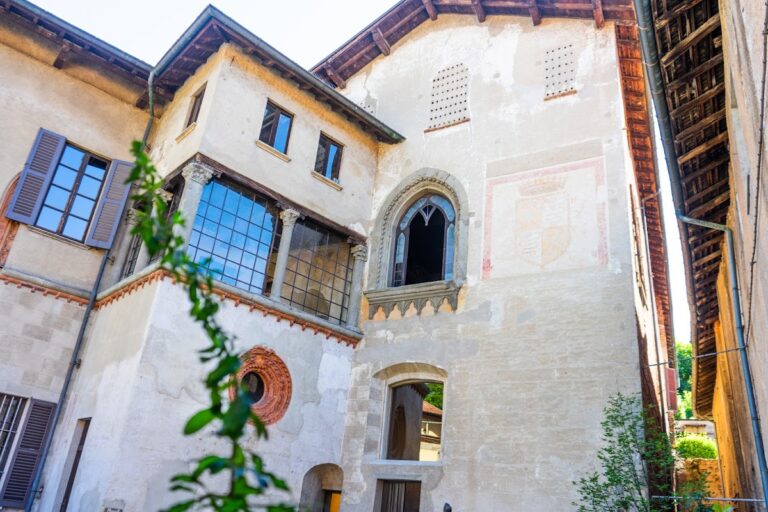
The church replaced a thirteenth-century oratory dedicated to the Holy Sepulchre. Its construction formed part of Cardinal Branda Castiglioni’s plan to beautify and effectively refound his native borough during the final years of his life. A fifteenth-century cardinal, churchman, and humanist, Branda Castiglioni reshaped the settlement through several major projects. He established a collegiate church, served by a college of clergy rather than a monastic community, on the hill above the town, using the remains of an earlier fortification. He also enlarged the family palace and began Santissimo Corpo di Cristo in front of it, placing the new church within a more urban setting.
Florentine architectural influence
The church is regarded as possibly the earliest Brunelleschian building outside Tuscany. Brunelleschian architecture, associated with the Florentine architect Filippo Brunelleschi, uses ordered classical elements, balanced geometric proportions, and innovative dome construction. At Santissimo Corpo di Cristo, this character appears in the complete architectural order, the contrast between stone architectural members and plastered surfaces, and the herringbone construction of the dome vault. The surviving record does not identify the builder. The architectural design indicates the involvement of a master familiar with Brunelleschi, possibly the Tuscan artist Vecchietta, who was active in Lombardy and settled in Castiglione Olona as an assistant to the painter Masolino. Cardinal Branda’s education and aesthetic judgment also appear to have shaped the project.
The church was completed in 1444 and belongs to the Catholic Archdiocese of Milan. Its combination of local patronage, Lombard artistic connections, and Florentine architectural language places it within the cultural transformation that Cardinal Branda brought to Castiglione Olona.
Remains
The church has a compact, geometrically ordered plan. Its cubic exterior is articulated by sandstone pilasters, while a cylindrical drum and dome rise above the main body. Inside, the square nave follows proportions associated with Brunelleschi’s Old Sacristy of San Lorenzo in Florence, and the apse, sculpture, paintings, and funerary monument preserve the building’s fifteenth-century artistic program.
Exterior and dome
Facade and side elevations
The exterior is organized as a cubic structure with fluted sandstone pilasters resting on simple bases and capped by Corinthian capitals. They support an entablature whose central band is painted with putti alternating with festoons. The facade is divided into three sections. The central part holds the rectangular principal portal, while the lateral sections contain fifteenth-century sandstone statues of Saint Christopher on the right and Saint Anthony Abbot on the left. These figures are attributed to the Milanese school associated with the sculptor Jacopino da Tradate.
The portal is crowned by a triangular pediment bearing God the Father between two angels. Its jambs carry ornamental foliage containing figures of saints and angels. The architrave presents the Four Doctors of the Church, while five putti supporting festoons occupy the frieze. On the side elevations, pilasters divide each wall into two sections, each centered on a rectangular window corresponding to the openings on the facade. The right side also contains a Renaissance-style doorway surmounted by a pediment.
Drum, dome, and bell tower
A cylindrical drum rises above the church and contains eight oculi, or round openings. It encloses a hemispherical dome covered by an octagonal pavilion roof supported by sixteen small white-marble columns. The dome’s internal vault uses herringbone masonry, in which bricks or stones are laid diagonally in alternating directions. This construction forms a pattern resembling a fish skeleton and contributes to the church’s Brunelleschian character.
A Lombard-style bell tower stands to the northwest. Its upper bell chamber is open on all four sides, with four round-headed windows on each side.
Interior and artworks
Nave and apse
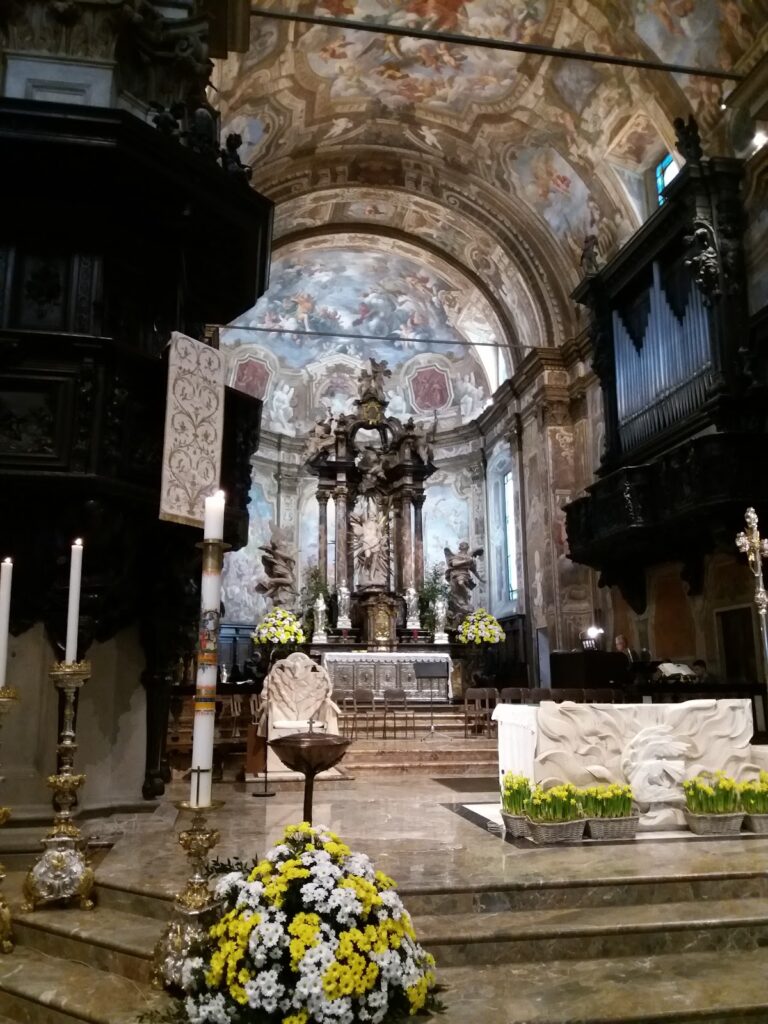
The interior follows the proportions and restrained decoration of Brunelleschi’s Old Sacristy of San Lorenzo in Florence. The square nave is exactly twice the size of the apse. Book-shaped sandstone pilasters emphasize the walls, while the apse closes with a slightly flattened, self-supporting hemispherical vault built in herringbone masonry.
The altar stands in the apse and contains a polychrome stone sculpture of the Body of Christ. Floral ornamental paintings cover the lower walls of the apse, and the upper section depicts Jesus Christ rising from the tomb. This decoration dates broadly from the fifteenth century.
Sculpture, painting, and sarcophagus
Colored terracotta statues of the Four Doctors of the Western Church line the side walls. Statues on either side of the apse probably date from the fifteenth century and represent the Annunciation. The Archangel Gabriel is shown without wings, while the Virgin holds a book, an arrangement associated with the themes of learning and culture connected to Cardinal Branda Castiglioni. The Virgin is the same figure represented among the Virgins in Vecchietta’s Procession of Saint Ursula in the Chapel of Saint Martin at Palazzo Branda Castiglioni.
A painted triptych on the right wall shows the Virgin of Grace between Saints Roch and Sebastian. It is attributed to the fifteenth-century painter Galdino da Varese. On the opposite wall stands the sarcophagus of Guido da Castiglione, attributed to the school of Giovanni Antonio Amadeo, a Lombard sculptor and architect whose artistic circle produced funerary monuments and other Renaissance sculpture in northern Italy.