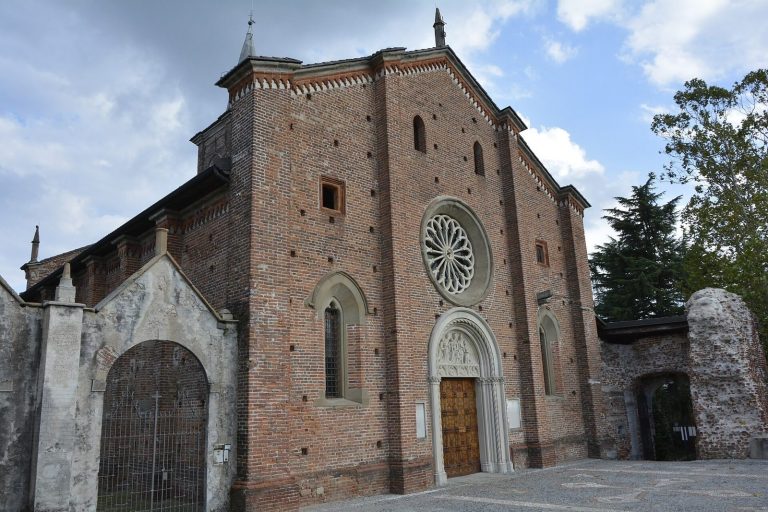
Archaeological Park of Castelseprio: A Fortified Settlement and Religious Centre
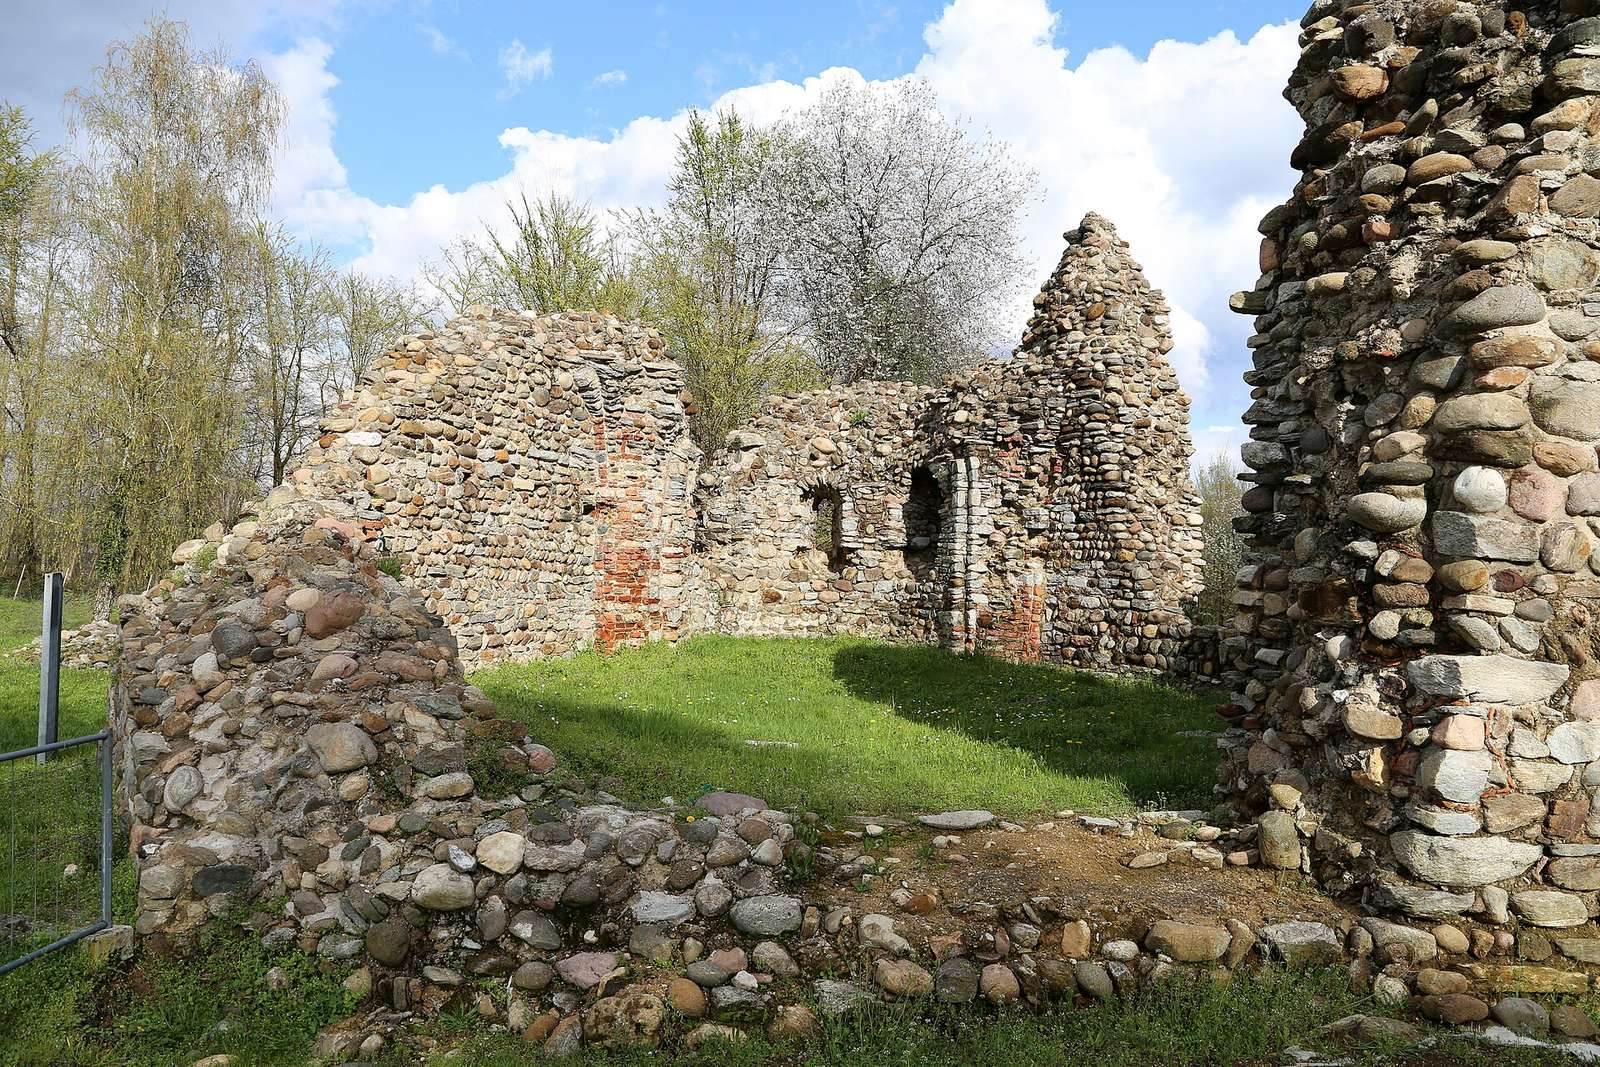
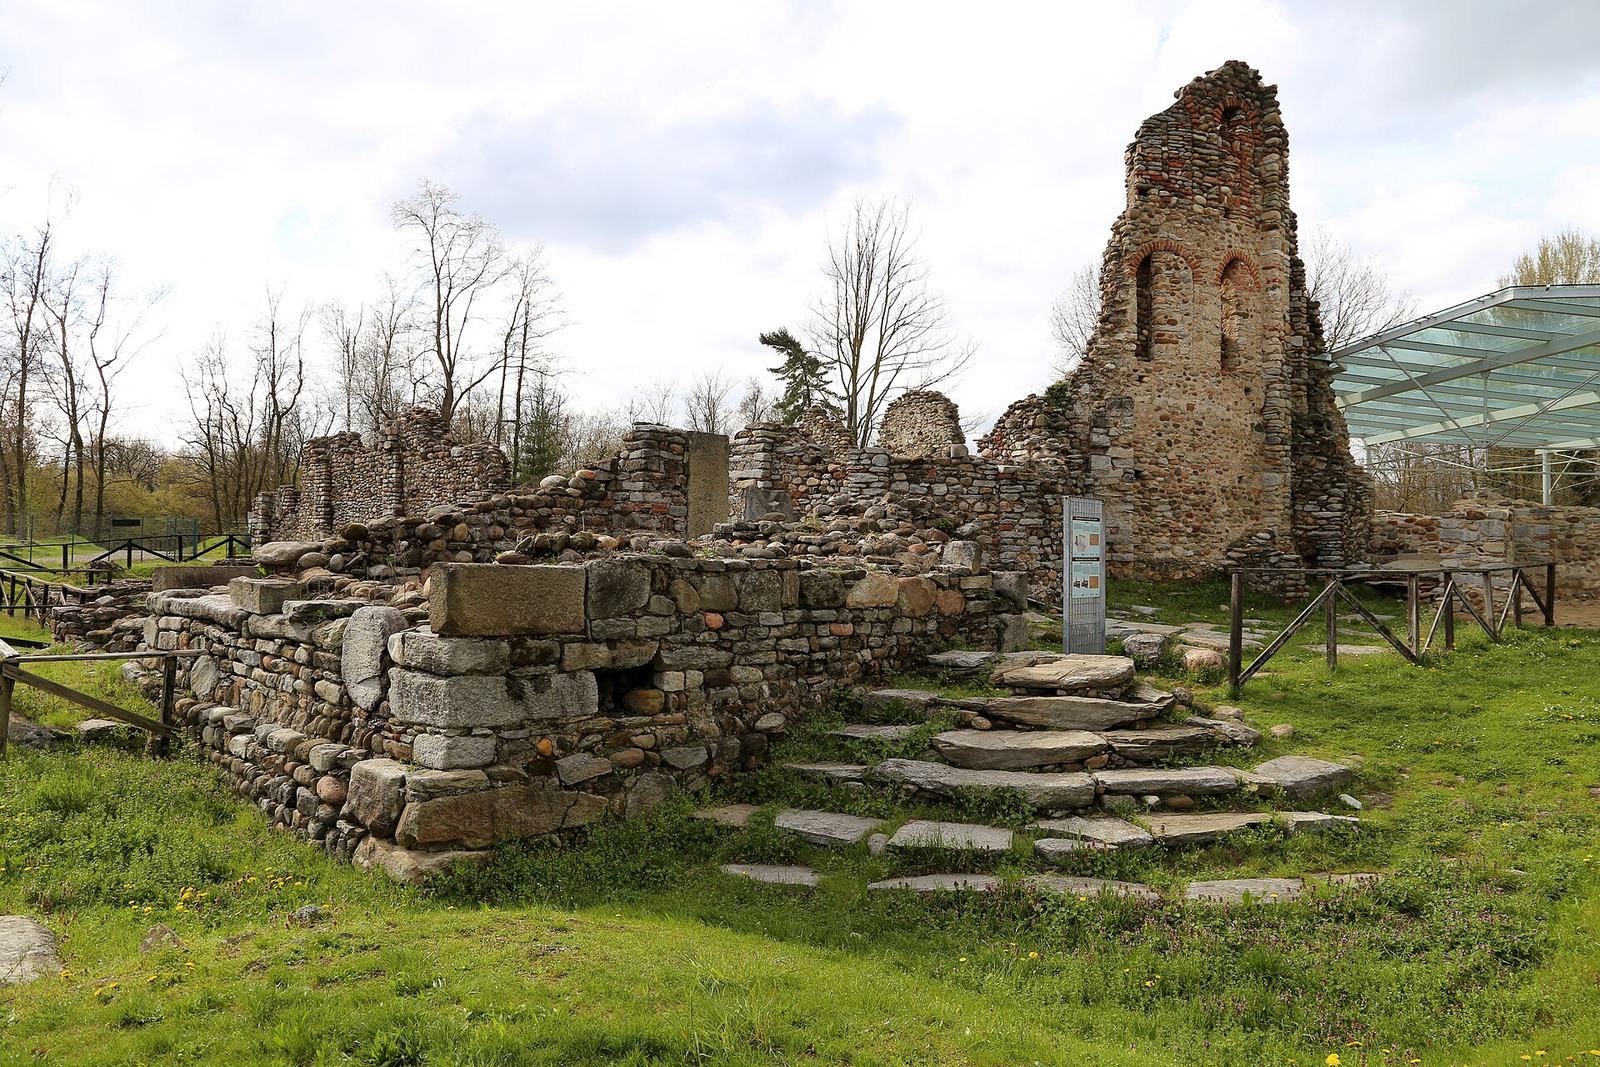
Site at a Glance
- Country
- Italy
- Primary era
- Medieval
- Eras represented
- Classical, Medieval, Early Modern
- Civilizations
- Carolingian, Duchy of Milan, Lombard, Roman, Spanish
- Site type
- Military
- Remains
- Fortified Town
On this page20 sections
History
Origins and medieval prominence
The Archaeological Park of Castelseprio preserves the remains of a fortified settlement and associated religious buildings at Castelseprio, Italy. Its core, a castrum (fortified settlement), appears to have been founded in the fourth or fifth century as part of a defensive line against large-scale migrations of Germanic peoples. The settlement controlled an important crossroads on the route between Como and Novara.
In the Byzantine period, the era and culture of the Eastern Roman Empire, and under Lombard rule, Castelseprio was known as a civitas, an urban centre serving a wider district. The Lombards, a Germanic people who established a kingdom in Italy, occupied the former Roman fort and made it a fortified citadel or small town. Coins were minted there at some point, reflecting its local importance. Under the Carolingians, the Frankish dynasty of Charlemagne and his successors, the County of Seprio was established.
Churches, conflict and abandonment
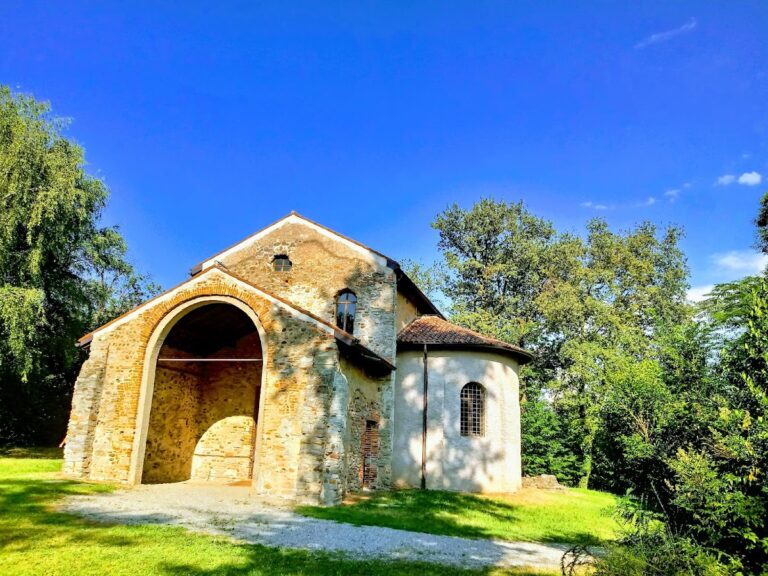
The church of Santa Maria foris portas stands beyond the citadel walls. Its early dedication to Mary is assumed, while the first known mention of a church dedicated to Mary at Castelseprio dates to the thirteenth century and probably refers to this building. The settlement was destroyed by Milanese forces between 1285 and 1287 during their conflict with the Torriani, a rival Milanese political faction. After capturing it in 1287, Ottone Visconti, Archbishop of Milan, ordered the site permanently abandoned to prevent its return to his rivals. The churches were exempted and remained in use until the seventeenth century.
Ruins and archaeological rediscovery
Interest in Castelseprio’s remains is evident from the fourteenth century onward. In 1339, the chronicler Galvano Fiamma wrote that a Lombard king’s tomb had been found at the monastery of Torba. In the fifteenth century, the antiquarian Ciriaco Pizzicolli copied Roman inscriptions from stones built into surviving masonry. Bonaventura Castiglioni’s account of 1541 was the first written description of the ruins. In 1809, Parochetti of Gornate Olona demolished a tower-house for building materials, bringing inscriptions and Gallo-Roman remains to light. The Milanese Archinto family later acquired the area and commissioned the scholar Corbellini to remove remains.
Investigation of Santa Maria foris portas began in 1934. In 1944, Gian Piero Bognetti revealed the church’s frescoes beneath later plaster; the building was then being used to store agricultural goods. The rediscovery led to the establishment of the archaeological park in the 1950s. Systematic excavations began in 1946-47, with further campaigns in 1954-58, 1962-63, 1965-73 and 1977-79. The work brought religious complexes and towered fortifications back to view. An Antiquarium opened in the park in 2009. In 2011, the church, the castrum and Torba Tower became part of the UNESCO World Heritage serial property Longobards in Italy: Places of Power (568-774), a group of separate sites inscribed together.
The frescoes and their interpretation
The date of the frescoes at Santa Maria foris portas remains debated. Suggested dates have ranged from the sixth to the fourteenth century, and a 1950 poll showed a broad division between those favoring the seventh or tenth century. Tests of timber and roof tiles place construction of the church in the early to mid-ninth century, establishing the earliest possible date for the paintings but not proving that they were made at the same time. Graffiti on the painted plaster record clerical appointments. One reference to the Archbishop of Milan means the graffiti must date no later than 948, setting a latest boundary for the paintings, although time may have passed between the painting and the graffiti. The rough finish of the church’s interior stonework has also supported the view that the frescoes belong to its original building campaign. Recent assessments generally favor the first half of the ninth century.
Kurt Weitzmann instead proposed a date shortly before 945 and linked the paintings to the 944 marriage of a Lombard princess and a Byzantine prince, suggesting that an artist from Constantinople may have travelled to Castelseprio for the occasion. Meyer Schapiro favored a date between the seventh and ninth centuries, settling on the eighth century in 1957. The painters’ identities and origins are also uncertain. Some scholars distinguish two hands; proposals include Greek artists long established in Italy, Italian painters trained by them, or artists newly arrived from the Byzantine world.
The cycle has been read both as an anti-Arian statement, affirming Christ’s human and divine natures against a doctrine that challenged his full divinity, and as a Marian sequence rather than chiefly a narrative of Christ’s Nativity. The rare Trial by Bitter Water is central to the Marian reading, which also changes how some scenes and their order are understood.
Remains
The park includes the fortified settlement on a plateau, its western borough, the nearby church of Santa Maria foris portas and the monastery of Torba. The settlement’s recorded components include walls, towers, dwellings, water-storage structures and religious buildings. Its walls, nearly two metres thick, were supported by arches resting on pillars.
Fortified settlement and western borough
The castrum
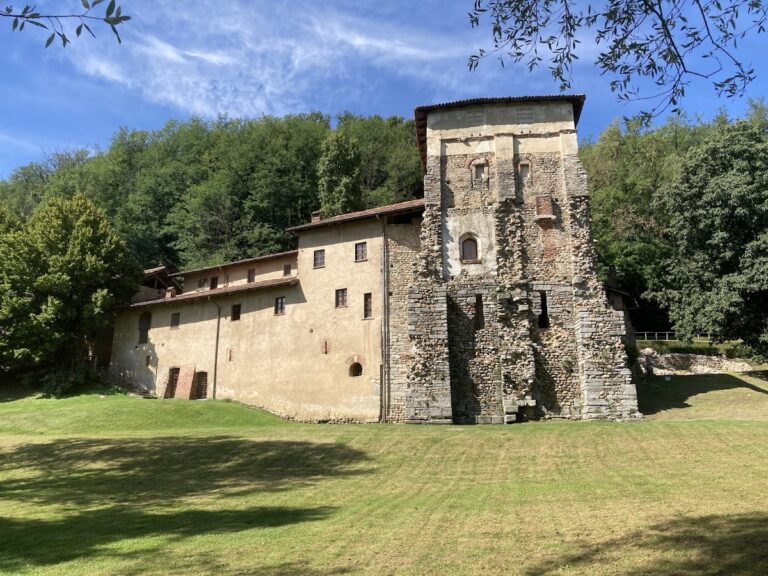
The plateau settlement combined military, civic and religious buildings. Its remains include a bridge, an entrance tower, towered curtain walls, defensive towers and a fortified house, as well as dwellings, wells and cisterns. The walls connected the castrum to the tower at the monastery of Torba, and the connecting structure is still visible.
The western borough
The borough lay west of the fortified core. Its partly exposed remains include ditches, gates and a square, together with several buildings. One building is considered a probable church dedicated to Saint Lawrence.
Churches and monastery
Basilica of San Giovanni Evangelista
The large, rectangular Basilica of San Giovanni Evangelista dates to the fifth century. It had three aisles, with a central apse added later and followed by a smaller apse. Nearby remains include a large cistern, a small room that may have served as a sacristy, the base of a bell tower and a cemetery. A pair of Lombard tomb slabs survives from the cemetery.
Baptistery of Saint John the Baptist
The octagonal baptistery, a building used for baptism, originally had a small apse on its eastern side. It contains two baptismal fonts, the basins used in the rite, which may have served different rites. The building may date to the fifth century.
Church of San Paolo
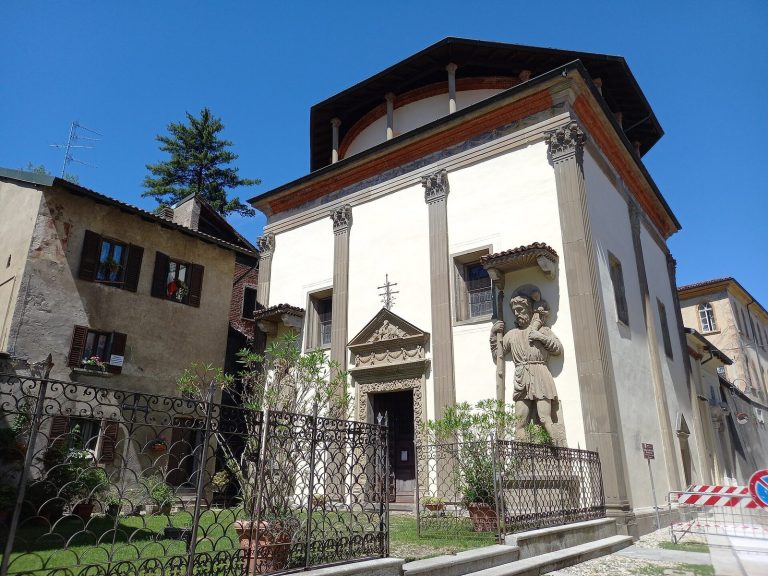
The small church of San Paolo has a central hexagonal plan, an apse (a recess at the end of a church), an ambulatory (a passage around the sanctuary) and a loggia (a roofed, open-sided gallery). Its date is placed broadly between the sixth and twelfth centuries, and it is considered probably Romanesque, a medieval style associated with rounded arches and substantial masonry.
San Giovanni courtyard monastery
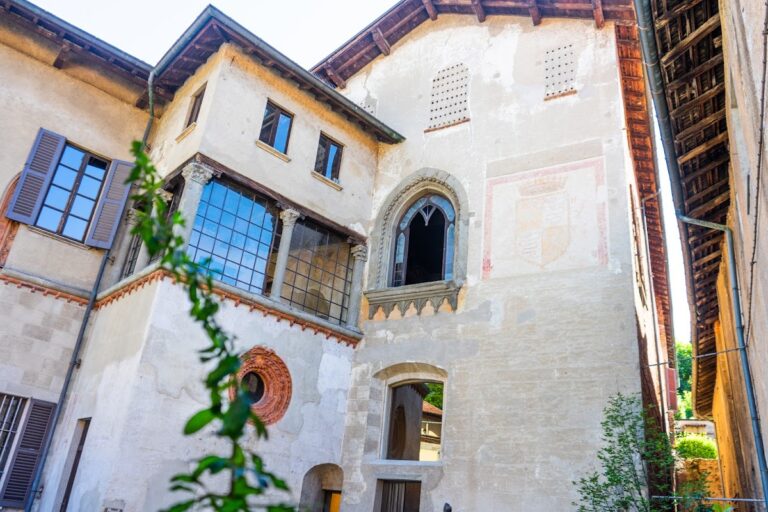
A separate, small courtyard monastery dedicated to San Giovanni may date to the fourteenth century. It housed a regular religious community. The walls of its oratory, or chapel, retain frescoes from the late Renaissance and seventeenth century.
Torba Tower
The large tower associated with the monastery of Torba was later used as a convent. It forms part of the settlement’s archaeological heritage and was included with the castrum in the 2011 World Heritage inscription.
Santa Maria foris portas
Church and fresco placement
Santa Maria foris portas is a small church with a triconch plan, meaning that its layout has three apsidal ends. Its frescoes cover the curved wall of the apse and the inward-facing side of the arch between the apse and the main body of the church. Three arched windows interrupt the middle painted band. Some parts of the paintings are well preserved, while others survive only in fragments or faint traces. Much of the painted surface was pitted to help later plaster adhere.
Painted scenes
The upper and middle registers, or horizontal bands, contain narrative scenes. On the side of the main arch facing into the apse, a roundel shows the Hetoimasia, the prepared throne of God, flanked by flying archangels in victory poses. The upper band on the curved apse wall includes the Annunciation and Visitation, the Trial by Bitter Water, a roundel showing Christ Pantocrator (Christ as ruler of all) above the central eastern window, the Dream of Saint Joseph and the Journey to Bethlehem. Traces below that window suggest a painted exedra, a recessed apse-like space, containing a Gospel book on a cushion.
Read from right to left along the curved wall, the middle band shows the Nativity and the Annunciation to the shepherds, followed by the Presentation of Jesus at the Temple. Fragmentary scenes may depict either the Flight into Egypt or the Birth of Mary, and either the Massacre of the Innocents or the Presentation of Mary at the Temple. The Adoration of the Magi appears on the inner face of the arch’s right side. Fragments on the left may show the Dream of the Magi or, under the Marian interpretation, Joachim’s rejected offerings at the Temple.
The lowest band carries a decorative frieze. Traces below it show painted curtain rails and religious symbols. The Nativity includes two midwives bathing the infant Jesus and the story of a midwife whose withered arm is miraculously healed. The Trial by Bitter Water depicts a story in which priests require Mary and Joseph to drink bitter water to dispel suspicions about her pregnancy. The episode appears in the Protoevangelium of James, an early Christian infancy narrative outside the New Testament, and is associated with Numbers 5:11 onward. Figure labels use Latin written in the Roman alphabet. The midwife’s label, EMEA, has been interpreted as reflecting a Greek definite article.
Artistic features
The paintings use expressive poses and rhythmic compositions adapted to the apse’s curved surface. Their imagery is strongly Byzantine, while some features have been linked to Christian art from Syria or Egypt and to late antique Italian painting. Buildings are shown in foreshortened perspective, and figures and architecture are integrated with unusual freedom. Some art historians have proposed an Alexandrian tradition. Architectural details have also been compared with eighth-century works made for Muslim patrons at the Great Mosque of Damascus and elsewhere. John Beckwith compared the paintings with seventh-century works in Rome and noted that the sharply highlighted folds of the drapery create a metallic effect, which he associated with a copyist’s work.
Antiquarium
The park’s Antiquarium displays material relating to prehistoric settlement and the castrum, from its late Roman beginnings through its early medieval flourishing and destruction. Its collections include fragments of fresco decoration recovered during work in religious buildings and Renaissance ceramics found during excavation of the San Giovanni monastery building.