Monastery of Santa Maria Assunta: A Former Lombard Monastery in Italy


Site at a Glance
- Rating
- 4.6
- Popularity
- Low
- Country
- Italy
- Primary era
- Medieval
- External website
- Open
- Eras represented
- Classical, Medieval, Early Modern
- Civilizations
- Duchy of Milan, Habsburg, Holy Roman Empire, Lombard, Roman, Spanish
- Site type
- Religious
- Remains
- Monastery
On this page19 sections
History
The Monastery of Santa Maria Assunta is a former Catholic monastery of the Ambrosian rite in Cairate, Italy, founded by the Lombard king Liutprand in 737 and altered repeatedly over the following centuries. Its history began before the monastery, when a Roman agricultural complex occupied the site near the Olona Valley. The settlement later became a funerary and religious centre, and its surviving remains trace the transformation of the area from rural production to a long-lived monastic community.
Roman villa and Late Antique cemetery
During the Roman period, the site contained a rural villa formed by two wings arranged in an L-shape around a courtyard. A boundary wall closed the side facing the Olona, a river that was partly navigable and helped transport goods. Productive activities were supplied by rainwater cisterns and a ditch west of the buildings. A natural spring to the north fed the ditch, whose water continued through a northern channel before reaching the Olona after a drop.
From the fourth century, the area began to change from an agricultural setting into a cemetery. The burial ground continued to develop until the sixth century. The villa’s position near the Olona Valley and not far from Castelseprio, together with archaeological finds and the probable presence of a tower, has led to the hypothesis that the complex may also have housed a castrum, a fortified settlement or stronghold.
Late Antique rebuilding substantially altered the earlier complex. The granary was dismantled, and a strong stone structure, probably a tower, was built beside it in a complex that probably had two floors. The former cemetery area was levelled and turned into an enclosed garden. Between the late fifth and early sixth centuries, a small funerary church was established within one wing of the reworked rural complex. It remained in use through much of the Early Middle Ages without substantial changes.
The Lombard foundation
After the Lombard conquest of the Seprio, a strategically placed territory linking Milan with the Alpine lakes and routes toward Switzerland, the northern cemetery continued to be used. It included a burial area for people of high status, probably organized around an enclosed family section associated with the aristocracy. A painted tomb, an imposing central burial, and reused earlier tomb structures formed part of this arrangement.
Between the seventh and ninth centuries, modest buildings and reused parts of the earlier rural complex created the first monastic nucleus. Liutprand, a Lombard king whose reign was part of the consolidation of Lombard power in northern and central Italy, founded the monastery and placed it under the Bishop of Pavia. It remained an extradiocesan dependency of Pavia, meaning that it stood outside the ordinary jurisdiction of the surrounding diocese, until 1799.
A quadrangular mausoleum at the centre of the settlement was given an eastern apse and converted into a funerary oratory. Women, probably the first nuns, were buried there exclusively. As Cairate and the religious community expanded, the southern church was enlarged and the oratory ceased to be used. Later, the nuns were buried outside the church, where a large cemetery developed in successive layers.
Medieval renewal
The monastery underwent major renewal during the eleventh and twelfth centuries. The church was expanded, and the complex was reorganized around a central square cloister, a covered quadrangle surrounding an open courtyard. The surrounding buildings provided areas for accommodation, prayer, work, and service activities. The church served the people of the surrounding settlement, while a section in front of the choir was reserved for the nuns.
In 1176, during the conflict that culminated in the Battle of Legnano between the forces of the Holy Roman Emperor Frederick Barbarossa and the Lombard League, the imperial army was quartered near Cairate. Barbarossa, a twelfth-century Holy Roman Emperor, probably spent the night in the monastery’s guesthouse before the battle. By 1564, the church was no longer Cairate’s parish church, although it continued to function as a funerary church.
Renaissance enclosure and decoration
Before 1560, the church was divided so that the nuns’ living areas were separated from the outside world. This change followed the stricter enclosure associated with the Counter-Reformation, the Catholic reform movement of the sixteenth and seventeenth centuries. In 1579, Cardinal Ippolito de’ Rossi, Bishop of Pavia, visited the monastery and ordered changes to doors and windows, as well as reforms to the nuns’ conduct.
Abbess Antonia Castiglioni commissioned the raising of the southeastern wing by one storey. The work created a private apartment with a room containing a fireplace and a toilet seat. The room later became known as the music room because of its painted decoration. Its frescoes belong to the period when the monastery’s spaces were being adapted to stricter enclosure and to the needs of its abbesses.
Suppression and modern conservation
Napoleon ordered the suppression of the religious institution on 4 February 1799. In 1801, Gaspare Ponzoni, Gaetano Belloni, and Giovanni Girondelli purchased the building and its land and altered them for residential use. These changes caused extensive losses to the complex’s artistic heritage.
During the second half of the twentieth century, the administrations of Cairate and the Province of Varese acquired the complex. Major restoration work was completed in the 2000s, preserving and making accessible remains from the Roman and Late Antique structures, the funerary church, the medieval walls, and later monastic spaces. The central cloister area is owned by the Province of Varese and functions as a museum and exhibition centre. The municipally owned San Pancrazio courtyard contains municipal offices and a public park.
The museum presents the development of the complex through three routes covering the pre-monastic settlement, the Lombard and Early Medieval monastery, and the Romanesque to Renaissance monastery. A fourth route, available by reservation in the San Pancrazio area, includes the flower room, medieval enclosure walls, a late-medieval bell-casting installation, a Roman cistern, and an icehouse. Temporary exhibitions are also held in the complex.
Remains
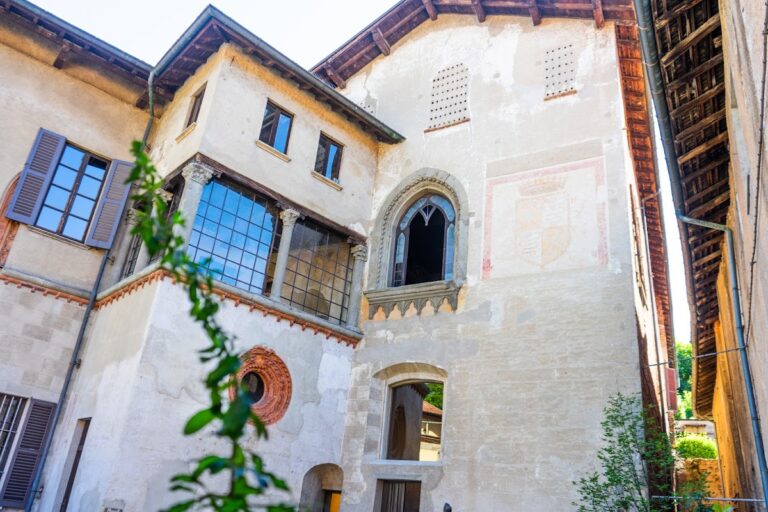
The present complex is a two-storey quadrangular nucleus arranged around a cloister. A second building extends north from the northeastern corner and contains municipal offices, while a third structure attached to the same corner extends westward. The museum entrance opens onto a large garden, then leads through a short corridor to the cloister, the ticket office, and the exhibition route. The corridor also reaches a room where the foundations of the monastery church’s central apse are displayed.
Roman and Late Antique remains
Villa, water system, and productive buildings
The Roman villa occupied two wings set at right angles around a courtyard. Its boundary wall faced the Olona, while the granary stood in the area later occupied by the church. Walls coated with white mortar divided the granary’s interior, and its floors used brick and cocciopesto, a waterproof material made from lime and crushed pottery or brick. Rainwater cisterns and the connected ditch system supplied the complex’s productive activities.
Necropolis and funerary church
The San Pancrazio courtyard, north of the cloister, contains remains of the necropolis. The cemetery formed two principal groups. One lay around a mausoleum and a second building a short distance to the north; another consisted of about twenty north-south graves along the eastern boundary wall. The burials included masonry-lined graves and simple earth pits covered by stone slabs or roof tiles arranged in a double-pitched form.
Grave goods included ceramic pans and jars, olpai, belt buckles, knives, scissors, footwear nails, arrowheads, and two coins in one burial. Most associated burials date from the fourth and fifth centuries, while some burials without objects belong to the late sixth century. The museum displays ceramic vessels and metal objects from these graves, including footwear nails, two late-fifth-century coins, a belt buckle, a ring, and three arrowheads.
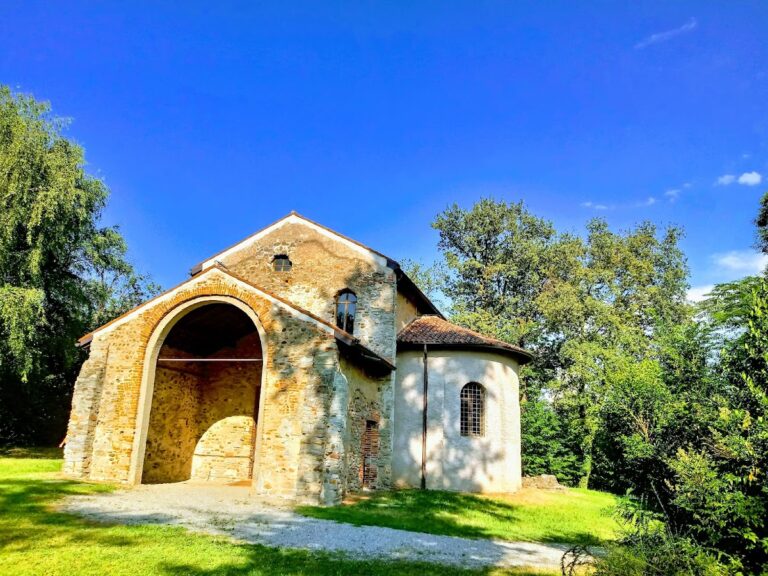
The small funerary church created in the late fifth or early sixth century survives in traces of its apse, part of its facade wall, and the northern and southern perimeter partitions. Burials lay immediately outside the apse and inside it, where sarcophagi were set below ground. The Roman and Late Antique agricultural structures and the church apse are preserved or exposed within the museum area.
Lombard and Early Medieval burial areas
The Lombard-period cemetery included later east-west burials placed perpendicular to the earlier graves along the riverside boundary. The probably aristocratic enclosed burial area contained a painted tomb, an imposing central burial, and tomb structures reused from the earlier cemetery. The quadrangular mausoleum at the centre of the early monastic settlement was transformed into a funerary oratory by the addition of its eastern apse. A large cemetery later developed outside the southern church.
Among the objects displayed on the Lombard-period route are a painted basin tomb dated to the sixth or seventh century, a seventh-century brick tomb preserved at its archaeological level, and a seventh-century tomb with a cruciform cover reconstructed for display. The museum also displays a sarcophagus traditionally attributed to Manigunda.
The Manigunda attribution arose from skeletal remains found in the monastery during the fifteenth century and traditionally identified as those of a hypothetical founder. The burial was probably medieval and reused a Roman sarcophagus. Made from granodiorite from Val Masino, the coffin was carved as a quadrangular basin with one rounded short side and a raised headrest. Recesses on the exterior held clamps for the lid, while a later hole near a lower corner was cut when the sarcophagus was reused as a trough in the monastery courtyard. Its careful workmanship suggests that it may have been made for a person of high status.
Romanesque church and monastic buildings
Three-aisled church
The church was enlarged in the eleventh century by adding an apsed southern aisle. A further expansion in the twelfth century created a three-aisled building divided by pillars and ending in three apses, with the central apse larger than the other two. A small number of burials were placed inside, including one in the centre of the central nave, while a cemetery for the local population occupied the area west of the facade.
The former church is now barely recognizable as a church apart from its altar and painted decoration. The southern aisle is no longer visible, and its foundations lie beneath the garden. The central and northern aisles form part of the museum’s exhibition spaces. The former monastic hall contains Aurelio Luini’s 1560 fresco of the Assumption of the Virgin, which covers the entire eastern wall. The hall opens westward into the second church space, formerly used by the local population, where the high altar stands.
Cloister and service wings
The medieval buildings were organized around the square cloister. The kitchen, refectory, chapter house, where the religious community met for official business, and nuns’ laundry probably occupied the northern and eastern wings. The arrangement of the southern and western areas is less certain. Rooms facing the San Pancrazio courtyard included service spaces, an infirmary, craft areas, guest accommodation, stables, storerooms, and lodgings for relatives of the nuns.
During the Romanesque period, the boundary wall facing the Olona was rebuilt in the San Pancrazio area, and the western wing underwent substantial construction. Sculptural elements from this phase are now dispersed among museums in Milan and Gallarate. They include an arch keystone with a bearded head, several capitals, female figures, and a frame decorated with drinking doves. A Lion of Saint Mark is displayed in Gallarate, while an Ox of Saint Luke is preserved in Milan. The Eagle of Saint John and the Angel of Saint Matthew have not been found. Together, the four Evangelist figures probably decorated a pulpit.
Frescoes and later interiors
Church paintings
Luini’s Assumption forms the central work in a fresco cycle showing episodes from the life of the Virgin and other religious subjects. An inscription dedicated to Abbess Antonia Castiglioni survives in the same room, and a depiction of Saint Roch is placed behind the Assumption fresco.
In the former northern aisle, an apse fresco shows God the Father among the Evangelists. The central figure is enclosed within a circle surrounded by their symbols, known collectively as the Tetramorph. The arch contains the Annunciation, with the dove of the Holy Spirit above the Virgin. Lower niches hold Saint Catherine of Alexandria and Saint Pancras, while Mary Magdalene and Saint Agatha appear on the rear wall of the apse basin.
Two frescoes beside a doorway depict the Libyan and Persian Sibyls, prophetic female figures represented in Christian art as witnesses or precursors to sacred history. The Libyan Sibyl writes in a book beside a partly illegible identifying cartouche. The Persian Sibyl is identified by her serpent attribute. Their clothing, gestures, and objects remain part of the painted decoration.
The former public hall contained three oval paintings connected with the Baroque altar of 1724. The two smaller lateral paintings have been lost, although the left one represented a nun in ecstasy. The central oval showing the Assumption of the Virgin was transferred to Varese. Six child and adolescent angels crown the altar.
Cloister paintings
The cloister contains a fourteen-scene fresco cycle representing the Stations of the Cross. The cycle was once incorrectly attributed to Biagio Bellotti. Its scenes are framed by painted imitation marble and accompanied by cartouches identifying and describing each station, although some inscriptions are difficult to read. The cloister also contains frescoes of the Lamentation and Tobias and the Angel by the same artist.
A small quadrangular fresco of the suffering Christ was commissioned by Sister Prudenza Castiglioni and made after 1501. Christ rises from the tomb with a crown of thorns and visible wounds. Behind him are the horizontal beam of the True Cross, the Lance of Longinus, and a staff bearing a vinegar-soaked sponge, all associated with Christian accounts of the Passion. Scourges appear at the sides.
Music room and flower room
The music room occupies the southwestern corner of the cloister’s first floor. Its upper walls carry a frieze of twelve panels, three on each wall. The paintings show putti with exotic animals, musical instruments, and ancient furnishings, together with Saint Jerome in the desert, the mystical marriage of Saint Catherine of Alexandria, a traveller in the mountains, and a wolf howling toward a distant town, probably Cairate and its monastery as seen from the Olona Valley.
Painted imitation-marble strips and niches separate the panels, with golden figures of biblical and pagan heroines. The lower walls imitate marble and include three large panels with central floral decoration. Antonia Castiglioni commissioned the room, while its decoration was probably commissioned by Abbess Alessandra Bossi, who held office from 1580.
The first-floor flower room in the northern wing belongs to the municipal section and is a frescoed chamber that probably served as a parlour reserved for the abbess. Its decoration predates 1470 and is divided into horizontal zones. The lower imitation-marble dado contains polychrome panels with a praying figure, probably the person who funded the frescoes, and a two-tailed siren. The central white zone shows flowers and plants whose stems are wrapped in cartouches with barely legible Latin inscriptions. Above them are gilded arches, alternating white panels and coloured ribbons, and a narrow band of stylized ornament.
Later structures and museum collections
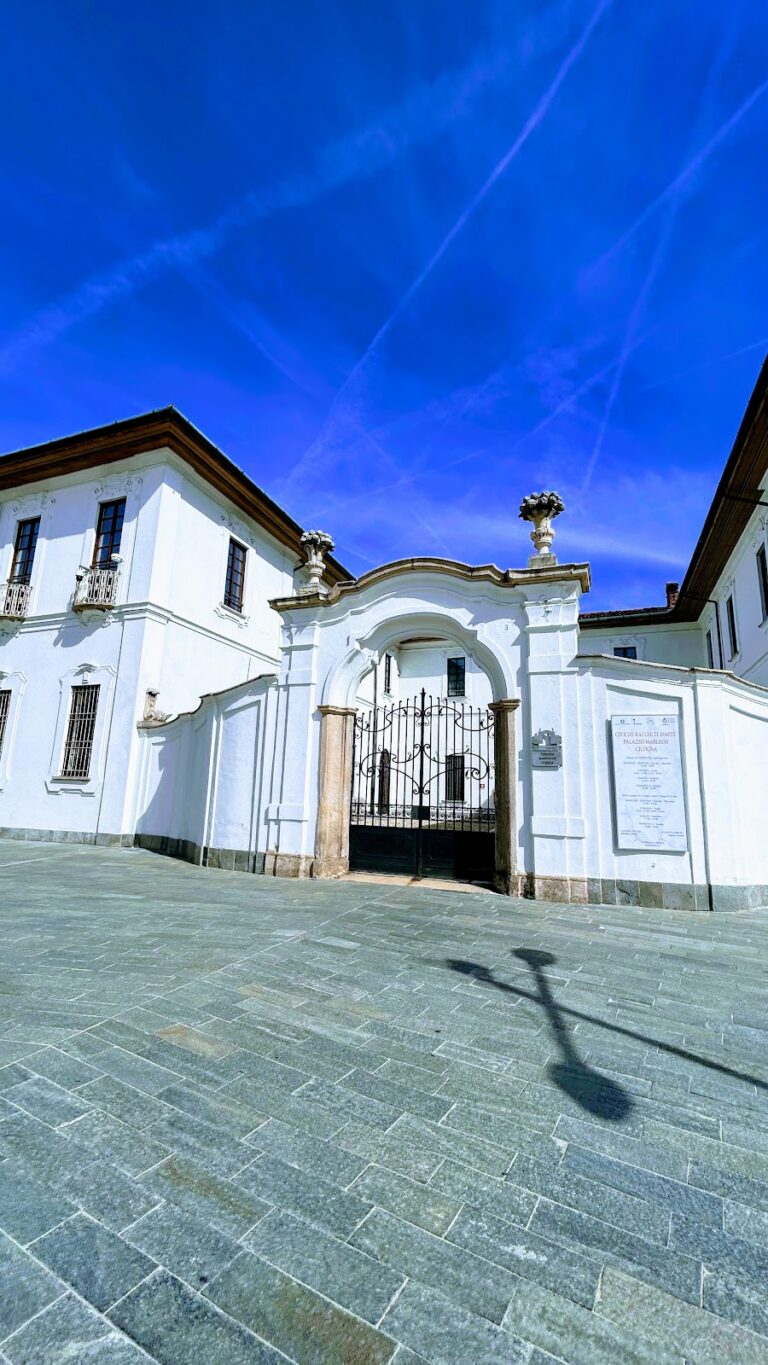
The 1710 triumphal arch outside the complex served as the convent’s ceremonial entrance. The San Pancrazio route also provides access to surviving medieval enclosure walls, the late-medieval bell-casting installation, a Roman cistern, and an icehouse. Roman funerary inscriptions and fragments of columns with floral decoration are displayed in the cloister.
The museum occupies fourteen rooms in the Renaissance cloister area. Its displays combine frescoes, archaeological remains, and material recovered from the site and surrounding area. Together, these remains preserve the physical development of Santa Maria Assunta from Roman agricultural complex and Late Antique cemetery to Lombard foundation, Romanesque monastery, Renaissance convent, and restored museum complex.
Nearby sites