Torba Abbey: A Former Benedictine Nunnery in Italy


Site at a Glance
- Rating
- 4.3
- Popularity
- Medium
- Country
- Italy
- Primary era
- Medieval
- External website
- Open
- Eras represented
- Classical, Medieval
- Civilizations
- Lombard, Roman
- Site type
- Religious
- Remains
- Monastery
On this page14 sections
History
Torba Abbey is a former Benedictine nunnery in Italy, at Torba in Gornate Olona, Lombardy. Its origins lie within a Roman military system established in the fifth century, while its surviving church and monastery reflect later Lombard, medieval, and agricultural phases. Today it forms part of the Castelseprio Archaeological Park and the UNESCO World Heritage property Longobards in Italy: Places of Power (568-774 A.D.).
Roman Fortress and Lombard Transformation
The first nucleus of the Castelseprio complex was created by the Romans in the fifth century as a military outpost guarding routes vulnerable to incursions from the southwestern Alps. The Seprio area, then known as Sibrium, had strategic value because of its water supply and its position along an Alpine communication route. A fortified settlement, or castrum, was established at Castelseprio, with an outlying lookout tower at present-day Torba. Together, these installations helped control movement from the Alpine passes toward Pavia, the capital of the Lombard kingdom.
The fortress was later used by the Goths, Byzantines, and Lombards. During the period of relative peace under Lombard rule, known as the pax longobarda, Torba lost its military role and acquired a religious one. Benedictine nuns settled there in the eighth century and developed a monastery around the earlier structures. They added accommodation and service buildings, while Seprio gained further agricultural importance during the period when the region entered the political sphere of the Frankish rulers.
Conflict, Relocation, and Agricultural Use
In the thirteenth century, Seprio became a battleground between powerful Milanese families, especially the Della Torre and Visconti. In 1287, Ottone Visconti, Archbishop of Milan and a leading figure of the Visconti faction, ordered the destruction of the Castelseprio fortress so that his rivals could not use its defenses. The religious buildings were spared, and the Roman tower at Torba survived because it had been incorporated into the nunnery.
Written records from 1049 onward illuminate the abbey’s later history, particularly during the Renaissance, when noble families competed to secure the office of abbess for women from their own households. The nuns moved first to the monastery of Sant’Antonio at Luvinate in 1426, probably after Torba had deteriorated and suffered a fire during the first half of the fifteenth century. They returned in 1457, but in 1482 they moved permanently to Tradate under the influence of the Pusterla family.
After the final relocation, Torba entered an agricultural phase. Tenant farmers cultivated the land until 1799, when the Napoleonic suppression of religious orders ended the complex’s monastic status. The buildings were adapted for farming. The portico was enclosed, the church entrance was enlarged so carts and tools could be stored inside, and the frescoes were covered with whitewash or new plaster. A woodshed and a hayloft were also built beside the monastery.
Rediscovery and Conservation
The property changed hands repeatedly, and the last farming family left in 1971. Giulia Maria Mozzoni Crespi acquired the neglected complex in 1977 and donated it to the Fondo per l’Ambiente Italiano, an Italian foundation devoted to protecting and restoring cultural and natural heritage. Restoration continued until 1986 and recovered features such as the portico. A horse burial dating from the middle of the sixth century was uncovered near the tower entrance in 1978. Torba’s inclusion in the serial UNESCO property in June 2011 recognizes its contribution to the architectural, pictorial, and sculptural heritage associated with Lombard Italy.
Remains
The complex covers about 919 square metres and includes the Church of Santa Maria, the former conventual buildings, the Roman tower, and sections of the earlier fortification. The monastery follows the Roman line of the Castelseprio wall, which remains visible in parts of the site. Its buildings combine stone and brick construction with evidence of repeated alteration, religious use, and later agricultural adaptation.
Church of Santa Maria
Building, Crypt, and Later Alterations
Santa Maria was built in several stages between the eighth and thirteenth centuries, using stones gathered from the Olona River and bonded with sand and lime. The church incorporates an earlier religious building, including a square-plan bell tower that predates the present structure. The original eighth-century church was approximately the same size as the current one. It was enlarged in the tenth century, when a funerary space was built against the north side and entered from within. That space later collapsed, as did part of the building between the twelfth and thirteenth centuries. The resulting changes included an internal arch supporting the presbytery.
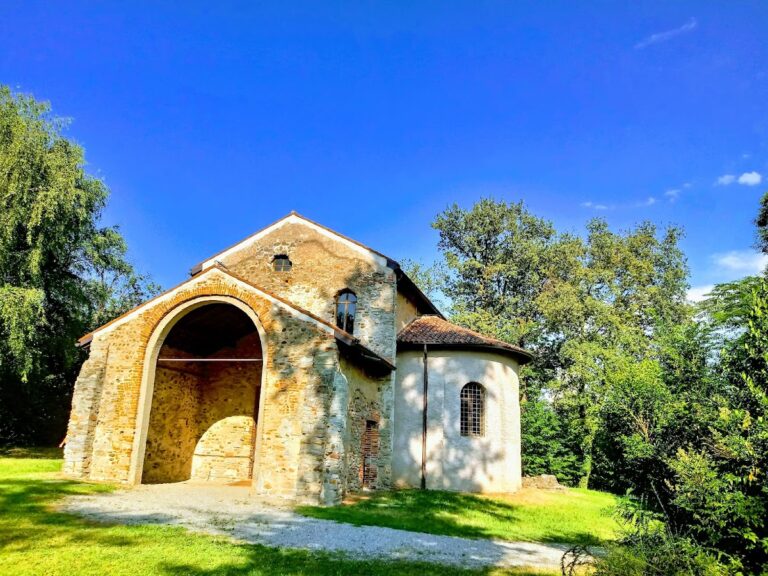
The original church was rectangular. An eastern apse, or rounded end, made from tufa and brick was added during the twelfth and thirteenth centuries. Its exterior uses large pebbles and is divided by four shallow vertical strips of masonry into five sections. Each section contains a window with splayed or trapezoid-cut surrounds. Along the upper edge, hanging or inverted brick arches create the varied color effect associated with Lombard Romanesque architecture. A removable wooden mezzanine was installed above the crypt to increase the building’s usable capacity. The eighth-century crypt has an ambulatory and is reached by two stone stairways built into the side walls. Several tombs remain inside the church.
Wall Paintings and Masonry Evidence
The church’s lime-painted decoration survives only in fragments. Two phases can be distinguished, an earlier group from the ninth and tenth centuries and a later group from the eleventh to thirteenth centuries. Fragments on the bell tower include a face identified as Joachim beside the inscription “(A)KIM,” while further fragments from the eleventh century were found during the 2009 excavation.
The exterior masonry records the church’s repeated rebuilding and agricultural reuse. A large arch in the south wall was blocked until 1977, when it still served as a passage for carts. This surviving evidence connects the present fabric of Santa Maria with the period when the former church was used for farm storage.
Conventual Buildings
Portico and Refectory
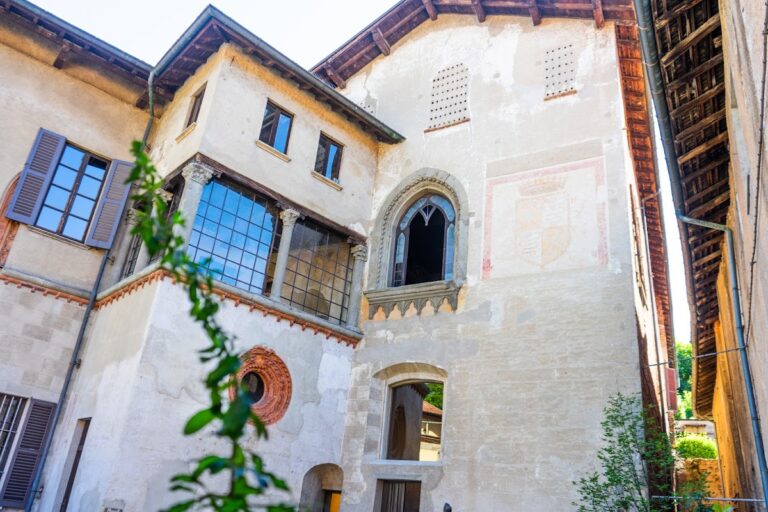
The main conventual building retains the large arches of a three-arched portico, which were revealed during restoration by the Fondo per l’Ambiente Italiano. The covered space served pilgrims and travellers, who could rest there and use a nearby oven. A stairway beside the oven leads to the upper level of the tower. The refectory preserves its original large fireplace, and the Roman wall line remains visible through the refectory and portico area. The restored portico now contains a refreshment area.
Roman Tower
Defensive Structure and Fortification Wall
The tower stands closest to the Olona River and functioned as a lookout in the Roman defensive system. It is a square structure more than 18 metres high, built partly with material recovered from demolished Roman burial grounds. Its perimeter walls taper from about 2 metres thick at the base to approximately 85 centimetres at roof level. Stepped offsets are visible on both sides of the walls, and buttresses reinforce the angles.
The oldest lower section is about 7 metres high and rests on a square base measuring roughly 8 metres on each side. Military loopholes pierce this part of the tower. A fortification wall joined its northwestern and southwestern corners before continuing uphill toward the main fortress at Castelseprio. The tower is one of the few surviving examples in northern Italy of Roman defensive architecture from the fifth and sixth centuries.
Lombard and Medieval Levels
The central section dates from the eighth and ninth centuries and contains arched windows whose straight lower portions are narrower than their curved upper parts. The attic was added during the fourteenth or fifteenth century. On the first floor, a fifteenth-century pointed window stands beside earlier military loopholes.
Fresco fragments and niches cut into the masonry show that the first floor served as a Lombard-period burial place for abbesses, including burials in arched wall recesses known as arcosolia. The decoration includes a nun identified by the Lombard name Aliberga, another associated with the inscription “Casta,” and a dark-red cross bearing the alpha and omega on its horizontal arms. Fragments of a funerary inscription survive nearby. A reused piece of Roman marble carries a relief of a crested helmet. After the monastery was secularized, this floor was converted into a kitchen with a fireplace.
Oratory Frescoes
Between the eighth and eleventh centuries, the second floor served as an oratory for the nuns. Its altar has been lost, but religious wall paintings preserve the function of the room, with most of the paintings produced around the eighth and ninth centuries. The east wall includes traces of painted Roman awnings, or velaria, an unusual subject in this setting. Above them appears a beardless Christ Pantocrator, an image of Christ as universal ruler, seated between two angels. The original composition also included the Virgin Mary and apostles. Saint John the Baptist remains clearly recognizable, probably as part of a Deesis, a scene in which Christ is flanked by intercessory figures.
The west wall probably carried figures of saints and martyrs. Saint Euphemia is identifiable from a fragment of her name. Beneath these figures, eight nuns are shown frontally, making prayer gestures and holding crosses. The south wall preserves parts of a fresco of the Virgin and Child with a kneeling female petitioner carrying a candle. On the north wall, the remains of a painted lion’s head have been identified by some interpreters as Saint Mark’s symbol, suggesting that the wall once belonged to a Tetramorph, a representation of the four Evangelists through their associated living creatures.