Nieuwe Kerk: A Seventeenth-Century Protestant Church in Haarlem


Site at a Glance
- Rating
- 4.9
- Popularity
- Very Low
- Country
- Netherlands
- Primary era
- Early Modern
- External website
- Open
- Eras represented
- Early Modern
- Civilizations
- Dutch
- Site type
- Religious
- Remains
- Church
On this page10 sections
History
Nieuwe Kerk is a seventeenth-century Protestant Reformed church in Haarlem, Netherlands, built between 1645 and 1649 in a strict classicist style by Jacob van Campen. Commissioned by the city government, it replaced the dilapidated and cramped Gothic St. Anna Chapel and became Haarlem’s first stone church built specifically for Protestant worship.
A church for Reformed worship
Before the Nieuwe Kerk was built, Haarlem’s Reformed congregation worshipped in a wooden preaching house outside the city walls and in medieval churches originally constructed for Roman Catholic use. The new building responded directly to Reformed priorities. This Protestant tradition placed particular importance on preaching and Scripture, so the pulpit was positioned at the centre of the church rather than an altar. From there, the preacher could be seen and heard throughout the interior.
Van Campen incorporated an earlier tower into the design. Built in 1613 by Lieven de Key, a prominent Haarlem architect associated with Dutch Renaissance architecture, the tower was retained as part of the new complex. Its survival linked the seventeenth-century church to an earlier phase of Haarlem’s civic and architectural history.
Classical models and the Temple of Jerusalem
The church’s design referred to the Temple of Jerusalem, the principal sanctuary of ancient Israel traditionally associated with King Solomon. Early-modern European reconstructions of the temple relied on biblical interpretation and incomplete historical knowledge. Van Campen drew notably on a reconstruction by the French Hebraist François Vatable and on the extensively illustrated work of the Spanish Jesuit Juan Bautista Villalpando.
These references also reflected Haarlem’s political circumstances. The city’s regents had long supported peace with Spain, and when Van Campen received the commission, the end of the Eighty Years’ War appeared close. This long conflict between the Dutch provinces and Spanish rule ended in 1648. The church was conceived by analogy with Solomon’s peace temple, built after the permanent defeat of the Philistines.
In June 1646, while construction was under way, the Portuguese-Israelite rabbi Jacob Jehuda Leon exhibited a wooden model of the Temple of Jerusalem in Haarlem. The event formed part of the intellectual and religious setting in which the Nieuwe Kerk took shape.
The Damiate legend and later history
Painted heraldry and other imagery in the church drew on the medieval Haarlem legend of Damiate. According to the story, Haarlem citizens captured the Egyptian city of Dumyat during a Crusade by breaking chains stretched across the Nile with their ships. The legend says that they brought copper home for casting bells, while four stars and a sword associated with the victory were incorporated into Haarlem’s coat of arms.
During the sixteenth and seventeenth centuries, the story was probably understood symbolically as a struggle between true believers and heresy, and by extension as an image of the Dutch Republic’s conflict with Spanish rule. It allowed Haarlem inhabitants to take pride in a remote heroic victory even after the city had surrendered to the Spanish following a prolonged siege during the Eighty Years’ War.
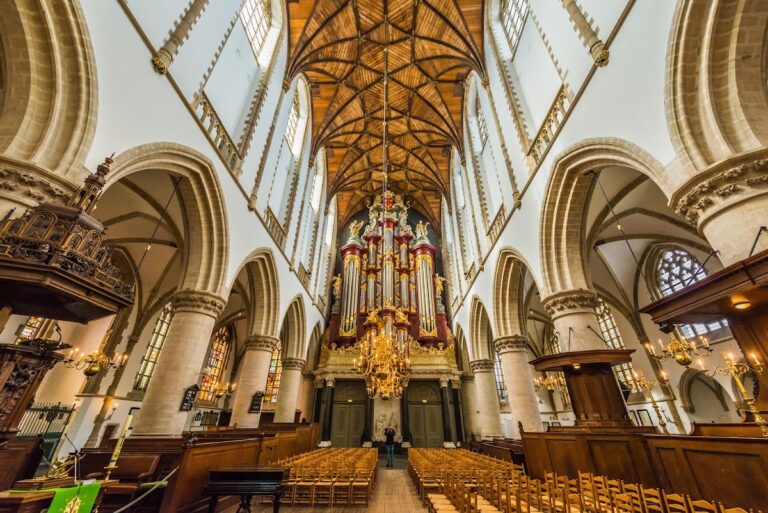
The church is protected as a Dutch national monument, Rijksmonument number 19616. Its interior still closely resembles the seventeenth-century paintings and drawings made by the Haarlem artist Pieter Saenredam. The sixteenth-century organ, originally built by J. van Covelen for St. Bavo Church, was transferred to the Nieuwe Kerk by H. Hess in 1791.
Remains
The Nieuwe Kerk presents a strict classicist composition whose interior is organized around a Greek-cross plan. A Greek cross has four arms of approximately equal length. Here, the cross is contained within a square and formed by two naves covered by wooden barrel vaults, continuous curved ceilings. The corner areas have lower coffered ceilings, which are divided into recessed panels.
Church plan and interior
Although the plan is cruciform inside, the shape is not expressed externally. From outside, the building appears as a simple hall church with a longitudinal axis. A hall church has main interior spaces of approximately equal height, producing a unified hall-like space. This external treatment probably helped the pre-existing tower fit Van Campen’s design and supported the symbolic meaning of the building.
Central pulpit and painted vaults
The centrally placed pulpit remains the key organizing feature of the interior, reflecting the church’s Reformed use. The wooden vaults carry painted coats of arms, including Haarlem’s civic arms, together with small bells and saws. These motifs relate to the Damiate legend and its associated imagery.
Retained tower and historic fittings
Renaissance tower
The 1613 tower stands beside the later church as a retained component of the complex. Built in the decorative Dutch Renaissance style, it contains a mechanical clock dating from 1795 and a bell cast in 1749 by Cyprianus Crans. The bell has a diameter of 98 centimetres.
Organ
The organ was originally made in the sixteenth century by J. van Covelen for Haarlem’s St. Bavo Church, an important medieval religious building. H. Hess transferred it to the Nieuwe Kerk in 1791, adding an earlier musical instrument to the church’s seventeenth-century interior.