Rollag Stave Church: A Medieval Timber Church in Norway


Site at a Glance
- Rating
- 4.5
- Popularity
- Very Low
- Country
- Norway
- Primary era
- Early Modern
- External website
- Open
- Eras represented
- Medieval, Early Modern
- Civilizations
- Norwegian
- Site type
- Religious
- Remains
- Church
On this page9 sections
History
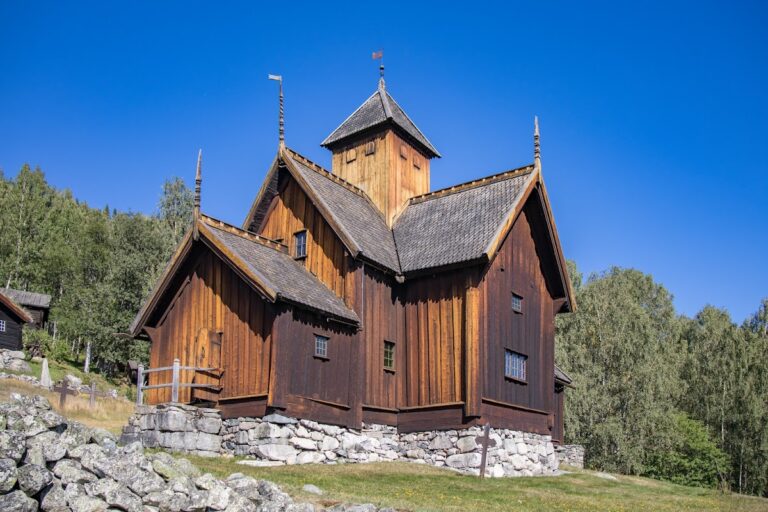
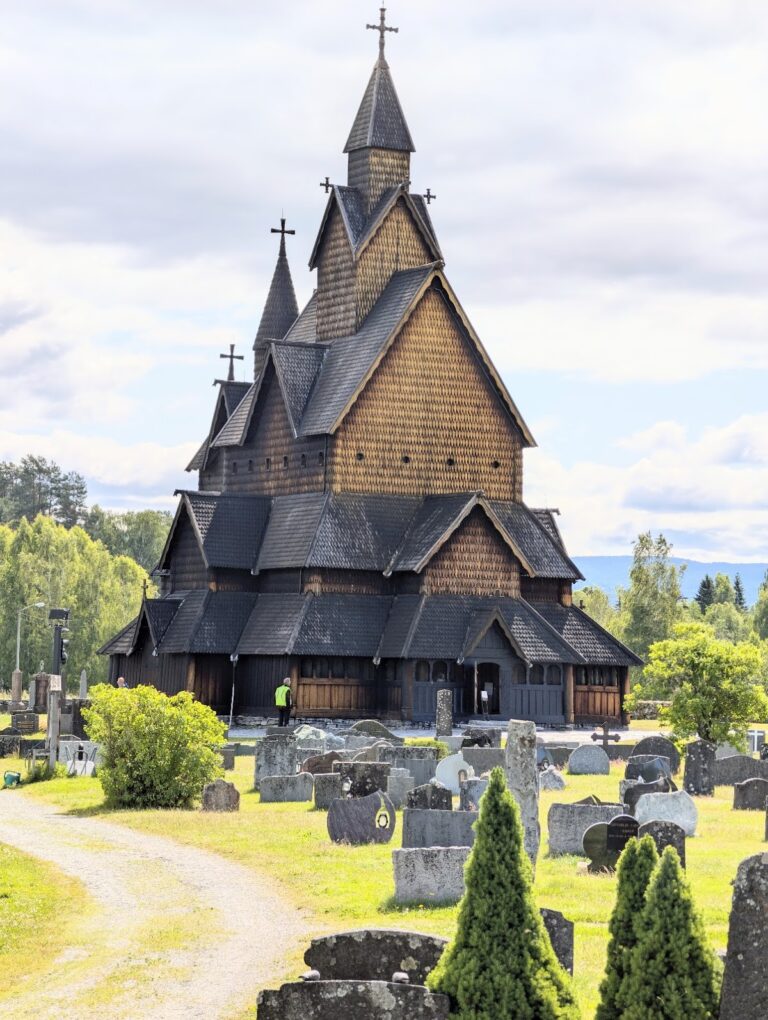
Rollag Stave Church is a medieval wooden church in Norway, in Rollag Municipality in the traditional region of Numedal, southeastern Norway. A stave church is a timber church built around upright load-bearing posts rather than conventional masonry walls. Rollag Stave Church was probably built in the second half of the twelfth century, and the first surviving written reference to it dates from 1425.
Medieval origins and later changes
The original building was a simple church with a rectangular nave and a narrow, enclosed choir, the area reserved for clergy and liturgical ceremonies. Repeated remodeling altered the medieval structure and produced a building whose artistic decoration brings together work from the Middle Ages, the Reformation, and later periods.
Seventeenth- and eighteenth-century rebuilding
Around 1660, the church was rebuilt as a cruciform church. An apse, the rounded or polygonal end of a church, was added in 1666, but it was replaced by an enlarged choir in 1670. The transept, the crosswise part of a church that creates a cruciform plan, was constructed in 1697 and 1698. A gallery followed in 1702, and the sacristy was rebuilt in 1739.
Around 1760, the church was extended westward, and an additional lining wall was placed over the structure. A Baroque pulpit was installed in 1763. Baroque religious interiors are characterized by theatrical forms and elaborate ornament, making the pulpit part of the church’s later artistic development.
Survey and restoration
Herman Major Schirmer, an architect and art historian, surveyed the church in 1911 while serving as chairman of the Society for the Preservation of Ancient Norwegian Monuments. This Norwegian heritage organization, established in the nineteenth century, protects historic monuments including stave churches. The society arranged comprehensive restoration work at Rollag Stave Church in 1932.
Remains
Setting and layout
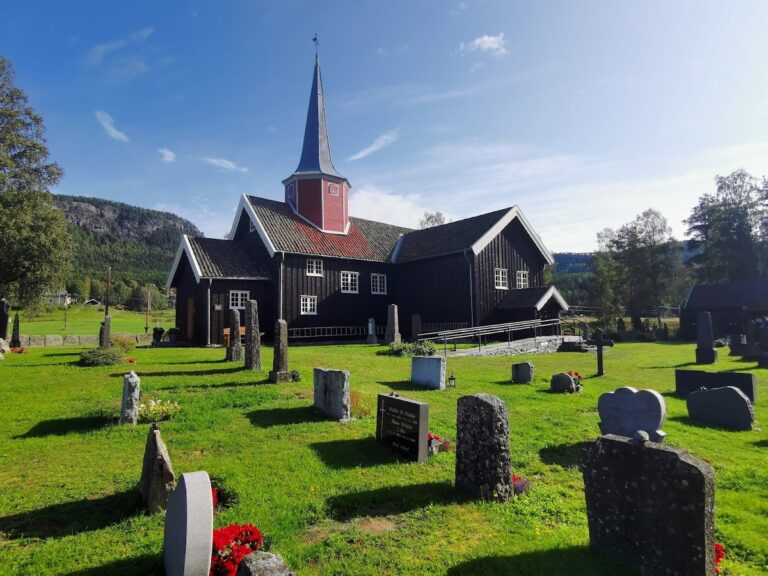
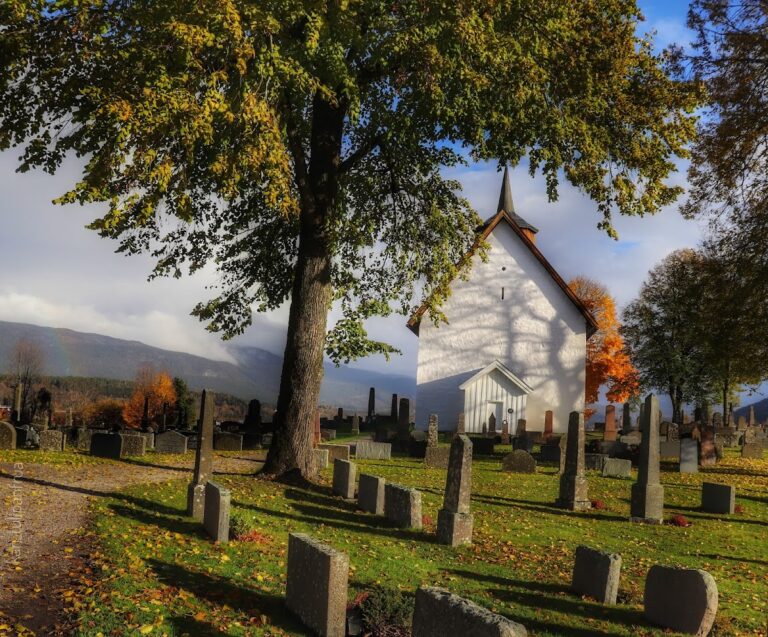
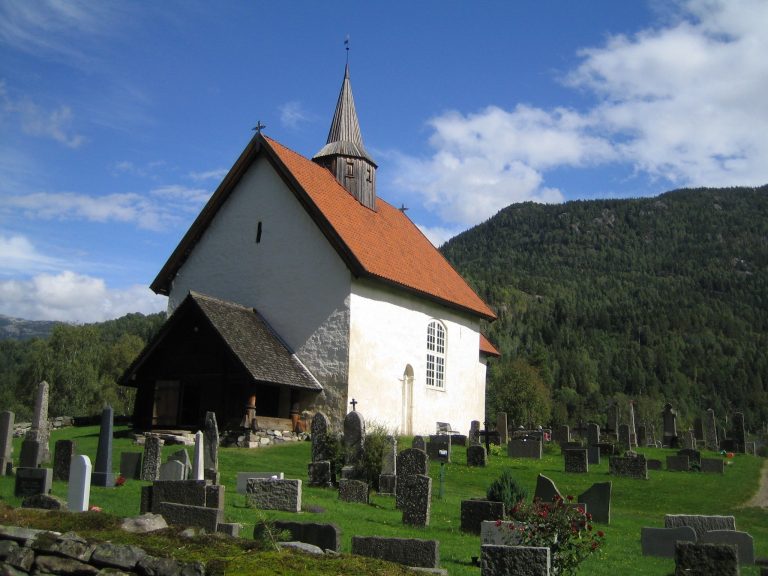
The church stands a few kilometres north of the centre of Rollag, near a bend in the Numedalslågen River, also called the Lågen. It lies between Rollagsvegen road and the railway through the Numedal valley and is surrounded by a cemetery. Its present cruciform plan incorporates the enlarged choir, transept, westward extension, gallery, and sacristy that were added or altered during the church’s later history.
Interior and exterior details
Decorated interior
Rich artistic decoration fills the interior, combining features from several historical periods. A medieval crucifix remains in the church, together with two seventeenth-century commemorative plaques, votive plaques, or epitaphs. These works belong to the layered decoration created through the church’s medieval, Reformation-era, and later use.
Doors, inscription, and roof
The church has decorated doors, including an interior door, as well as decorative details bearing an inscription. Its roofs are surmounted by a bell tower, which forms part of the building’s surviving exterior character.