Heddal Stave Church: Norway’s Largest Surviving Stave Church


Site at a Glance
- Rating
- 4.7
- Popularity
- Medium
- Country
- Norway
- Primary era
- Medieval
- External website
- Open
- Eras represented
- Medieval, Early Modern, Modern
- Civilizations
- Denmark–Norway, Norwegian
- Site type
- Religious
- Remains
- Church
On this page15 sections
History
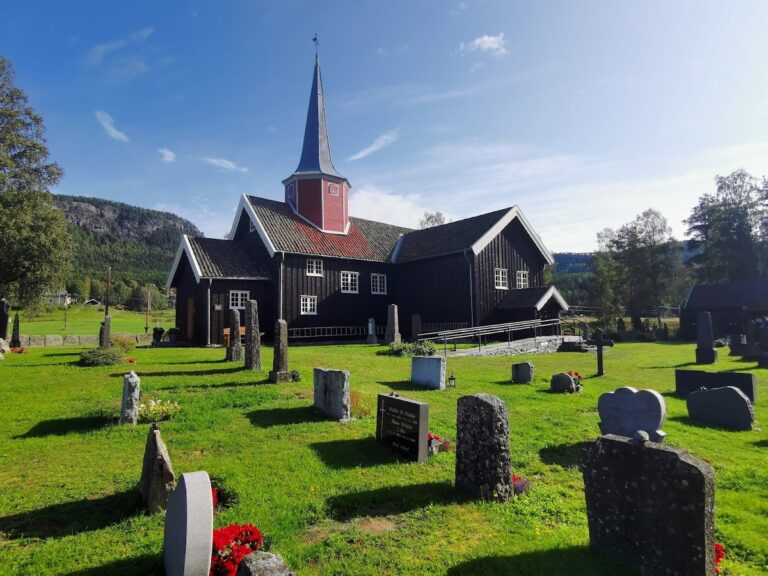
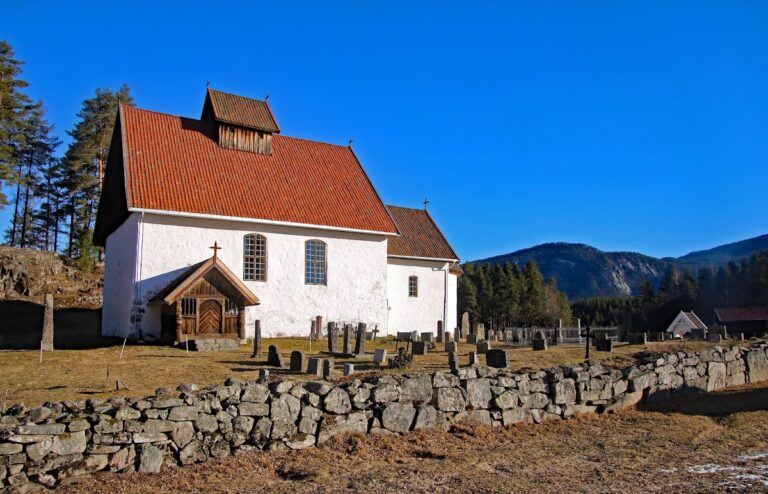
Heddal Stave Church is a medieval wooden parish church in Norway, located in Heddal village in Notodden Municipality. Traditionally dated to around 1200, in the early thirteenth century, it is one of Norway’s 28 surviving stave churches and is regarded as the largest. A stave church is a medieval timber church whose main supports are vertical wooden posts rather than masonry walls. Heddal remains an active church of the Church of Norway and is automatically protected as a Norwegian cultural-heritage site.
Origins and medieval development
The church’s precise origins are uncertain. Proposed dates range from 1147 to the fourteenth century, while incomplete tree-ring samples have produced a range of 1086–1196. Tree-ring dating determines the age of timber by comparing sequences of annual growth rings, but the samples from Heddal have not provided a complete answer.
Runic inscriptions have been interpreted in more than one way. One interpretation places the construction of the chancel in 1167, with the building serving as a church until a nave was added about 95 years later, in the mid-thirteenth century. Another theory holds that a thirteenth-century church replaced an earlier building on the same site and reused some of its timber. A separate runic inscription has been understood as recording a consecration to the Virgin Mary in 1242. The consecration day is given as 25 October, although the year connected with that date is unknown.
The earliest surviving written record dates from 1315, but it does not establish the church’s construction date. When the church was first established, it was known as Hitterdal Church or Ryen Church. The first name used an older form of Heddal, while the second came from the name of a local farm.
Religious and civic history
Heddal was originally a Roman Catholic church. The Reformation transformed Norway from a Roman Catholic to a Lutheran religious system in 1536–1537, and Heddal subsequently became an Evangelical Lutheran church within the Church of Norway. After the Reformation, the building fell into serious disrepair. Repairs in the seventeenth century helped preserve it and introduced a flat interior ceiling.
In 1723, the church was sold during the Norwegian church sale. The Crown sold Norwegian churches to help pay debts incurred during the Great Northern War, an early eighteenth-century conflict involving several northern European powers. Responsibility for maintaining Heddal then passed to a private owner.
Heddal Church also participated in the constitutional events of 1814. It served as an election church and polling station for elections connected with Norway’s Constituent Assembly, which drafted the Constitution of Norway. The parish formed an electoral constituency that selected electors, who later helped choose representatives to the assembly at Eidsvoll.
Rebuilding, restoration, and continuing use
A major rebuilding took place from 1848 to 1851 under designs by Johan Henrik Nebelong. The work gave the interior an Empire-style appearance, but it was later criticized because knowledge of stave-church construction was limited both among contemporary architects and within the newly established Society for the Preservation of Ancient Norwegian Monuments. The rebuilding also contributed to moisture and fungal damage.
During the 1950s, architects Gudolf Blakstad and Herman Munthe-Kaas led a major restoration that largely reversed Nebelong’s changes. The project aimed to recover a more nearly original appearance and included extensive structural repairs, as well as the replacement of many old staves. In 1993, the old barn on the vicarage grounds was rebuilt as a winter church called Låvekirken. It contains parish offices and a large meeting space, allowing the medieval building to be used mainly in suitable weather and reducing harmful temperature fluctuations.
Heddal continues to serve its parish for worship and weddings. In the nineteenth century, it also became one of the first stave churches to appear in a scholarly publication. The artist Johannes Flintoe described and depicted the church in an illustration.
A local foundation legend attributes the church’s construction to five Heddal farmers: Raud Rygi, Stebbe Straand, Kjeik Sem, Grut Grene, and Vrang Stivi. The story says that they built it in three days. It tells how Raud Rygi accepted help from a stranger who demanded that he either bring the sun and moon from the sky, surrender his lifeblood, or guess the stranger’s name. Raud discovered that the builder was the mountain troll Finn, also called Finn Fairhair or Finn Fagerlokk, and escaped the bargain. According to the legend, Finn later left with his family because he could not endure the sound of church bells. The same tradition connects Finn with Nidaros Cathedral, Avaldsnes Church, and Lund Cathedral.
Remains
Heddal is a wooden triple-nave long church built entirely from Scots pine. Its longitudinal plan places the nave and chancel along a central axis, while its load-bearing staves stand on a stone foundation. The building combines features associated with the tall central arrangement of the Borgund group and the long, arcaded naves of the Kaupanger group, two architectural classifications used to compare related Norwegian stave churches. The church has room for approximately 180 people.
Timber structure and interior spaces
Nave
The nave’s four corner staves and its half-plank walls are original. Inside, shorter and full-length staves alternate to strengthen the large timber structure. Only two intermediate staves and some curved arch knees, which are structural braces, remain original in the nave. Substantial parts of the nave consist of replacement material, while the foundations, horizontal sleepers, and stave beds supporting the posts were replaced during the twentieth-century restoration. The roof structure also received its present design during that work.
Chancel
The chancel contains six free-standing masts, substantial upright supports that form part of its timber framework. The chancel pillars and their inscribed texts were later removed. Approximately one-third of the timber from the thirteenth-century construction remains in the building, and the exterior is coated with tar that is periodically renewed to protect the wood.
Portals and painted decoration
Medieval portals
The church originally had exterior doorways decorated with ribbon-interlaced portals. Four portals remain fairly intact, while another is known only from a line drawing. Their decoration was understood as a thematic division between an interior associated with the beginning of Christianity and an exterior associated with the end of paganism. Unlike older stave churches, Heddal places Christian symbols above imagery of pagan dragons.
Wall paintings
Medieval wall paintings survive in the chancel and nave beneath seventeenth-century decorative overpainting. Between 2008 and 2010, the water-based paintings were refurbished toward their original medieval designs. Their figurative and decorative forms are similar to those at Torpo Stave Church. The chancel also contains wall paintings made in 1668, alongside visible portions dating from around 1300.
Furnishings, bells, and conservation
Altarpiece
The chancel contains an altarpiece made in 1667 by an unknown artist. An altarpiece is an artwork or decorated structure placed behind or above an altar. Its date places the surviving work within the period when the church was undergoing substantial post-Reformation repair and interior alteration.
Bell tower
After 1850, the church bells were moved to a purpose-built bell tower. The oldest surviving bell dates from 1647 and was made in Amsterdam.
Timber conservation
Heddal has no built-in heating system. For conservation, mild continuous heating was used between October and May, and the building is now heated only to a maximum of about 8 °C. Large temperature fluctuations are considered harmful to its centuries-old timbers. A more thorough archaeological survey of the church site has not yet taken place, although remnants of earlier cultural layers may survive beneath the building despite upheavals and repeated restorations.