Exaltation of the Holy Cross Church in Sośnica: A Roman Catholic Parish Church


Site at a Glance
- Rating
- 4.8
- Popularity
- Very Low
- Country
- Poland
- Primary era
- Medieval
- External website
- Open
- Eras represented
- Medieval, Early Modern, Modern
- Civilizations
- Habsburg, Holy Roman Empire
- Site type
- Religious
- Remains
- Church
On this page16 sections
History
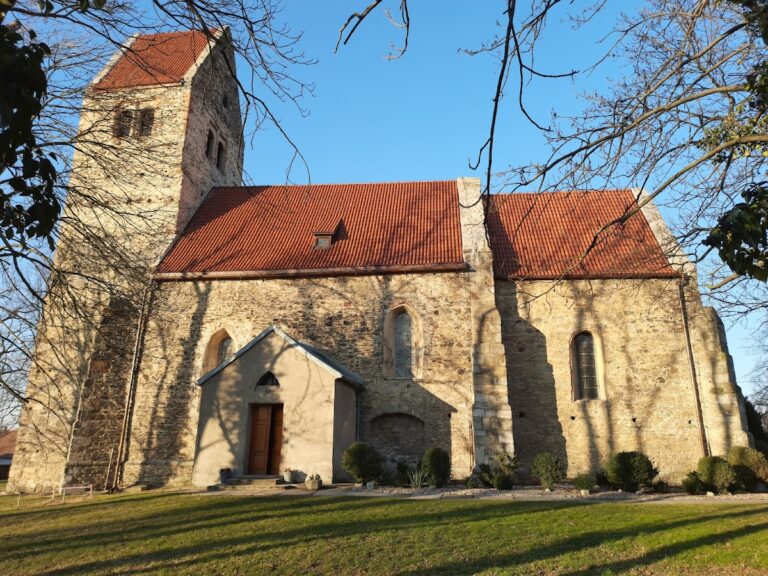
The Exaltation of the Holy Cross church in Sośnica is a Roman Catholic parish church in Sośnica, Poland, whose present building originated in the late thirteenth century in the Romanesque period. Its liturgical feast is celebrated on September 14. The church originally had a Marian dedication, recorded in a document issued by Bishop Henry, but it is now dedicated to the Exaltation of the Holy Cross.
Medieval development
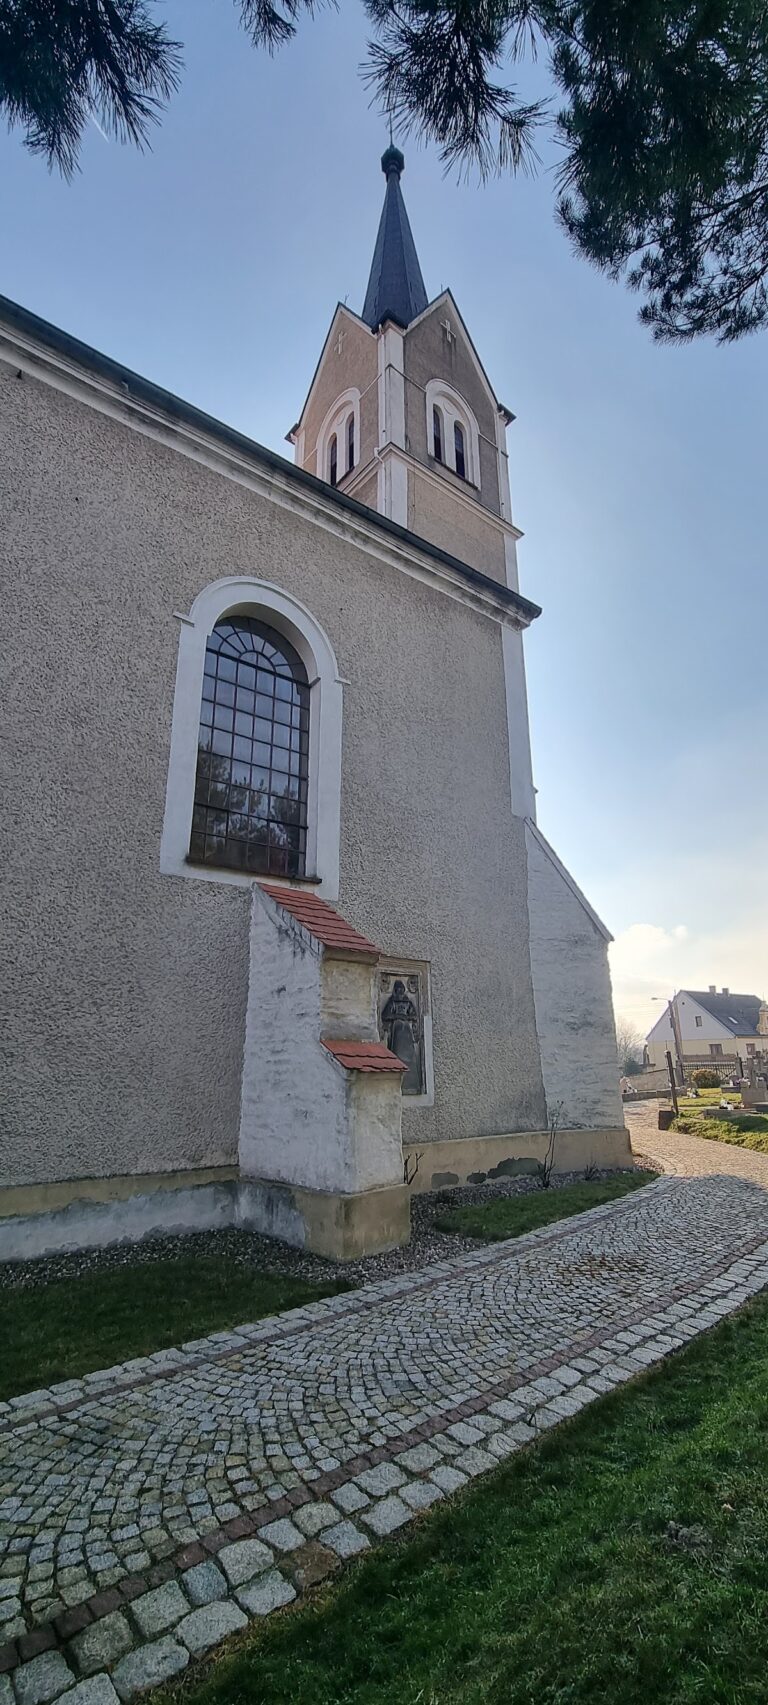
The first church was established toward the end of the thirteenth century. Its presbytery, the part surrounding the main altar and traditionally reserved for clergy, survives from this early structure. The nave was rebuilt in the Gothic style in 1487, and the tower was added in 1507. These works continued the medieval development of the church while introducing the taller forms and specialized vaulting associated with Gothic architecture.
Early modern additions
Two chapels and a porch were added in successive phases in 1619 and 1776. The interior was later furnished mainly in the Baroque style. A main altar made in 1700 was funded by Count Mikoła von Latour and Count Franciszek von Eicholz. The church also received a Scala Sancta, or Holy Stairs, in 1776. Countess Józefa von Wurtz und Burg financed the staircase, which was modeled on the Holy Stairs traditionally preserved in Rome and associated with the Passion of Christ.
Protection and later use
The church was entered on the heritage register under number A/1211/1049 on January 24, 1964. A freestanding tomb chapel in the surrounding cemetery dates from the transition between the eighteenth and nineteenth centuries. It was renovated in 1986, when new furnishings were installed and the chapel was dedicated to the Resurrection of the Lord.
Remains
The church is Romanesque in origin and has two naves and two altars. Its surviving medieval fabric is combined with the Gothic nave and tower, later chapels and porch, Baroque furnishings, the Holy Stairs, and numerous funerary memorials placed inside the building and on its exterior walls. The surrounding cemetery contains a separate masonry tomb chapel with a gabled roof.
Medieval building fabric
Presbytery
The late-thirteenth-century presbytery belongs to the original Romanesque church. Romanesque architecture is characterized by massive masonry, rounded arches, and comparatively heavy proportions. The presbytery remains part of the present church and forms the earliest surviving element of its structure.
Naves and tower
The nave was rebuilt in 1487 in the Gothic style and received a palm vault, whose ribs spread upward and outward from their supports like palm branches. The tower, added in 1507, forms another major surviving element of the medieval building. Two naves and two altars are part of the church’s present architectural arrangement.
Interior furnishings
Altars and baptismal font
The church contains mainly Baroque interior furnishings. Its main altar dates from 1700 and was funded by Count Mikoła von Latour and Count Franciszek von Eicholz. The baptismal font dates from 1580. Paintings by J. Kynast and Karl Kynast form part of the interior decoration.
Holy Stairs
The Scala Sancta, meaning “Holy Stairs,” was installed in 1776. It was modeled on the staircase traditionally preserved in Rome and associated with the Passion of Christ. The feature remains within the church as a distinct devotional element.
Funerary memorials
Sixteenth-century memorials
Renaissance funerary memorials from the sixteenth century are located inside the church and on its external walls. The group includes two epitaph plaques, eleven tomb slabs, a foundation plaque dated 1504, and three heraldic shields. An epitaph is a funerary memorial bearing a deceased person’s name, heraldry, or commemorative text, while a tomb slab is a fixed memorial associated with a burial.
A late-Gothic foundation plaque in the main nave commemorates Hans von Prockendorf and his wife, Katarzyna von Strönichen, and dates their foundation to 1487. Their coats of arms appear on the nave’s vault bosses, ornamental or structural pieces at the meeting points of ribs in a vaulted ceiling. A foundation plaque for the same couple is set into the tower facade, with the arms of Prockendorf, Grundschreiber, Strönichen, and Sachs.
Memorials to the Schindel and related families
An epitaph commemorates Heinrich Schindel and his wife, Hedewig von Nimptsch, who died in 1586. It displays the arms of Schindel, Zeichnitz, Fither, Hoken, Lantzkronn, Mulheimer, Kreiselwitz, Seidlitz, Nimptsch, Zedlitz, Schwienkuhl, Gregersdorf, Nimpitz, Peterswald, and Zeinitz. The memorial also names their children Anna, who died in 1564, Adam, who died in 1572 or 1574, and Christopher, who died in 1574. Adam’s arms are identified as Schindel and Nimptsch.
Other memorials commemorate Heinrich von Kreckwitz, who died in 1581, Hans von Falckenhain, who died in 1587, and Hedewig von Haugwitz. The memorial to Hans von Falckenhain and Hedewig von Haugwitz bears the arms of Falckenhain, Sachs, Schweinichen, Niebelschütz, Haugwitz, Blissen, Brunner, and Kottwitz. A memorial to Franz von Waldau, who died in 1616, bears the arms Waldau, Schindel, X, and Gersdorf.
Brockendorf and later memorials
The church contains memorials to Anna von Brockendorf and Magdalena von Brockendorf, both of whom died in 1619, and to Hans Gotthardt von Brockendorf, who died in 1621. Their memorials are associated with the arms Brockendorf, Stiebitz, Reibnitz, and a fourth shield that is unidentified or damaged. Another memorial commemorates Susanna Stiebitz, wife of Gotthard von Brockendorf, who died in 1624; it is associated with the Stiebitz and Reibnitz arms. A later memorial records Ludwig Scholz, who died in 1918.
Cemetery chapel
The cemetery surrounding the church contains a freestanding Baroque tomb chapel built of masonry and covered by a gabled roof. It dates from the late eighteenth or early nineteenth century. The chapel was renovated in 1986, when new interior furnishings were added, and it was dedicated to the Resurrection of the Lord.