Chiesa di Santa Maria del Gesù: A Late-Gothic Franciscan Church in Modica


Site at a Glance
- Rating
- 4.6
- Popularity
- Low
- Country
- Italy
- Primary era
- Medieval
- Eras represented
- Medieval, Early Modern
- Civilizations
- Kingdom of Sicily, Spanish
- Site type
- Religious
- Remains
- Church
On this page14 sections
History
Franciscan origins and noble patronage
Chiesa di Santa Maria del Gesù is a Catholic church in Modica, Italy, dedicated to Mary and belonging to the Diocese of Noto. Its origins reach back to 1478, when the Observant Friars Minor, a reform branch of the Franciscan Order that stressed stricter adherence to its original rule, established themselves at the site and restored an earlier Franciscan building known at least from 1343. The present church dates from 1478 to 1481 and is a late-Gothic structure, while the adjoining convent was built between 1478 and 1520.
The rebuilding received financial support from Giovanna Ximenes de Cabrera, a countess who provided the church as a setting for the marriage of her daughter Anna to Fadrique Enríquez in January 1481. Enríquez was a first cousin of Ferdinand the Catholic, the king of Aragon who ruled jointly with Isabella of Castile and was a central monarch of late-fifteenth-century Spain. The church was consecrated in 1478.
Religious and cultural center
Until the end of the seventeenth century, the complex served as an important center of culture and religious learning. Its studies included philosophy, theology, and sacred writing, and it was associated with notable figures in spirituality, including Placido Carrafa.
Earthquakes in 1613 and 1693 damaged the complex and led to subsequent interventions and modifications. The church was deconsecrated in 1865. Following the unification of Italy, its structures were expropriated from the Church in 1866 and converted into a prison, a use that continued until the early 1990s.
Restoration
A restoration project began in the early 1990s after the former prison use ended. The local Superintendency for Cultural and Environmental Heritage announced the completion of the work in September 2010. The restoration is associated with the architects Emanuele Fidone and Bruno Messina.
Remains
Church facade
Carved portal
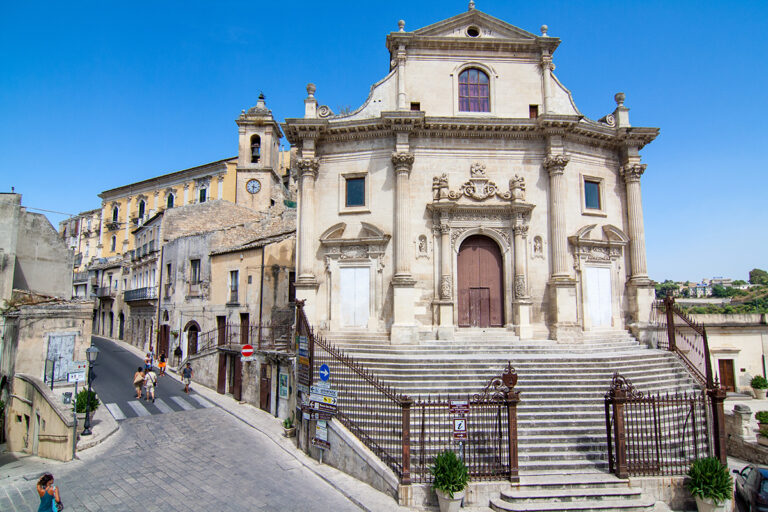
The church has a late-Gothic form, while its facade belongs to the first half of the sixteenth century. Its principal feature is a pointed, strongly splayed portal that terminates in two projecting pilasters. The pilasters’ finials are preserved in the Civic Museum. The portal’s wide splay carries richly carved, highly naturalistic marine creatures, an ornamental language associated with an artistic phase extending from the final two decades of the fifteenth century into the first two decades of the sixteenth. The carving has often been connected with artistic production in the Iberian Levant, although it also combines varied and complex influences.
Portal ornament and upper facade
Foliate decoration, noble coats of arms, and the Franciscan emblem of the crossed arms of the crucified Christ and Saint Francis appear on the portal capitals. A Franciscan cord frames the lunette, whose original subject is uncertain but was probably a Franciscan saint or the Madonna and Child. Above the entrance, two symmetrical single-light windows incorporate Moorish-inspired elements. A single-light window has one principal opening. Four coats of arms alternate with carved kneeling angels beneath the string course between the windows, while a rose window is set above the entablature. A robust bell tower projects from the left side of the facade. A rose window is a large circular opening with radiating tracery.
Burial spaces and chapel
Noble family burials
The church contains burial spaces associated with the noble families Agliata, Carbonaro, Cicala, Riva, Rosso, Salonia, Scorfani, Spinola, Vassallo, and Zacco.
Chapel of Saint Anne
Cristoforo Riva, a nobleman of Milanese origin, built a chapel dedicated to Saint Anne. He commissioned Bernardino Nigro to paint an altarpiece showing Saint Anne, the Virgin Mary, Jesus held by his mother, and the child Saint John the Baptist. Saint Ambrose, the fourth-century bishop of Milan, and Saint Augustine, a major late-antique Christian theologian and bishop, appear at the sides. Wall frescoes with additional saints reflected Riva’s devotion to Saint Anne, regarded in Christian tradition as the mother of the Virgin Mary, and to Milanese saints.
Convent and cloister
Convent structure
The convent stands against the church’s left side and has a square plan. Its porticoes contain eight openings on each side, and the lower level has ribbed cross vaults. A cross vault is formed by the intersection of two barrel vaults, with ribs projecting along the vault surfaces. Upper-floor loggias rise above the lower level. The flooring is made of tiles, and a central well has an arch built from dressed stone blocks.
Late-Gothic cloister
The convent preserves a two-level late-Gothic cloister, a covered ambulatory arranged around an open courtyard and connecting the principal spaces of a religious complex. Its columns vary individually in form and decoration. The cloister’s style also has surviving parallels in Catalonia.