Convent of Saint Clare: A Thirteenth-Century Gothic Convent in Burgos


Site at a Glance
- Rating
- 4.5
- Popularity
- Very Low
- Country
- Spain
- Primary era
- Medieval
- External website
- Open
- Eras represented
- Medieval, Early Modern
- Civilizations
- Crown of Castile, Spanish
- Site type
- Religious
- Remains
- Monastery
On this page7 sections
History
The Convent of Saint Clare is a Poor Clare convent in Burgos, Spain, established in 1234 by the female branch of the Franciscan Order. Its predominantly thirteenth-century Gothic church belongs to one of the oldest convents in the Castilian capital to maintain communal religious life, ranking after the Cistercian Monastery of Santa María la Real de Las Huelgas.
Foundation and Franciscan Life
The foundation is traditionally attributed to María Sáenz, who travelled to Italy and met Saint Clare of Assisi, the thirteenth-century founder of the Poor Clares and a close associate of Saint Francis of Assisi. The convent was apparently established under a papal bull issued by Pope Gregory IX. The Poor Clares followed a cloistered form of religious life, and their community gave the new foundation its continuing character.
In the fifteenth century, the Burgos community adopted the strict observance associated with the Royal Monastery of Saint Clare of Tordesillas. That fourteenth-century royal monastery in Tordesillas was linked with a more rigorous form of Poor Clare observance, and its influence shaped the religious discipline followed by the Burgos convent.
Expansion and Family Patronage
The building was constructed mainly during the thirteenth century, at the time of the convent’s foundation. Later enlargement and improvement received support from the Salamanca and Polanco family. Pedro de Salamanca y Polanco, a city regidor, or municipal councillor, provided substantial endowments between 1525 and 1545 for the convent’s expansion and improvement.
Family patronage continued in the late sixteenth and early seventeenth centuries. In 1585, Luisa de Salamanca y Polanco, widow of Juan Fernández de Castro, acquired the patronage of the high chapel, its side chapels, and the sacristy. Her will of 1602 included a provision benefiting the Poor Clares. The convent remains part of the Roman Catholic Church under the Diocese of Burgos, while the Virgin of Espino is the patron of its church. It also forms part of a World Heritage site.
Remains
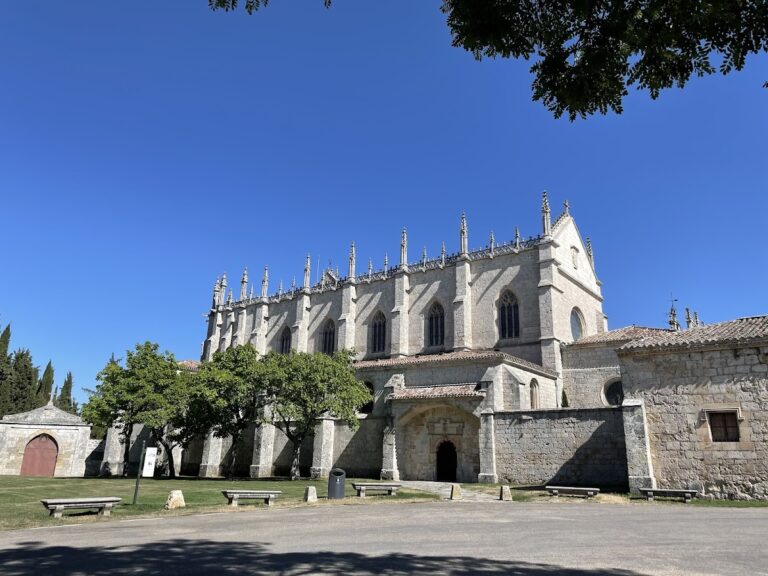
The surviving church is a largely thirteenth-century Gothic building with a Latin-cross plan, in which the nave and projecting cross-arm form the shape of a cross. It stands where Covarrubias, del Progreso, and Santa Clara streets meet, beside the Boulevard, which follows the route of Burgos’s former railway. The building’s low naves and the raised level of the surrounding street give the exterior a partly sunken appearance. Its façades, openings, and doorway are austere, while the masonry is rubblework with accumulated dirt.
Church Plan and Vaulting
The church has an eight-sided polygonal apse, the eastern end of the building, and a presbytery, the area around the main altar, flanked by two lower square chapels. A transept, the part of a cross-shaped church that projects across the nave, is as high as the high chapel and crosses the main body of the church. In the sixteenth century, a third nave was added at the western end as an extension of the main nave to accommodate the cloistered choir. The nuns’ cloister runs along the entire south, or Epistle, side of the main nave. The Epistle side is traditionally the reader’s right when facing the altar.
Rib vaulting, masonry vaulting supported by projecting ribs, covers the church. The longitudinal nave has relatively simple ribs, while the transept has more elaborate vaulting crossed by a ridge rib, a rib running along the crown of the vault. The choir extension has tierceron vaulting, using secondary ribs that branch from the main structural ribs. At the crossing, where the nave and transept intersect, the vault is divided into eight parts. The sacristy vault carries a painting of the Coronation of the Virgin.
Altarpieces and Interior Decoration
Baroque altarpieces remain inside the church. The high altarpiece dates from the middle of the eighteenth century and is gilded and hexastyle, meaning that six columns or supports organize its principal arrangement. It has a predella, or lower section, a central body divided into three bays by columns covered with vine decoration, and a shell-shaped attic, the uppermost section. Images of the Franciscan Order’s founding saints occupy the attic.
The present high altarpiece may have replaced an earlier structure. Its tabernacle, preserved within the current altarpiece, is a Romanist Renaissance work from the last third of the sixteenth century. Romanist Renaissance describes a Renaissance style influenced by classical forms associated with Rome.
Entrances and Exterior Features
The principal doorway opens onto the north arm of the transept. Its relatively rough triple pointed arch is surmounted by two darkened shields bearing the arms of the Salamanca and Polanco families. An iconographic relief is placed directly above the keystone. The doorway’s decoration provides a visible connection with the family patronage that supported later work at the convent.
A second entrance is reached through the atrium, a later structure with a semicircular arcade. The atrium connects with the chapel on the south side of the church’s eastern end, beside the pentagonal apse, and also distributes access to the convent’s porter’s lodge. This lodge served as the entrance or reception area of the religious house.