Arco de Santa María: Burgos’s Monumental City Gate
Site at a Glance
- Country
- Spain
- Primary era
- Early Modern
- Eras represented
- Medieval, Early Modern
- Civilizations
- Crown of Castile, Spanish
- Site type
- Civic
- Remains
- Arch
On this page13 sections
History
The Arco de Santa María is a former medieval city gate in Burgos, Spain, linking the Santa María Bridge over the Arlanzón River with Plaza del Rey San Fernando beside Burgos Cathedral. It began as one of the twelve gates in the city’s medieval walls during the eleventh century, when it was known as Puerta de la Puente de Yuso. By the reign of Alfonso XI, king of Castile from 1312 to 1350, a replacement gate bore the name Arco de Santa María. The earlier entrance appears in the medieval epic Cantar de mio Cid as one used by El Cid, the traditional name of Castilian military leader Rodrigo Díaz de Vivar.
Medieval gate and civic center
Work was undertaken inside the gate in the fourteenth century. Its tower became associated with Burgos’s city council, which administered justice there. This civic role helped make the gate more than a passage through the city’s defenses.
The council continued to use the building after its later rebuilding. The Sala de Poridad, its meeting room, remained in use until 1780, while the council occupied the arch until a new town hall was built in the eighteenth century.
The sixteenth-century rebuilding
On 7 March 1531, the city council proposed a major redesign to mark Burgos’s reception of Charles V in 1520. Charles was Holy Roman Emperor and ruled the Spanish monarchy as Charles I. After the Revolt of the Comuneros, an uprising against his rule in Castile, the city dedicated the arch to him in an effort to win his favor. Sculptor Felipe Bigarny prepared designs, but his revised proposal of 1536 was rejected. Bigarny and Cristóbal de Andino then altered the project. Andino had acted as master builder for Diego de Siloé during Siloé’s absences and had worked on the nearby Santa María Bridge after a flood in 1527. The revised design has also been attributed to an anonymous architect.
Francisco de Colonia demolished the earlier portal and began the new gate in 1536, but his construction departed from the design. A city councillor, supported by Juan de Vallejo, objected, possibly amid rivalry between the architects. The council appointed Colonia and Vallejo to direct the work together, and Vallejo supplied revised plans to address the errors. The project was formally completed in 1553 with the installation of decorative busts.
Municipal and museum uses
A restoration was proposed in 1876 to convert the arch into a home for the Museum of Fine Arts and Antiquities of Burgos. The museum occupied the building from 1879 to 1945. On 27 September 1943, the arch was declared a Historic-Artistic Monument and was included among Spain’s National Monuments.
The Arco de Santa María now serves as a cultural center devoted to history and the arts, with museum spaces and temporary exhibitions.
Remains
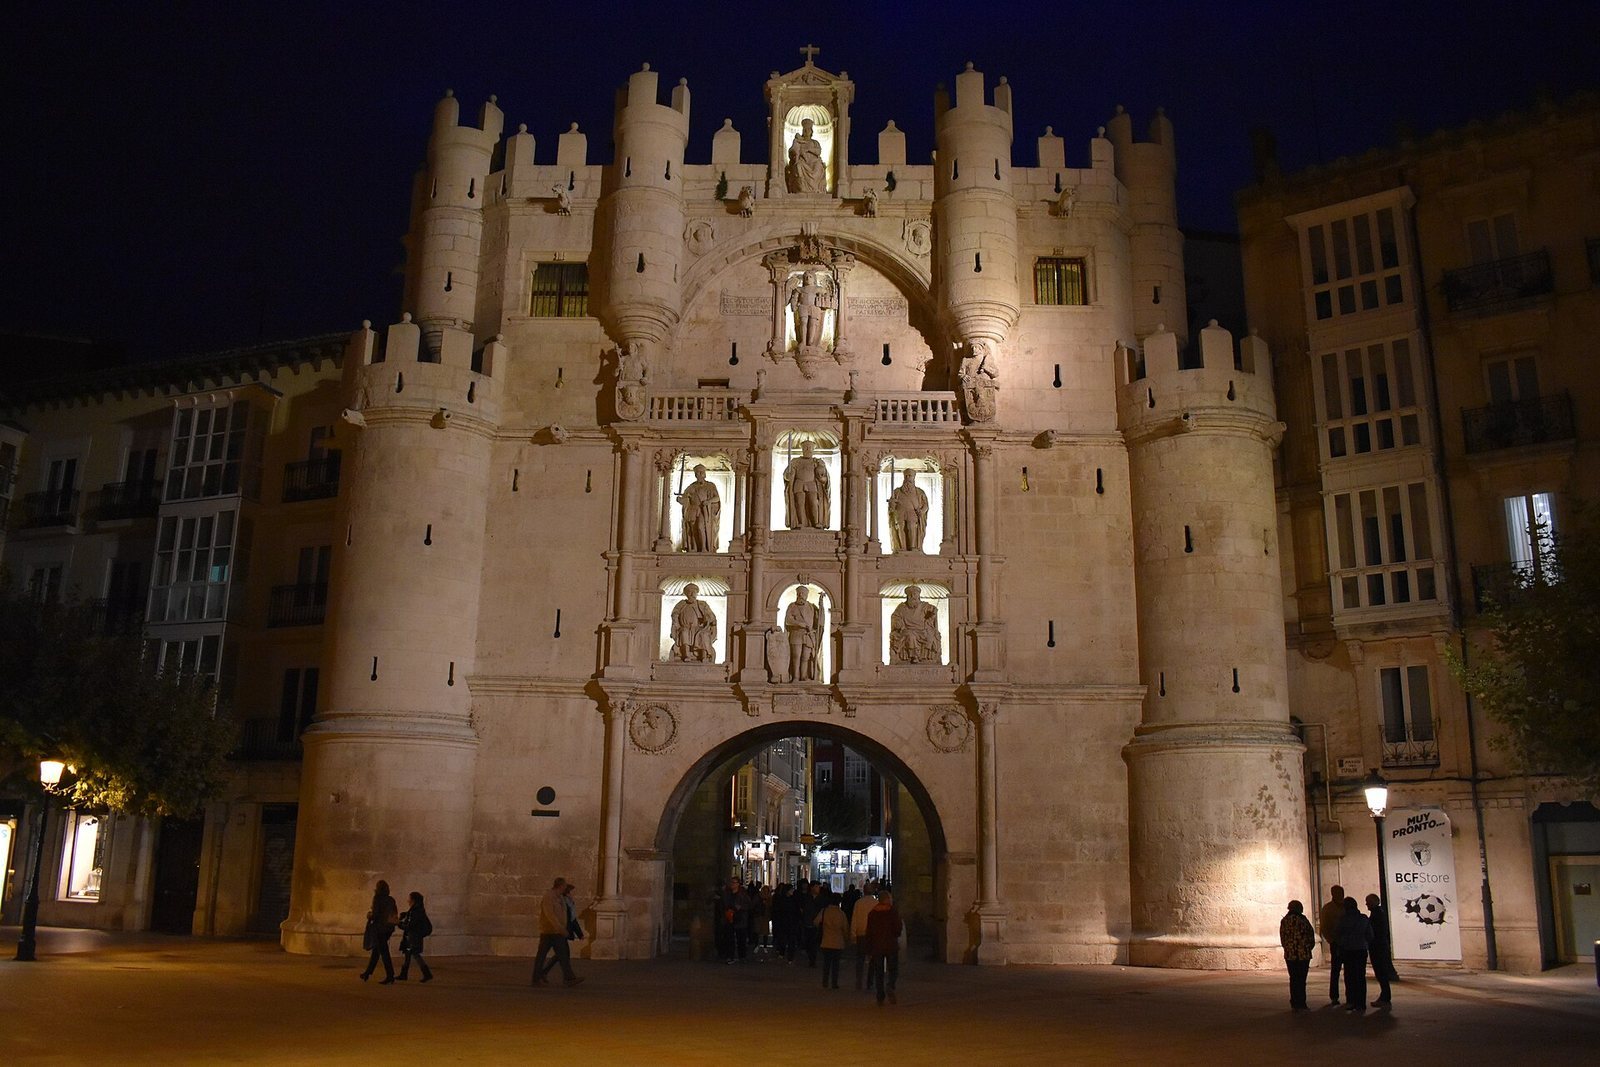
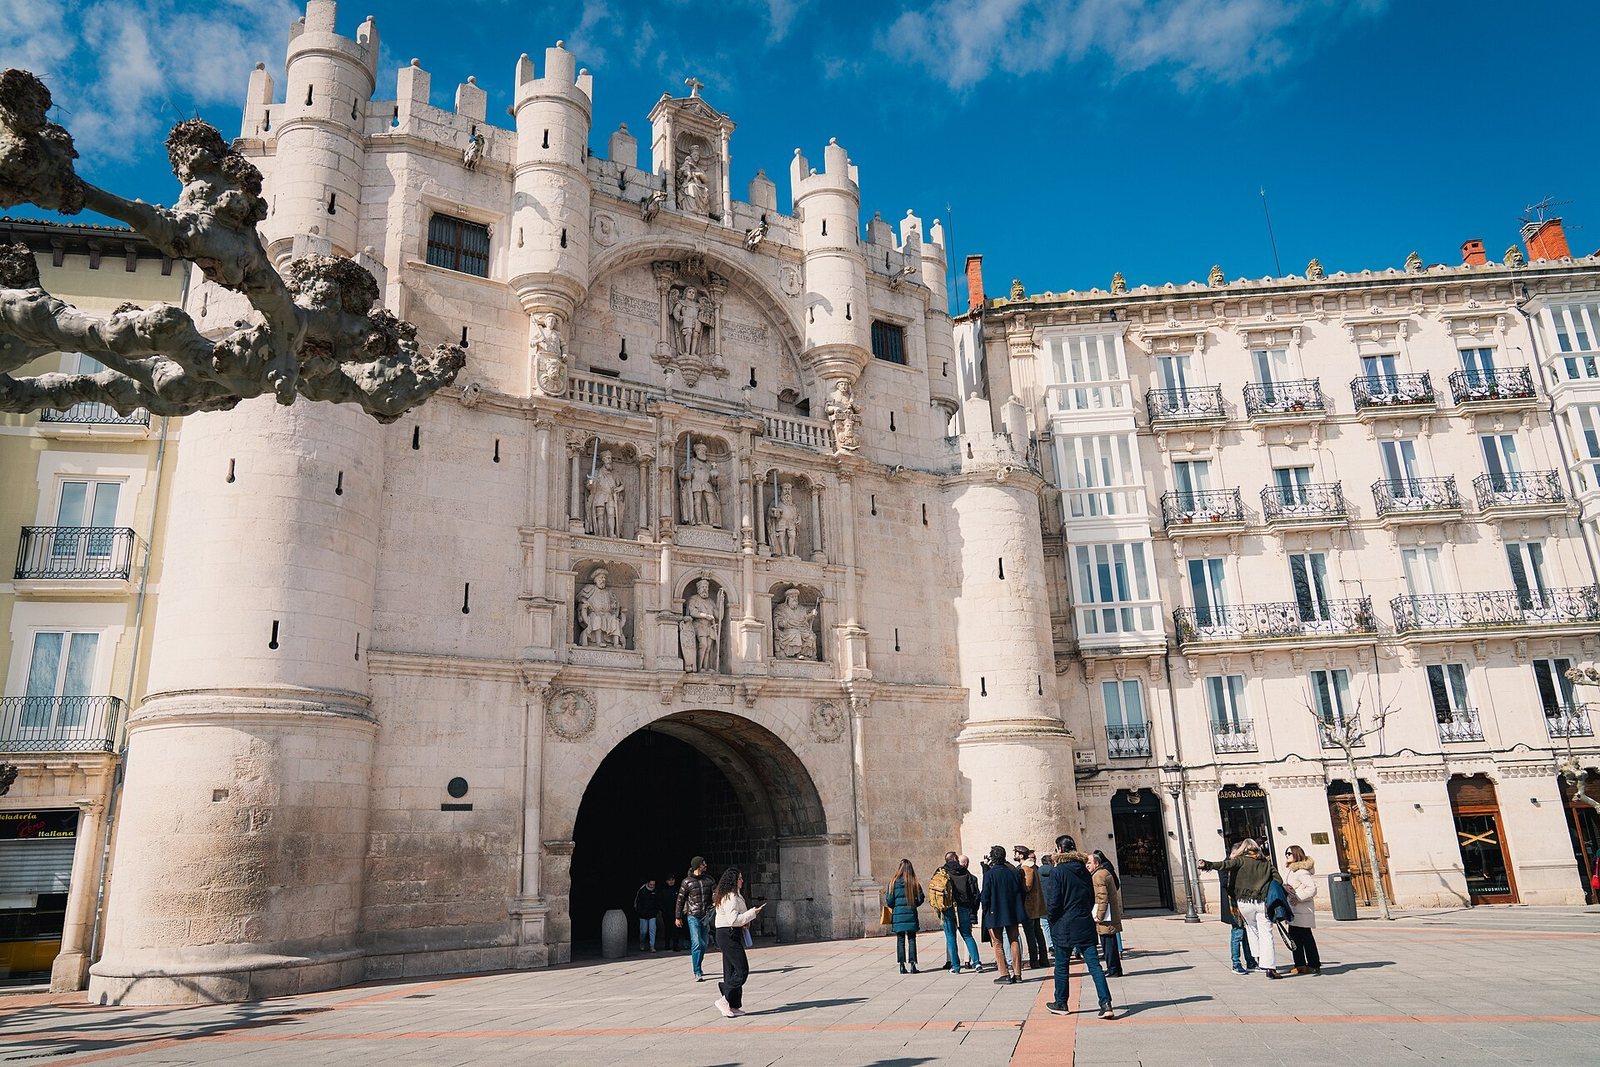
The gate’s present form is that of a monumental triumphal arch, built from white limestone quarried at Hontoria de la Cantera. Its façade is arranged like a carved altarpiece, a structured decorative composition associated with an altar, and rises to a crenellated, castle-like crown.
Exterior
Façade and sculptural program
Six principal niches occupy two tiers across three bays. Their statues represent figures associated with Burgos and Castile: the legendary judges Laín Calvo and Nuño Rasura; Diego Rodríguez Porcelos, identified as the city’s founder in 884; Fernán González, traditionally regarded as Castile’s first independent count; El Cid; and Charles V. Ochoa de Arteaga is identified as the sculptor of the statues.
Upper composition and defenses
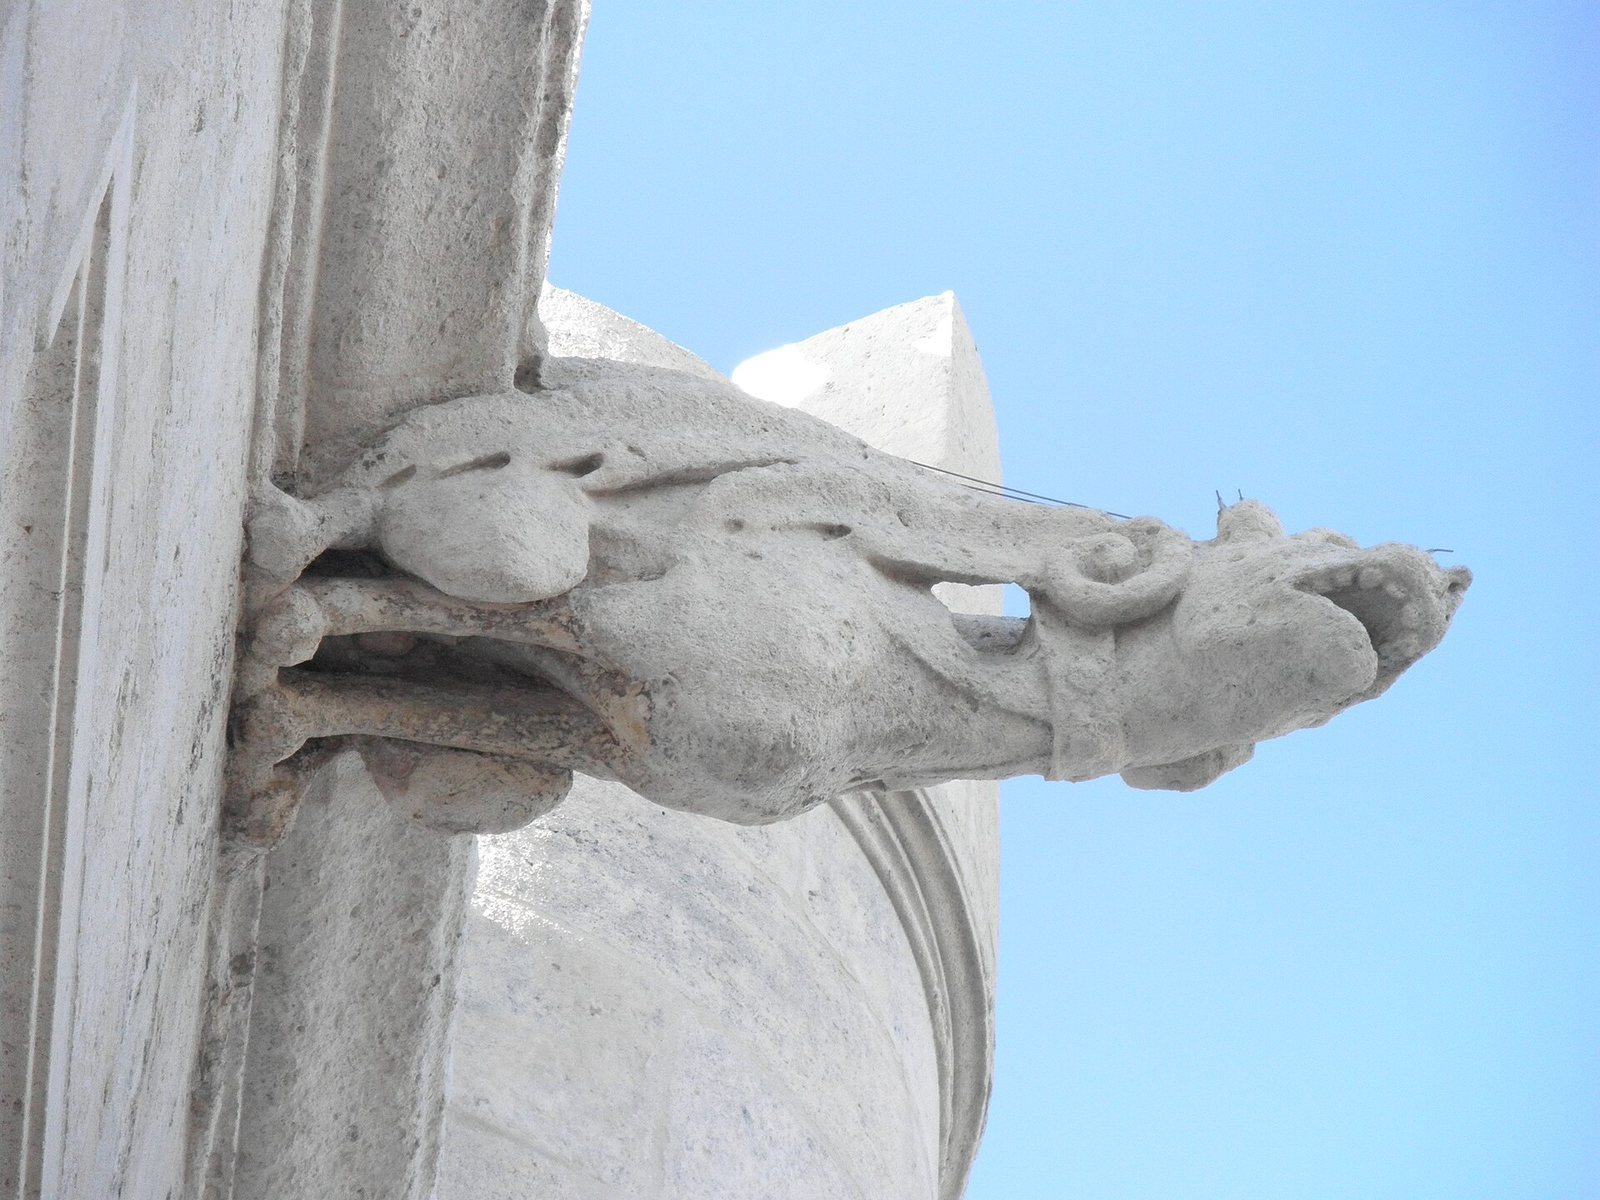
Above the main niches, two smaller figures of municipal mace-bearers, ceremonial attendants carrying symbols of civic authority, stand at either end of a balustraded balcony. An angel holding a model of the city occupies the space between them, while four gargoyles carry rainwater away from the structure. The Virgin Mary, regarded as Burgos’s patron and defender, crowns the composition. Narrow openings pierce the façade, which is flanked by two cylindrical towers and topped by four small, decorative sentry turrets.
Passage and rear elevation
A semicircular arch on the main façade gives access to a rib vault, a ceiling supported by intersecting ribs. Remnants of seventeenth-century allegorical paintings survive on the arch’s inner surface. On the rear, a pointed arch retains a simpler fourteenth-century form. Beneath the roof, a stone gallery is supported by wooden corbels, projecting supports built into the wall.
Interior
Main hall
Medieval stairs inside the gate lead to a renovated main hall that occupies two floors. It includes a fragment of plasterwork from Burgos Castle in the Mudéjar tradition, an Iberian artistic style combining forms associated with Islamic art with buildings made under Christian rule. A large mural by Burgos artist José Vela Zanetti is dedicated to Fernán González and the independence of Castile. A glazed screen bearing the city’s coat of arms encloses the hall.
Sala de Poridad
The octagonal Sala de Poridad, the council chamber, has a Mudéjar ceiling divided into recessed panels. Sixteenth-century paintings show Charles V, his son and successor as king of Spain, Philip II, Fernán González, Rodrigo Díaz de Vivar, and the legendary judges Laín Calvo and Nuño Rasura. The figures were presented as models of good government in the room where the councillors met.
Objects in the chamber include a painting of El Cid and Doña Jimena by Burgos artist Marceliano Santa María, a bone attributed to El Cid, a traditional Castilian vara measure, and the old armored door to the arch’s archive. The room also holds a chair associated with the judges’ administration of justice, a reproduction of El Cid’s sword Tizona made by master goldsmith Calvo, circular shields dedicated to El Cid and Fernán González by the same goldsmith, a gold-embroidered banner of Castile, and other objects belonging to the city council.
Upper chamber and tower
A spiral staircase leads to a small upper room that houses the Museum of Pharmacy. Its collection of apothecary jars came from the former Hospital of San Juan, whose pharmacy was managed by pharmacists including Tomás de Paredes and Friar Esteban de Villa. A cylindrical exterior tower can also be reached from the Sala de Poridad.