Miraflores Charterhouse: A Carthusian Monastery and Royal Pantheon in Spain


Site at a Glance
- Rating
- 4.7
- Popularity
- Medium
- Country
- Spain
- Primary era
- Medieval
- External website
- Open
- Eras represented
- Medieval, Early Modern, Modern
- Civilizations
- Crown of Castile, Spanish
- Site type
- Religious
- Remains
- Monastery
On this page29 sections
History
Miraflores Charterhouse is a Catholic Carthusian monastery in Spain, near Burgos, founded by King John II of Castile in 1442 in the late Gothic period. The Carthusian Order combines communal worship with a particularly strict form of solitary monastic life, and its houses traditionally separate choir monks, known as Fathers, from lay brothers. Miraflores became both a religious community and a royal burial place associated with the family of Queen Isabella I of Castile.
Foundation and First Monastery
The site occupies Miraflores hill outside Burgos. In 1401, John II’s father, Henry III of Castile, built a palace and hunting lodge there. John II later gave the property to the Carthusian Order to fulfil Henry III’s wishes in his testament. The first community came from the Charterhouses of Scala Dei and El Paular, and the new monastery was initially dedicated to Saint Francis of Assisi.
The monks first lived in the former palace-alcázar, although the location raised practical concerns because it was cold and lacked water. In 1454, a fire destroyed the original complex. The disaster led to the construction of a new monastery, whose surviving church and associated buildings belong mainly to the later fifteenth-century rebuilding.
Royal Patronage and Late Gothic Construction
Construction of the present monastery began in 1454 under Juan de Colonia, who was also working on Burgos Cathedral. The project was almost suspended after Henry IV succeeded John II, but Queen Isabella I revived the works in 1477. After Juan de Colonia’s death, Garci Fernández de Matienzo continued the architectural tracery, and Juan’s son Simón de Colonia later directed the building. The monastery was completed in the late fifteenth century, with its vaulting finished by 1488.
The new house was placed under the patronage of Santa María de la Anunciación, or Saint Mary of the Annunciation. Although John II founded the Charterhouse, Isabella I provided much of the patronage that shaped its later appearance. She commissioned or supported the royal tombs and the principal altarpiece, establishing Miraflores as a dynastic memorial as well as a Carthusian monastery.
The tombs of John II and Isabella of Portugal were placed at the centre of the church, while the burial monument of their son Alfonso of Castile was also installed there. Philip I of Castile protected the Charterhouse after the deaths of the Catholic Monarchs. Following his death in 1506, he was buried at Miraflores before his remains were transferred to Granada Cathedral.
Sixteenth-Century Alterations
Between 1532 and 1539, Diego de Mendieta directed substantial alterations. These works added the lateral chapels, raised the church, and introduced spires, pinnacles, and Gothic cresting. Heavy snowfall damaged the roof and upper finish, which were rebuilt in 1538 and 1539.
The Charterhouse also preserved practical evidence of its religious routine. A bojarte, an early board for scheduling liturgical duties, dates from around the foundation of the monastery. It assigned Masses, turns, and other responsibilities among the monks, providing a material record of Carthusian practice at Miraflores.
War, Secularisation, and Protection
During the Peninsular War, the Iberian phase of the wider conflict against Napoleonic France from 1808 to 1814, the monks abandoned the monastery. French troops used it as a barracks, looted it, and caused partial damage and destruction. Some choir stalls were also lost during the French invasions of 1808.
The monastery became state property in 1820. It was attacked and profaned during disturbances in 1821, and the crown and sceptre of a statue were lost. The king’s head was later reconstructed. In 1864, Archbishop Fernando de la Puente secured the transfer of the Charterhouse to the Diocese of Burgos, and the building was recognised as a Historic Monument. In 1880, it was dedicated to the Order of Saint Bruno.
Modern Conservation and Heritage Status
The church’s wooden roof beams were replaced with concrete in 1974, and restoration began the following year. Later conservation included work on the stained glass between 2003 and 2006, restoration of the western portal in 2010, and maintenance and water-management work in the entrance courtyard during the same year.
Miraflores Charterhouse was designated a Spanish Cultural Heritage monument on 5 January 1923. In 2015, it became an associated component of the UNESCO World Heritage property Routes of Santiago de Compostela: French Way and Routes of Northern Spain.
Remains
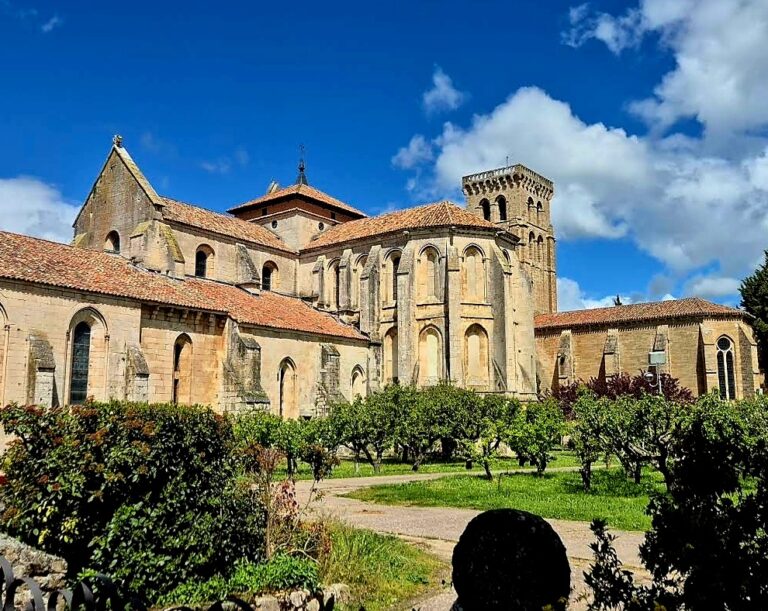
Miraflores Charterhouse stands on a hill about 3 kilometres east of central Burgos, south of the Arlanzón River and near Fuentes Blancas. The complex is a late Gothic work in the Isabelline style, a form associated with Queen Isabella I that combines Gothic structure with heraldic, vegetal, and finely carved ornament. Its plan follows the medieval Carthusian model, with a church and two principal cloisters serving the Fathers and the Brothers. Individual hermitages are arranged around the cloisters to support the order’s ideals of solitude and silence.
Church and Entrance Areas
Church Structure
The church has a single longitudinal nave divided into the presbytery, the Fathers’ choir, the Brothers’ choir, and the area for the faithful. Side chapels, a polygonal apse, and Gothic ribbed vaults shape the interior. Some vaults are tierceron vaults, in which secondary ribs branch from the main ribs toward the centre, while the nave is also described as having five sections of star-shaped or sail vaulting. The apse has seven bays with broad windows. The western facade, associated with the Colonia family, bears the founders’ coats of arms.
Western Portal and Courtyard
Made in 1486, the church portal originally stood on the left side of the building, allowing the faithful to enter directly from outside the monastery. Its pointed archivolts carry vegetal, animal, and human ornament beneath a large ogee arch with clustered decoration. The tympanum shows the Compassion of the Virgin, with the seated Virgin holding the dead Christ and the symbols of the sun and moon above the arms of the cross.
Between 1657 and 1659, the portal was moved to the western facade at the foot of the nave. It is approached through the entrance courtyard, where sixteenth-century tracery links the monastery rooms with service buildings and the gatehouse. The courtyard portico consists of semicircular arches carrying lowered groin vaults whose keystones have modular decoration. Restoration in 2010 recovered the sculpture of the Compassion of the Virgin and sought to restore the portal’s earlier appearance.
Chapel of Saint Bruno
A statue of Saint Bruno of Cologne stands in the entrance area. In the adjoining Chapel of Saint Bruno, a seventeenth-century gilded and polychromed wooden statue by Manuel Pereira depicts the saint holding a crucifix. Polychromy means the use of several colours on a sculpture, while gilding applies a thin layer of gold or gold-coloured material. The chapel also contains coloured tile wall coverings and grisaille decoration, a monochrome painted effect, in the lunettes of its star-shaped vault.
Choirs and Altarpieces
Fathers’ Choir
The Fathers’ choir contains forty walnut stalls made between 1486 and 1489 by Martín Sánchez. Two groups of twenty stand on either side of the nave, while ten more occupy the rear wall behind the Baroque altars. The ensemble includes the celebrant’s chair, a lectern, and a music stand. Replacement stalls of unknown authorship were installed after some of the originals were destroyed during the French invasions.
Brothers’ Choir
The adjoining Brothers’ choir has fourteen walnut stalls, arranged in two groups of seven. They were carved around 1558 by Simón de Bueras, probably with Esteban Xaques and Juan de Sabugo. Their backs are decorated with saints, biblical episodes, putti, coats of arms, and other ornament influenced by Italian art.
Baroque Altarpieces
Two matching Baroque altarpieces stand in the partition between the Brothers’ and Fathers’ choirs. Policarpo de Nestosa and Bernardo de Elcarreta made them in 1659. They contain paintings of episodes from Christ’s life and images of saints, and are crowned by a polychromed Immaculate Conception attributed to Bernardo de Elcarreta. The inscription Felix coeli porta, meaning “happy gate of heaven,” is associated with this area.
Royal Tombs and Main Altarpiece
Tomb of John II and Isabella of Portugal
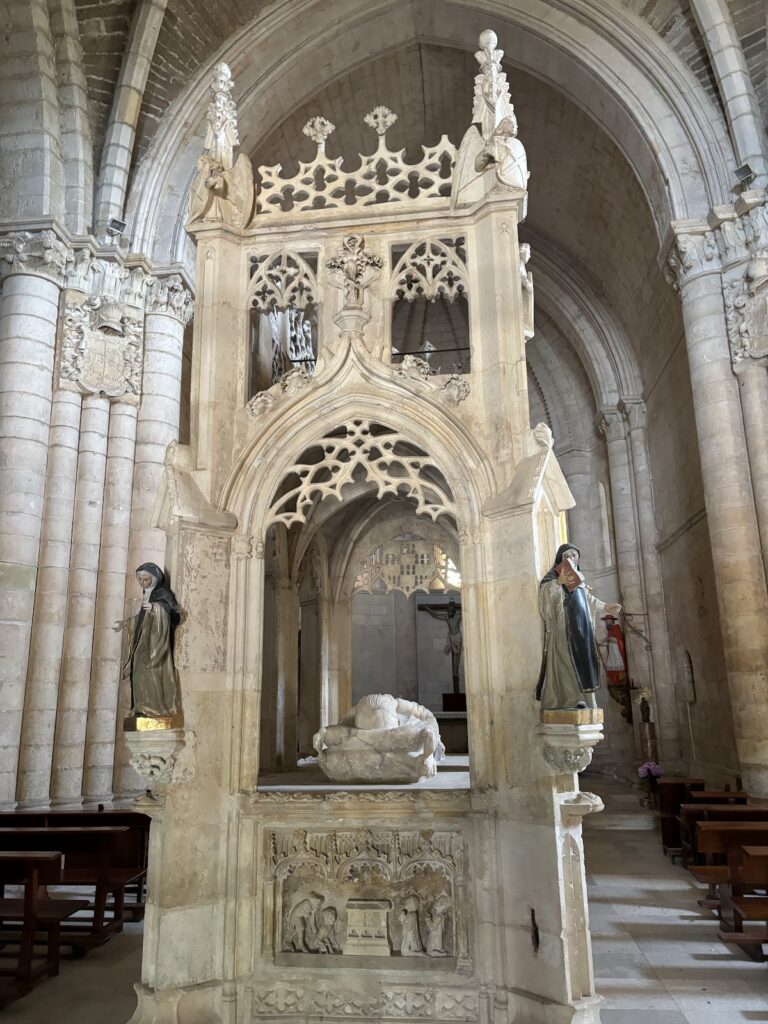
The alabaster tomb of John II of Castile and Isabella of Portugal occupies the centre of the church. Gil de Siloé made it at the commission of Queen Isabella I. Its unusual eight-pointed star plan results from placing a square over a diamond. Allegorical figures, saints, apostles, royal coats of arms, animals, foliage, and architectural ornament cover the base and projecting points.
The corners contain seated figures of the four Evangelists, the traditional figures associated with the four Gospels. Sixteen canopied niches show figures and scenes connected with death and resurrection. The queen’s side presents the seven virtues, while the king’s side includes Old Testament figures such as Joseph, Samson, David, Ezra, Daniel, and Abraham sacrificing Isaac.
John II is shown crowned and resting on two cushions, wearing a richly decorated mantle and jewels. His right hand is mutilated and originally held the royal sceptre, while two lions appear beneath his feet. Isabella of Portugal reclines more fully than her husband and wears a long dress, jewelled mantle, gloves, and rings. She holds an open devotional book. A child, a lion, and a dog appear at her feet, with the dog representing marital fidelity.
The tomb once had twelve surrounding figures. Nine survive, seven of them original, including apostles, a crowned female saint, and Saint Stephen. Some figures were transferred from Alfonso’s tomb. Four Evangelists occupy the points of the diamond-shaped arrangement.
Tomb of Alfonso of Castile
The alabaster tomb of the Infante Alfonso of Castile stands on the Gospel side of the church, to the left of the presbytery. It takes the form of an arcosolium, a tomb set within a recessed arch-shaped niche, framed by two pilasters decorated with apostles and saints. The upper section contains foliage, fantastic creatures, virtues, biblical scenes, Saint Michael killing the dragon, and a relief of the Annunciation. Within the recessed arch, Alfonso kneels in prayer.
Main Altarpiece
Gil de Siloé carved the wooden main altarpiece between 1496 and 1499, and Diego de la Cruz later applied its polychromy and gilding. The gold used in the finish came from early shipments from the Americas after the arrival of the Spanish. The central design is an angelic wheel surrounding a polychromed Crucifixion. God the Father appears on the left and the Holy Spirit on the right, holding the crossbeam. The Virgin Mary and Saint John the Evangelist stand below, while a pelican above the cross represents Eucharistic sacrifice by feeding its young with its own blood.
The surrounding figures include prophets, popes, martyrs, virgins, and other saints. The corners of the angelic wheel contain the Doctors of the Church, saints recognised for the importance of their theological teaching: Gregory, Ambrose, Jerome, and Augustine. Other sections show the Evangelists, Saints Peter and Paul, scenes from the Passion, and figures including John II, Isabella of Portugal, Saint Catherine, Saint Elizabeth, Saint John the Baptist, Saint Mary Magdalene, Saint John the Evangelist, and Saint James.
A tabernacle with a domed canopy stands between the Crucifixion and the altar. It contains another crucifix and polychromed figures of Saint John the Baptist, Mary Magdalene, the Virgin, and Saint John the Evangelist. An Assumption of the Virgin occupies the upper section.
Chapels, Sacristy, and Glass
Chapel of the Transaltar
Behind the main altar, the Chapel of the Transaltar is entered through doors beside the altarpiece. Its walls carry seventeenth- and eighteenth-century frescoes and painted illusionistic decoration. Trompe-l’oeil, an artistic technique using perspective and shading to create an illusion of three-dimensional forms, appears with putti, candelabra, biblical figures, and scenes from the Old Testament and the Apocalypse. Some of the paintings are attributed to Cristóbal Ferrando. The chapel also contains an altar and niches.
Sacristy and Chapel of Santa María
The sacristy is a rectangular room with a simple plastered ribbed cross-vault. Its altar was converted into a reliquary cupboard in the late nineteenth century. Paintings in its upper section include the Adoration of the Shepherds, attributed to Diego de Leyva, and images of Saint Hugh of Lincoln and Saint Hugh of Grenoble. The side furnishings are eighteenth-century carved walnut.
The Chapel of Santa María de Miraflores is attached to the main nave. Fray Nicolás de la Iglesia commissioned its seventeenth-century fresco decoration, which uses illusionistic perspective and strong light-and-dark effects to depict episodes from the Virgin’s life. The Coronation of the Virgin appears on the vault. The chapel currently contains an Immaculate Conception from the school of Alonso Cano.
Stained Glass
Thirteen narrative stained-glass windows were made in Flanders in 1484 and assembled in 1488. Ten, including the central-nave windows, are associated through their signatures with the Flemish glassmaker Niclaes Rombouts. Five windows on the left depict scenes from the Passion. Five on the right show the Descent from the Cross, Resurrection, Ascension, Pentecost, and Last Judgment. The three apse windows represent the Adoration of the Magi, the Coronation of the Virgin, and the Presentation in the Temple. Their materials were conserved between 2003 and 2006.
Flemish Triptych
A late-fifteenth-century Flemish triptych in the area for the faithful depicts the Passion of Christ. Attributed to the school of Rogier van der Weyden, it shows Christ carrying the cross on the left, the Crucifixion with the two thieves in the centre, and the Descent from the Cross on the right. The Virgin, Mary Magdalene, and John appear in the foreground of the central panel.
Cloisters, Chapter House, and Collections
Cloister and Refectory
The Great Cloister and refectory had their portico and roofing completed in 1460. The refectory contains sail vaults and a Gothic pulpit. Two chapels open onto one of the cloister bays completed in 1661. Around the cloisters, the individual hermitages formed the residential setting for the Carthusian practice of solitary religious life.
Chapter House
Attached to the end wall of the church, the Chapter House is a large room built in 1490. Its Gothic vaults are decorated with royal coats of arms.
Permanent Exhibition
The permanent exhibition occupies the lateral chapels and includes paintings, liturgical furnishings, manuscripts, codices, incunabula, and other church objects. Its works are associated with artists including Gil de Siloé, Pedro Berruguete, and Joaquín Sorolla. Berruguete’s late-fifteenth-century Annunciation is noted for its detailed objects, calculated perspective, spatial illusion, individualised figures, drawing, and colour.
The collection also contains sixteenth- and seventeenth-century liturgical vestments, including pieces made from fine textiles donated by royalty. A group of fifteenth- and sixteenth-century vessels known as the “John II” set consists of a chalice, paten, and spoon. A similar group was made in the first half of the twentieth century. Sorolla’s Elevation of the Cross, an oil on panel measuring 65 by 50 centimetres, depicts Christ being raised on the cross with the Virgin and Saint John below.
Works Removed from Miraflores
Several works historically connected with the Charterhouse are now held elsewhere. John II donated the Miraflores Triptych in 1445. Attributed to Rogier van der Weyden, it depicts the Nativity, the Descent from the Cross, and the risen Christ appearing to the Virgin. General Darmagnac looted it during the Napoleonic invasion, and it is now displayed in Berlin’s Gemäldegalerie.
Darmagnac also removed the five panels of the Triptych of Saint John the Baptist, attributed to Juan de Flandes, during the Peninsular War. The panels are now dispersed among several museums and a private collection. The Triptych of the Life of Saint John the Baptist by the Master of Miraflores passed through the former Trinity Museum and is now in the Prado Museum in Madrid.
In 1914, a private individual removed several alabaster figures from the royal tomb under the pretext of restoring them. One, a figure of Saint James, is preserved at the Cloisters of the Metropolitan Museum of Art in New York, while a replica is displayed in the monastery’s collection.
Nearby sites