Naziresha Mosque: A Late-Sixteenth-Century Ottoman Mosque in Elbasan


Site at a Glance
- Rating
- 4.7
- Popularity
- Very Low
- Country
- Albania
- Primary era
- Early Modern
- Eras represented
- Early Modern, Modern
- Civilizations
- Ottoman
- Site type
- Religious
- Remains
- Mosque
On this page6 sections
History
Ottoman Foundation
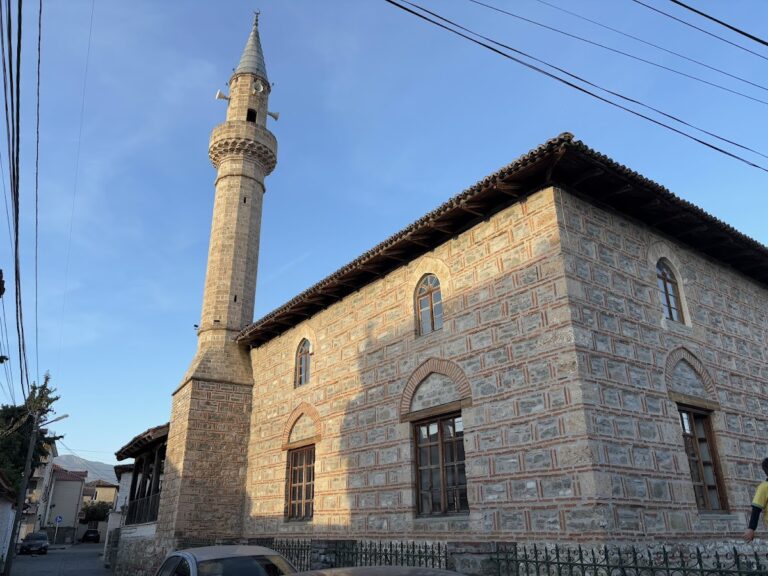
Naziresha Mosque is an Islamic mosque in Elbasan, Albania, associated with late-sixteenth-century Ottoman architecture. Its construction is generally dated to 1599, although the precise date remains uncertain. A painted inscription on the wall gives the year 1599. The building is described as a sultan-type mosque, a form based on Ottoman imperial models and typically centered on a domed prayer hall with a minaret. It is also regarded as a representative example of medieval Albanian religious architecture.
The mosque was commissioned by a high-ranking Ottoman official and named for Naziresha, its female namesake. Traditions identify her either as the official’s wife or as the daughter of a minister. A mosque associated with her brother was built at the same time. Naziresha Mosque combines the planning and overall volume of the classical Ottoman style with construction methods that continued earlier local traditions.
Damage, Protection, and Continued Use
An earthquake in 1920 caused severe damage. The upper part of the minaret, including its balcony, was destroyed, and part of the traditional roof was lost. The mosque received reconstruction support in 2006, followed by renovation in 2012. During that work, the former high red-tile roof was replaced by a classical dome covered with lead.
Naziresha Mosque was designated a Cultural Monument of Albania in 1948, and its protected status was confirmed again in 1971. During Albania’s state atheization period from 1967 to 1990, when religious practice was suppressed, it was the only mosque in Elbasan to survive intact. The city’s other four mosques were destroyed. Naziresha Mosque remains active and continues to serve for worship.
Remains
Prayer Hall and Dome
The mosque occupies a nearly square plan, measuring approximately 10.7 metres on each side and covering about 115 square metres. Its central prayer hall forms a single cubic volume about 8.7 metres high. Stone walls roughly 1 metre thick support the building, while pendentives, curved triangular elements that carry a dome above a square room, create the transition to the central dome. Outside, these transitions are expressed through triangular shoulders.
The dome rises approximately 14 metres above the building and is built in brick masonry. Its present lead covering dates from the 2012 renovation, replacing the earlier high red-tile roof. The walls use cloisonné masonry, a technique in which stone and brick are arranged in framed sections. Neatly cut rectangular stone blocks are combined with two horizontal and two vertical brick layers, producing a regular pattern.
Five windows illuminate the prayer hall in three rows. The lower openings have profiled frames carved from stone. The smaller upper windows have rectangular frames and pointed arches with decorated borders, particularly at the first level. Stalactite work, a layered geometric ornament, decorates the pendentives. Inside, the walls were painted pale green and white, and the floor is paved with polygonal ceramic tiles.
Entrance and Minaret
A covered entrance portico formerly stood before the main façade beneath a wooden roof. The entrance to the prayer hall is set at the right-hand corner beside the minaret, an arrangement noted as unusual in comparison with other mosques. The minaret stands at the mosque’s western corner. Its upper section was missing before the 2012 renovation, while its balcony had been destroyed in the 1920 earthquake.
Naziresha Mosque stands beside Elbasan’s southern ring road, in an area traditionally thought to have once been the city center. Its surviving square prayer hall, domed mass, patterned masonry, corner minaret, and restored roof preserve the building’s relationship between Ottoman architectural planning and local construction practice.