Monastery of San Francisco: A Gothic Franciscan Monastery in Burgos
Site at a Glance
- Popularity
- Medium
- Country
- Spain
- Primary era
- Medieval
- Eras represented
- Medieval, Modern
- Civilizations
- Crown of Castile, Spanish
- Site type
- Religious
- Remains
- Monastery
On this page18 sections
History
Foundation and growth
The Monastery of San Francisco was a thirteenth-century Gothic Franciscan complex in Burgos, Spain. The Franciscans belonged to a Catholic religious order founded by Francis of Assisi. Tradition places the monastery’s foundation in 1213 and says Francis established it while travelling to Santiago de Compostela with the approval of Alfonso VIII, king of Castile. Franciscan historians have disputed both his visit to Spain and the claim that he founded monasteries during such a journey.
In the traditional account, the friars first lived in the Chapel of Saint Michael on the summit of Saint Michael Hill. Burgos Cathedral’s chapter gave them the chapel, which two townspeople had built at their own expense. The chapel belonged to the cathedral chapter and had appeared among Burgos’s churches in a papal document of 1163.
By 1226, the friars were planning to move because the chapel offered uncomfortable accommodation. The Trinitarians of Burgos granted land for a new site, while Pedro Díaz de Orense, a canon of the cathedral, left funds in his will for its purchase and construction. A deed once said to record an earlier gift of a garden bears the date 1212, now regarded as erroneous. If that gift occurred, it would have been in 1213, the same disputed year associated with Francis’s journey. The friars moved to the new monastery while Juan de Parente was in Burgos carrying instructions for Franciscan communities and Pope Honorius III’s 1223 bull recognizing the order.
Support from King Fernando III, the cathedral chapter, the city, and private donors helped the monastery expand. Ramón de Bonifaz, Castile’s first admiral, left a substantial contribution for the church and reserved burial rights for himself and his descendants. In 1246, Pope Innocent IV offered indulgences, church-granted spiritual benefits, and other privileges to people who helped complete the church. Burgos paid for its main nave, and further royal and private gifts followed. The monastery became one of the principal religious houses in the city.
Late medieval and early modern roles
During the Cortes of Burgos in 1392, representative assemblies of the kingdoms of Castile, the knight Díaz Sánchez de Rojas was murdered and buried at the monastery. Local rumor accused Fadrique of Castile, an illegitimate son of Enrique II, of instigating the killing.
In the early fifteenth century, Cardinal Pedro Fernández de Frías was staying at the monastery when a dispute with Juan Vázquez de Cepeda, Bishop of Segovia, ended with the bishop beaten by the cardinal’s squires. Following official protests, King Juan II ordered the cardinal’s arrest. He was held at the monastery, then expelled from the royal court and Castile. He settled in Florence, where he died, and was later buried in Burgos Cathedral.
Isabella I of Castile and Ferdinand II of Aragon, known as the Catholic Monarchs, established their archive at the monastery. A copy of Isabella’s will, prepared before her death in 1504, was kept there. Charles V later ordered it delivered to Cardinal García de Loaysa. In 1546, the royal papers held at the monastery were transferred to the General Archive of Simancas.
The monastery also served the city’s religious and civic life. Religious and guild confraternities met in its church, which hosted processions and public prayers. On one occasion, lesser nobles from the district of Río Ubierna held a public supplication for rain. In the seventeenth century, Juan de Castro y Castilla, first Count of Montalvo, received the title of convent protector and patronage of the Chapel of Saint Peter, the main altar, and the space behind it in recognition of his gifts.
War, suppression, and later use
During the Peninsular War, the conflict in which French forces occupied Spain, French troops plundered the monastery, used it as a barracks, and damaged the buildings. On 18 August 1808, Joseph Bonaparte decreed the sale of convents with fewer than twelve vowed religious and property held for religious purposes. On 16 November he ordered the suppression of many Burgos monasteries, including San Francisco. That year, the parish priest of Saint Giles gave French General Darmagnac a painting of the Immaculate Conception from a monastery chapel in return for a guard intended to protect the parish church. The parish priests paid for the protection.
In 1813, French troops bombarded the monastery from Burgos Castle during the Duke of Wellington’s siege of the city. The church was almost entirely ruined and suffered a major fire; chapels, tombs, and vaults were destroyed. In 1815, under Fernando VII, the Franciscans resumed their ministry and built a replacement church, regarded as artistically inferior to its predecessor. They rebuilt the monastery and remained there until 1836, when the Mendizábal confiscations, state seizures and sales of church property, forced them to leave.
Demolition began in 1836, and the property passed to the Ministry of War. The ministry planned an 800-person barracks in 1842, and parts of the complex were rebuilt in 1844 for a provincial militia battalion. Residents reused the monastery’s stone, including in a retaining wall beside the Arlanzón River. A military factory occupied the ruins from 1852, followed by a military supply establishment in 1856; warehouses were built on the former orchard land in 1877.
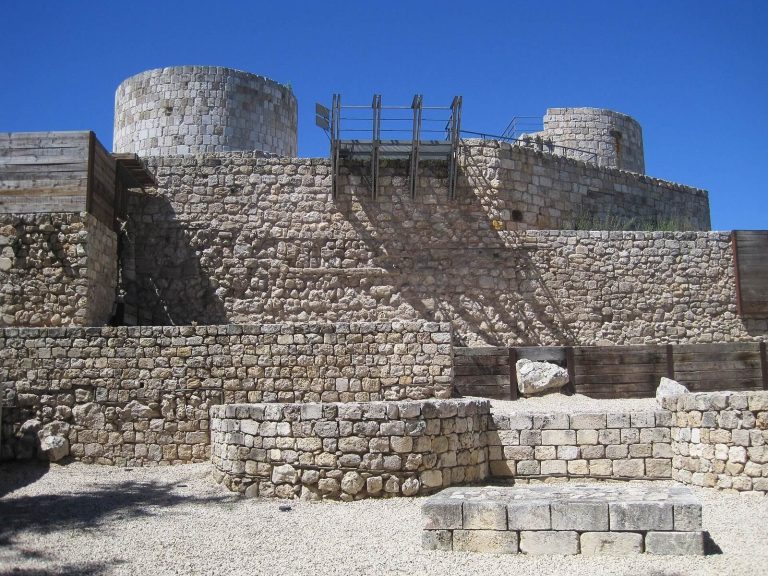
The Ministry of Defence transferred the former monastery land to Burgos City Council in 1972. The council used it for storage, garages, and depots before an urban redevelopment scheme created a residential and commercial area in 1988. The council then transferred the remaining ruins and adjoining ground to the Ministry of Culture. Archaeological testing took place in 1992 during work to reshape the site, and the surviving ruins have since been consolidated to reduce the risk of collapse and further damage to historic fabric.
Remains
The church
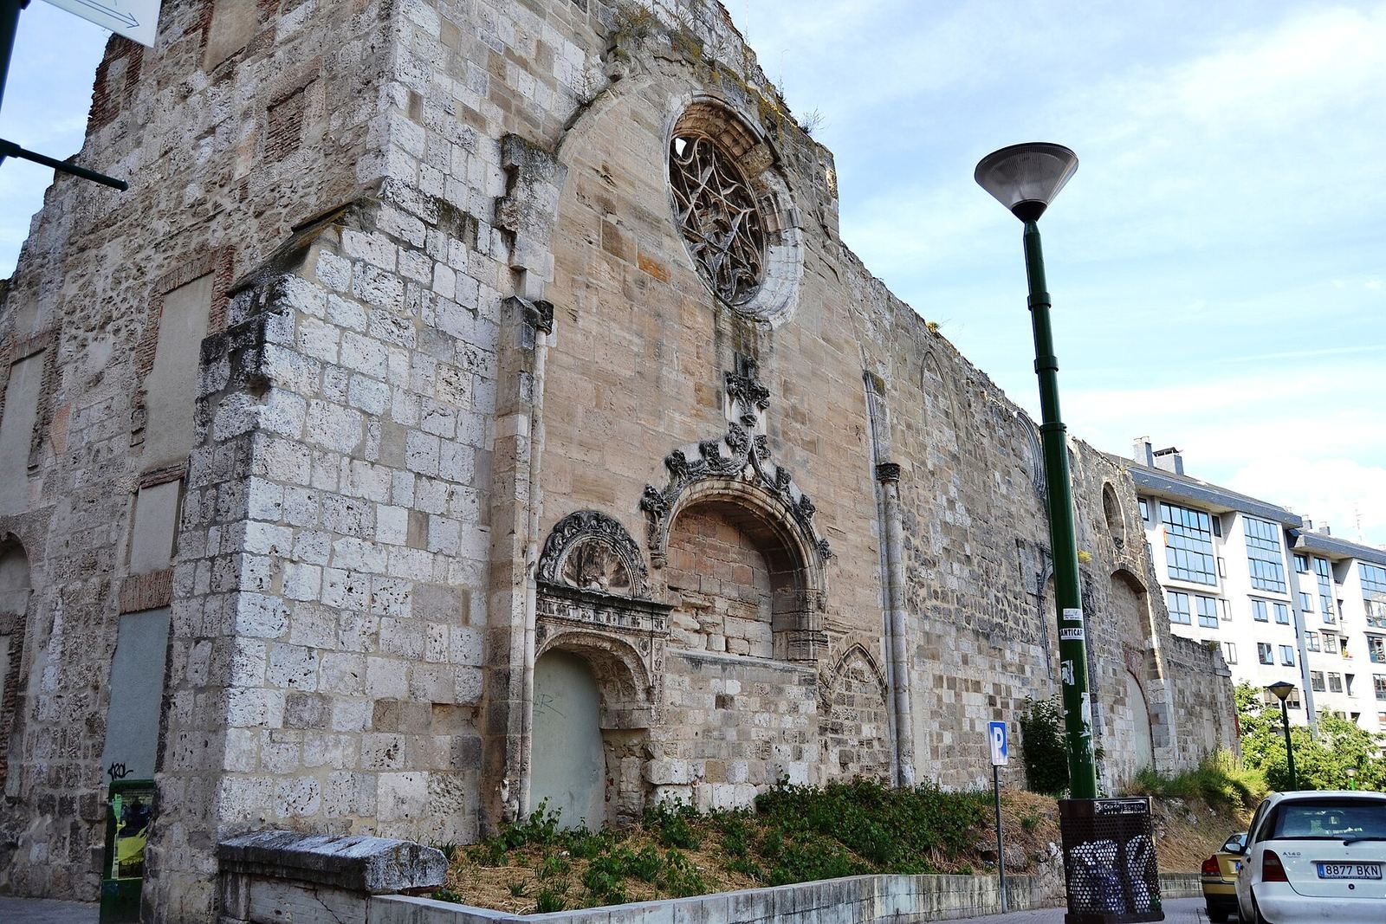
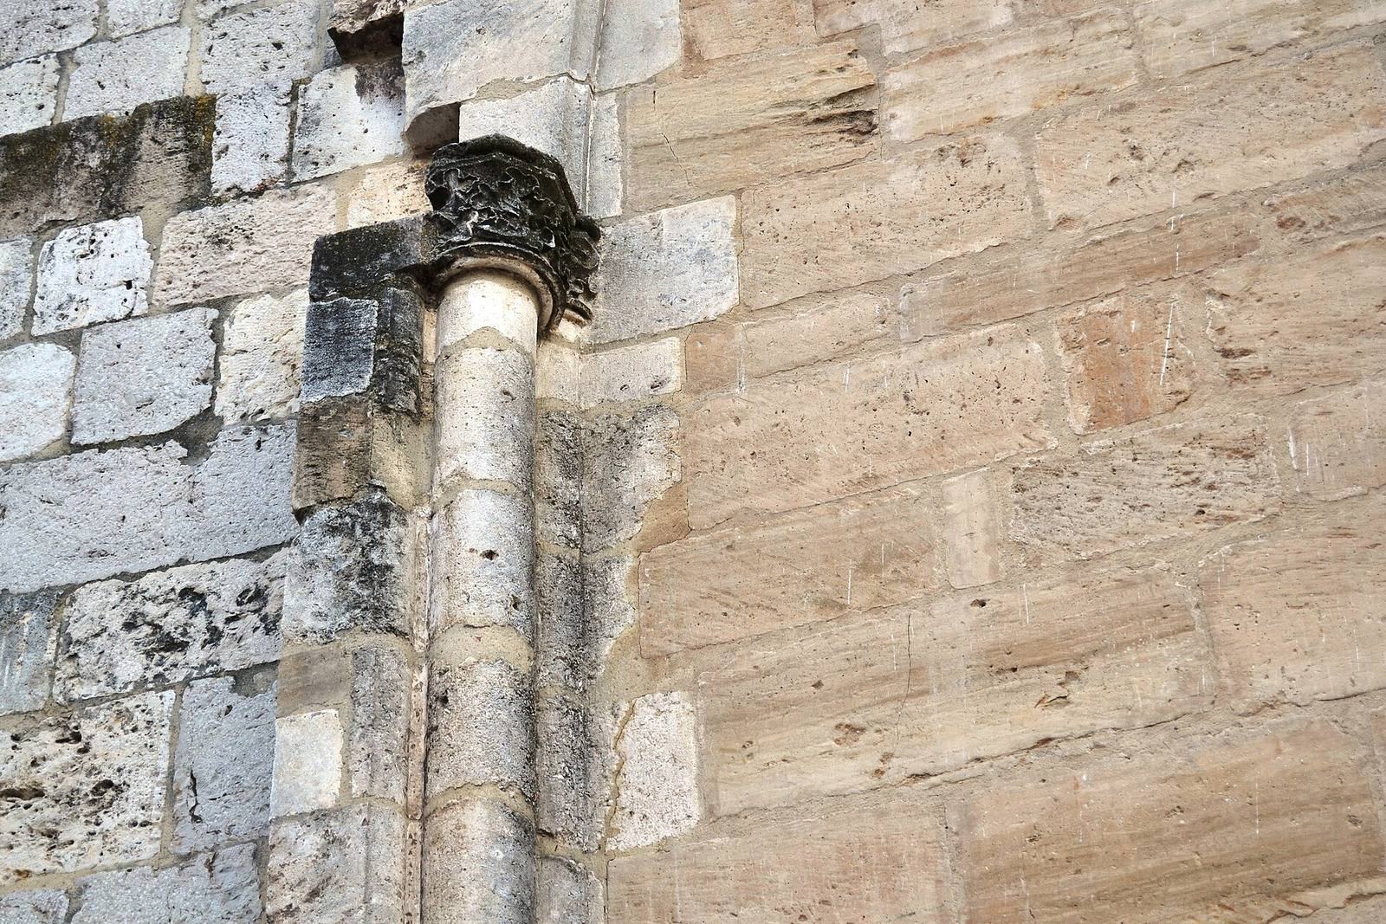
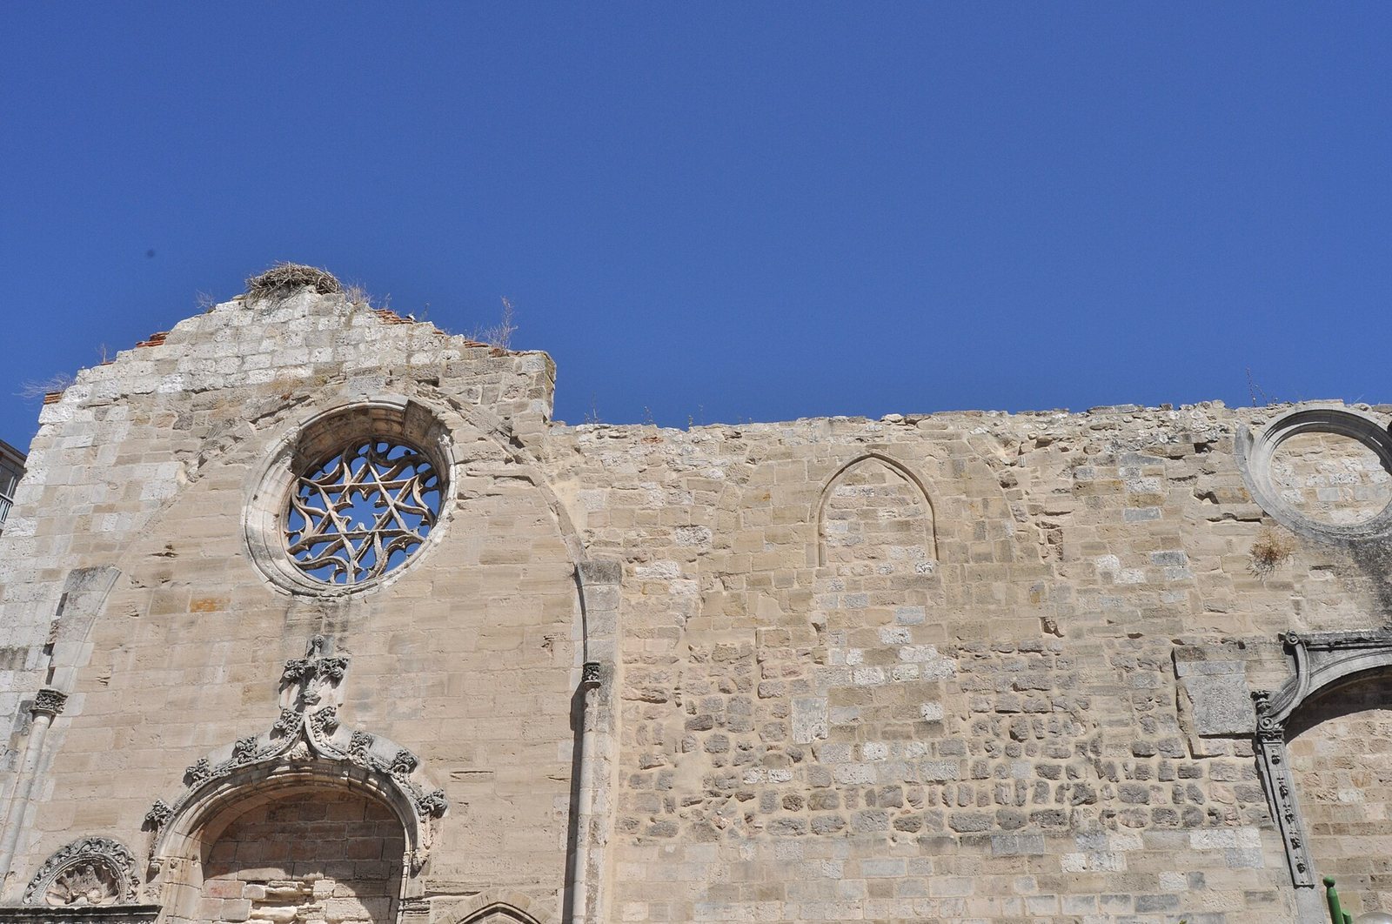
The monastery’s principal building was a Gothic church, most likely constructed in carefully cut stone. Its reconstructed plan has three aisles, with a broad central nave, rib-supported vaulted ceilings, a many-sided apse (sanctuary end), and chapels set between the outer supports. Today, the consolidated ruins comprise part of the church’s north wall and adjoining ground on San Francisco Street, near the former Convent of the Holy Trinity and the Church of Saint Giles.
Entrance and nave
A covered porch sheltered the church entrance. Its ornate late Gothic doorway included two angels bearing shields with the arms of the Castilian royal official who paid for the work. The porch also displayed the arms of the Salamanca and Orense families, placed there by Hernán García de Orense, a royal secretary and protector of the monastery. Above the church entrance, an alabaster coat of arms represented the city.
The main nave measured more than 300 feet, about 90 metres, in length. Its floor held 177 graves, extending from the steps of the presbytery, the area around the main altar, toward the choir at the entrance end. Members of Burgos and Castilian noble families were also buried in side chapels. The choir may first have stood between the central junction of the church and the main chapel; it was later placed at the entrance end beside the principal doorway. Its furnishings included choir stalls, a lectern, and books.
Sanctuary and principal altar
A flight of ten steps led to the broad presbytery. The main altar had once been dedicated to the Holy Spirit. A gilded altarpiece, a decorated structure behind an altar, was made in the late seventeenth century with three tiers and three vertical sections. Its lower tier showed Francis of Assisi between Saints Bonaventure and Anthony of Padua; the middle tier placed the Virgin Mary between Saint Louis of Toulouse and Saint Bernardino of Siena. Above them, a crucifix stood between the Virgin and Saint John the Evangelist. The carved, painted figures were larger than life-size, and vegetal ornament covered parts of the structure.
Two other altars stood beside the presbytery, one dedicated to Saint Peter and the other to the Immaculate Conception. Tombs in the main chapel belonged to the Salinas, Montalvo, Huidobro, and Quintana de las Torres families, as well as the House of Bernuy, later holders of the marquisate of Benamejí. Doors beside the base of the main altarpiece opened into a space behind the altar, which contained paintings and reliquaries. Juan de Castro y Castilla’s arms appeared at the Chapel of Saint Peter, the main altar, and this rear space.
Chapels and burials
The Bonifaz chapel
A chapel on the Gospel side, one of the traditional names for a side of a church, stood beside the main chapel and connected with the sacristy. It held burials of members of the religious community, and the carved bosses in its ceiling bore the Bonifaz arms. The chapel contained the tombs of Ramón de Bonifaz, his son Pedro, who died in 1354, and Gaspar de Bonifaz, a knight of the Order of Santiago and a member of the Royal Council of Military Orders. Ramón’s large stone tomb bore figures of the twelve apostles and other saints. His reclining figure held a sword, while a dog at his feet carried his coat of arms as a sign of fidelity. An epitaph first credited him with taking Seville and gave his death year as 1256; Queen Isabella later ordered wording that credited him with taking the city alongside King Fernando. His third wife, Teresa Arias de Hinojosa, and his son Luis were buried nearby.
The Chapel of the Holy Christ and neighboring burials
The Chapel of the Holy Christ stood on the Gospel side beside the Chapel of the Ancient Conception, with a decorated pointed arch between them. It held a large image of Christ and relics. Stone tombs of the Torre family included those of Álvaro de la Torre and Mencía de Castro. Their tomb chest rested above a plinth decorated with skulls, while two child figures flanked the epitaph. A nearby chapel, separated from it by another stone pointed arch, held burials of Diego de Curiel Pardo, his parents Diego de Curiel and María Pardo, and members of Pedro Gutiérrez’s family. Curiel Pardo and Gutiérrez were its patrons.
Saint James and related chapels
The Chapel of Saint James held a Renaissance altarpiece whose style was described as resembling the main altarpiece of Burgos Cathedral. Saint James occupied its centre, with the Adoration of the Magi above and a crucifix at the top. Images of Saints Jerome, Francis of Assisi, Christopher, and Ildefonsus stood between the columns, while the base showed the four Evangelists. An adjoining chapel, divided from it by an ornamental grille, was under the patronage of the Veracruz family and Miguel de la Torre.
Saint Bernardino and other chapels
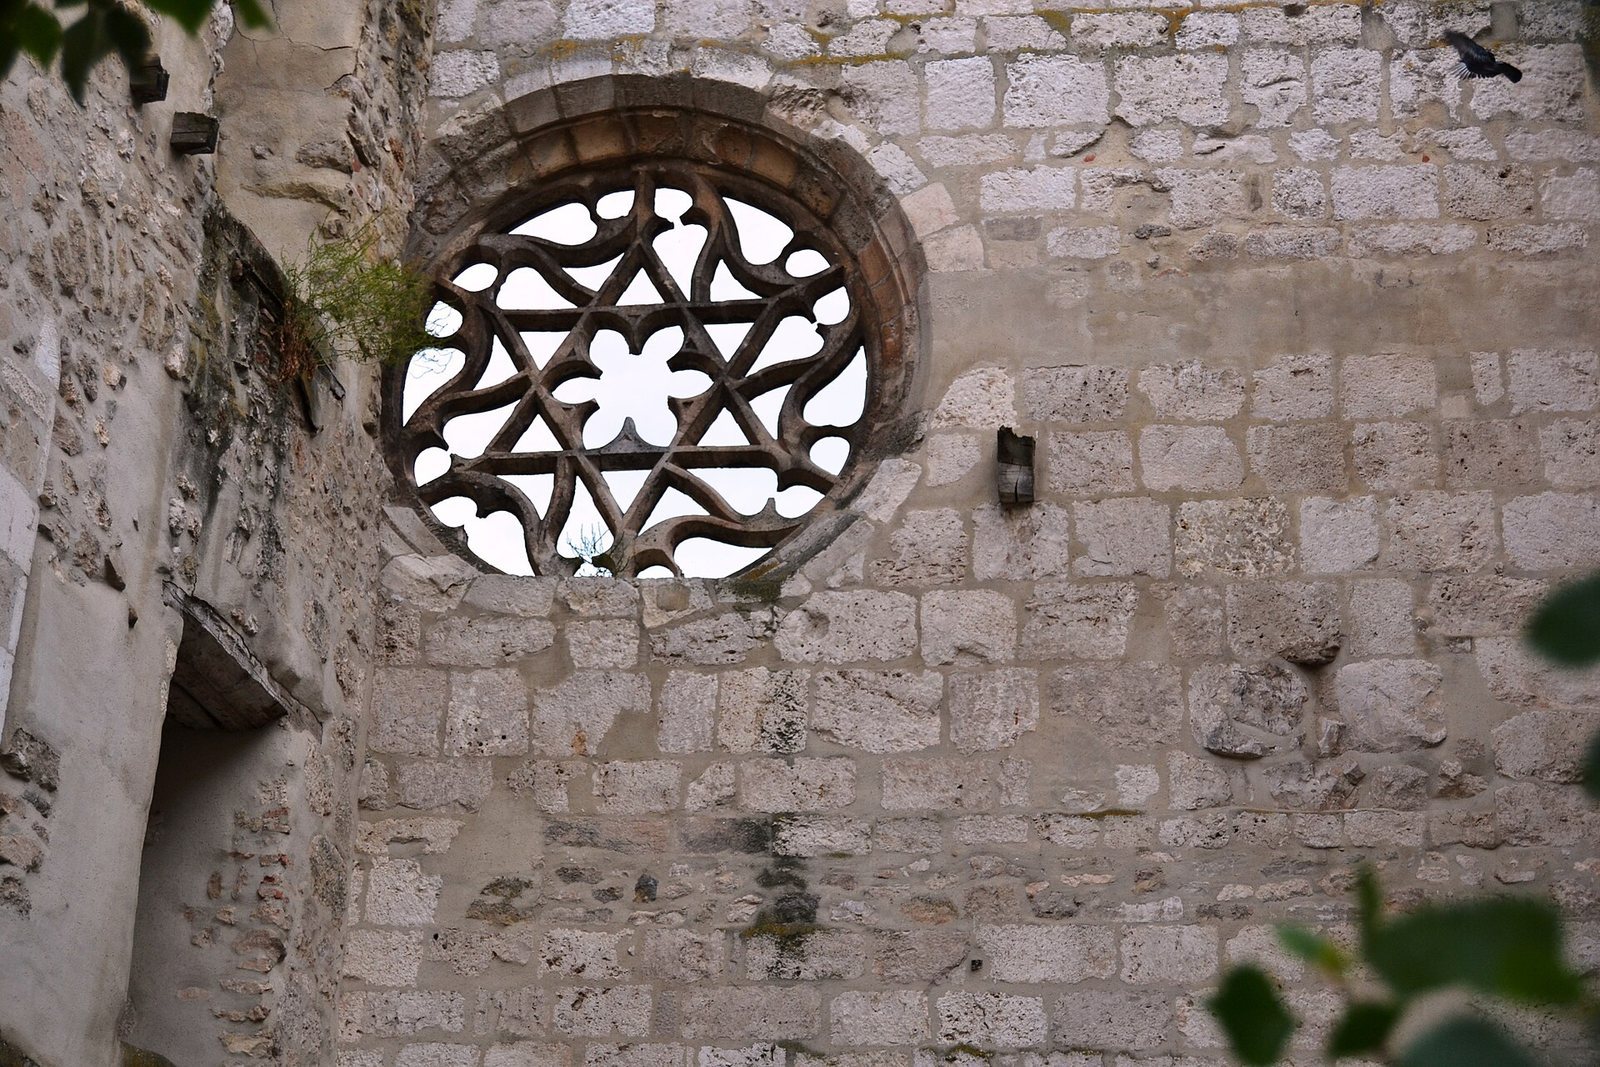
The Chapel of Saint Bernardino incorporated a surviving section of church wall. An arched tomb recess on its Gospel side belonged to Pedro Ximénez del Castillo; a rose window in the chapel shared features with one in Burgos Cathedral dating to the early fifteenth century. Other chapels included those of the Pietà beside the main chapel, Saint Roch, Saint Anthony, Saint Louis, Saint Bonaventure, and the Conception. The Rico and Castillo family chapels stood near the entrance. A chapel near the Saint Francis and Stigmata chapels connected with the cloister and was among the church’s oldest; a grille separated it from the Chapel of the Stigmata.
Private chapels served as family burial places and were supported by endowed chaplaincies. Their furnishings included altarpieces, paintings, statues, coats of arms, grave slabs, epitaphs, and burial vaults. Diego López V de Haro and his wife Violante of Castile were buried in the church. Other recorded burials included Miguel Fernández de Miranda and his wife, whose sixteenth-century tomb had reclining figures, and members of the Ríos family, buried beside the Ecce Homo altarpiece.
Altars and relics
In the fourteenth century, Bishop Domingo de Arroyuelo consecrated ten altars containing saints’ relics. Their dedications included Saint John the Baptist, Saint John the Evangelist, Saint Anthony, Saints Simon and Jude, Saint Louis, Saint Mary Magdalene, Saint Agnes, Saint Vincent, and Saints Ibón and Alexius. Altars to Francis of Assisi and Our Lady were already present, and the church eventually had twenty-two altarpieces, including those in chapels and beside its piers.
Cloister and communal spaces
Cloister
The spacious, vaulted cloister was rebuilt around 1725 under the Franciscan guardian Felipe Calvo, the local friary’s leader, who was also provincial, or head of the regional Franciscan province. It replaced a sixteenth-century Renaissance cloister, which had taken the place of an earlier Gothic one. Paintings of saints and episodes from Francis’s life decorated the cloister; some were signed by Gaspar de Crayer, and others were by Mateo Cerezo.
Sacristy and community rooms
The sacristy held a painting of the Porziuncola, a small chapel in Assisi closely associated with the early Franciscan movement, and twenty-five paintings of martyr saints by Diego de Leiva. He made the works before entering Miraflores Charterhouse, a Carthusian monastery, in 1634. A Montealegre family tomb stood at the room’s centre, while walnut cupboards stored vestments and objects used in worship. The monastery also had a very large refectory with a pulpit. It usually housed 70 to 80 friars, as well as novices, and included an infirmary.
Archaeological finds
Testing at the church in 1992 recovered scattered human bones mixed with rubble, fragments of glazed pottery and enamelled tiles, and a small wooden crucifix. The finds also included two coins from the reigns of Philip III and Philip IV and an alabaster relief thought to have come from a tomb.