Grimersum Church: A Reformed Medieval Church in East Frisia


Site at a Glance
- Rating
- 4.7
- Popularity
- Very Low
- Country
- Germany
- Primary era
- Medieval
- External website
- Open
- Eras represented
- Medieval, Early Modern
- Civilizations
- Holy Roman Empire
- Site type
- Religious
- Remains
- Church
On this page9 sections
History
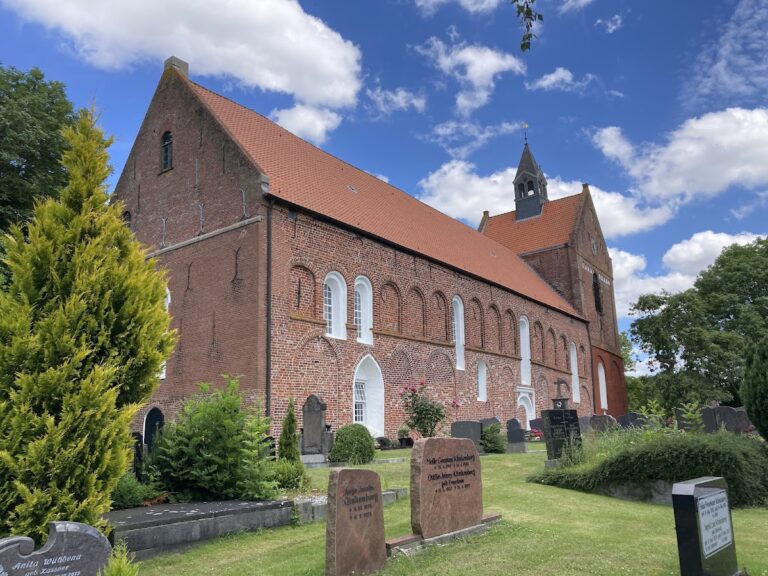
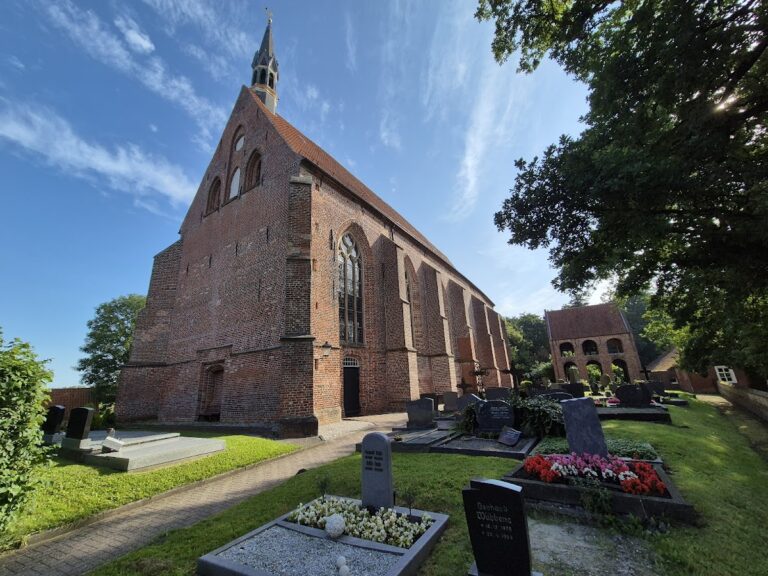
Grimersum Church is an Evangelical Reformed church in Grimersum, Germany, built between 1270 and 1280 in the transitional Romanesque-Gothic style. Grimersum was a medieval trading place connected to the sea by a bay that later silted up. The church’s wall reinforcements and buttresses reflect the emergence of Gothic architectural forms in the late thirteenth century.
Medieval Church
The brick building was established as a medieval church during a period when Romanesque construction was developing toward Gothic architecture. Romanesque-Gothic design combined the heavy forms and round arches of Romanesque buildings with emerging Gothic features, including stronger external supports and pointed arches.
Reformation and Later Changes
The Reformation reached Grimersum in the sixteenth century. Altars and religious images were removed, and a rood screen, the partition that separated the choir from the main body of a medieval church, was dismantled. Remains of the screen were found during a later repair of the floor. It may have formed a gallery supported by three narrow vaulted sections, comparable to the gallery in St. Mary’s Church in Buttforde.
A separately standing bell tower was built in 1641, and its ground floor contains a memorial site. The pulpit was made in 1663 and donated by the preacher Lucas Ritzius. The church remains Reformed, a Protestant tradition that generally gives prominence to preaching and uses relatively restrained religious furnishings. Its interior arrangement reflects this tradition.
Remains
Church Building and Vaults
Grimersum Church is a rectangular, single-room brick building with a straight-ended choir. It measures 35.1 metres in length and 10.1 metres in width. The east wall, facing the street, forms the principal show facade. Its gable is divided by stepped blind panels, while a group of three windows below is framed by two blind niches.
The original outer walls were marked at the bay divisions and corners by pilaster strips, narrow shallow bands of masonry applied to a wall. Later buttresses now conceal almost all of these features, apart from the two westernmost strips on the north side. The church originally contained four approximately square bays, or structural sections defined by repeated supports. In 1853, the two western bays received a straight beam ceiling, while the two eastern bays retain their vaulted ceilings.
The eastern surviving vault is carried by four diagonal ribs, projecting members that cross a ribbed vault. It originally had a suspended wooden keystone. In the adjoining bay, the shaped stonework of the wall-pier supports shows that ribs were at least planned there. The three western bays each have one window on the north and south sides. The eastern bay has two southern windows, while its northern window is flanked by two blind niches. The round-arched windows have undergone only minor changes; the pointed-arch windows were later enlarged downward to provide more light for reading.
Entrances and Interior Arrangement
The church originally had two entrances. Women used the northern doorway, which is now blocked, while men entered through the southern doorway. The southern entrance was later made smaller and given articulated jambs, or shaped vertical sides. It now serves as the main entrance.
Benches arranged around the pulpit, together with the interior’s Reformed arrangement, place preaching at the center of the church’s present character. The thirteenth-century baptismal font, made of Bentheim sandstone, is the oldest Romanesque furnishing in the building. It is badly damaged. Its upper and lower sections were originally made separately and were joined at a later time.
Memorials and Organ
Beninga Memorials
Several tombstones and grave slabs are displayed inside the church. Some commemorate members of the Beninga chieftain family, whose coffins lie in a crypt beneath the choir. A crypt is a chamber below a church used for burials. The most prominent memorial is the Renaissance tomb monument of Eggerik Beninga, a local chieftain and chronicler. The life-size monument depicts him surrounded by six coats of arms belonging to the Beninga family.
Organ
The organ has wing doors and mirror treble panels. Ahrend & Brunzema built a new instrument in 1958, retaining parts of the wind system and pipework made by the Gebrüder Rohlfs in 1867. The organ has eight stops on one manual with an attached pedal.