Ullensvang Church: A Medieval Parish Church in Norway


Site at a Glance
- Rating
- 5
- Popularity
- Very Low
- Country
- Norway
- Primary era
- Medieval
- Eras represented
- Medieval, Modern
- Civilizations
- Norwegian
- Site type
- Religious
- Remains
- Church
On this page8 sections
History
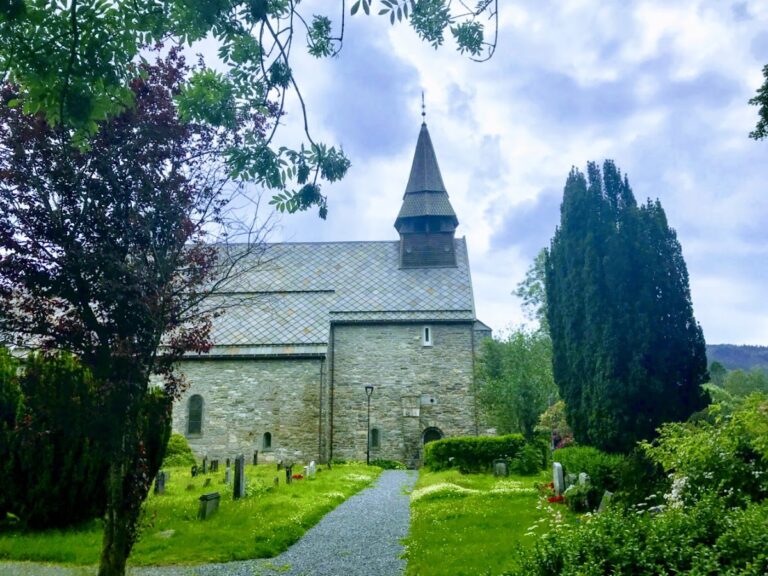
Ullensvang Church is a thirteenth-century stone parish church in Lofthus, Norway. It belongs to the Church of Norway, an Evangelical Lutheran church, and serves the local ecclesiastical community within Ullensvang Parish. The building was probably constructed around 1250 and was consecrated during the thirteenth century. Its earliest surviving historical record dates from 1309, showing that the church already existed by that time.
Medieval origins
The name Ullensvang is associated with the pagan god Ullin. This connection has led to the possibility that the area was once a pre-Christian religious gathering place and that the church may have been built on the site of an earlier temple. A local legend instead attributes the church’s construction to people from Scotland. The church’s previous denomination was the Catholic Church.
Ullensvang and the 1814 elections
In 1814, Ullensvang Church became an election church and polling station during Norway’s elections to the Constituent Assembly. That assembly met at Eidsvoll Manor and drafted the Constitution of Norway. Ullensvang parish formed an electoral constituency, whose electors later took part in selecting representatives to the assembly.
Alterations and protection
Christian Christie directed an expansion and renovation between 1883 and 1885. The church was restored again in 1958 under the direction of architect Arnstein Arneberg. It is automatically protected as a Norwegian cultural heritage site.
Remains
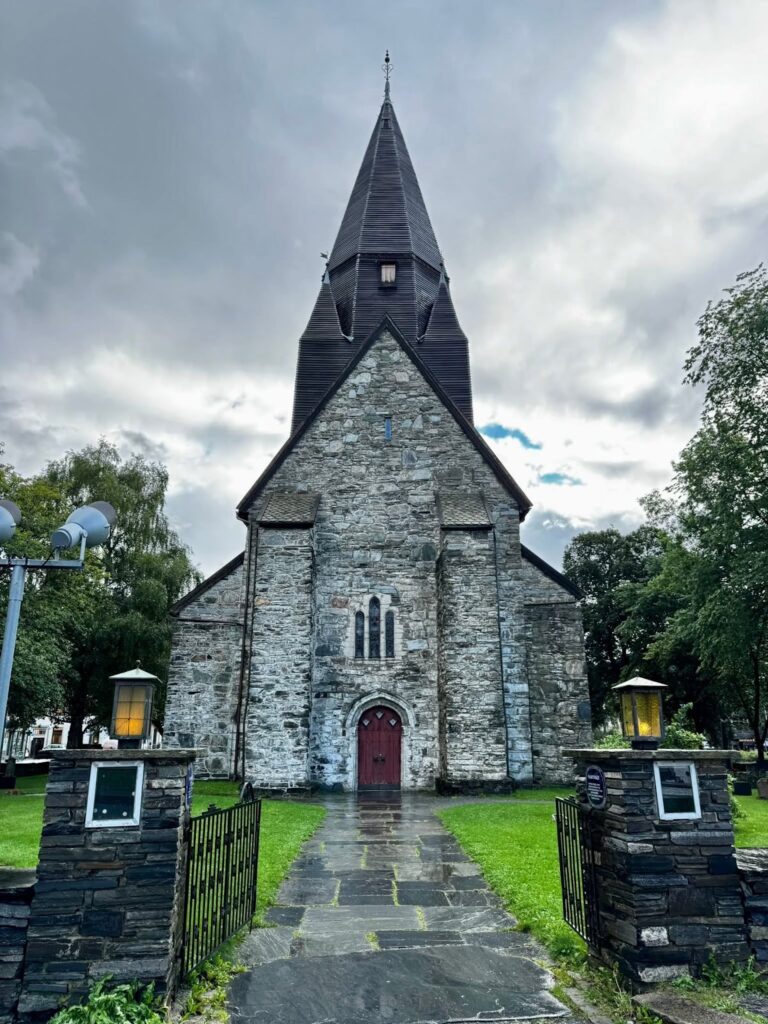
Ullensvang Church is a large stone long church, a building arranged along a lengthwise axis with the nave and chancel placed end to end. It has an approximate capacity of 350 people and is popularly known as the Hardanger Dome because of its size, history, and central position in the Hardanger region.
Medieval church
The original building consisted of a rectangular nave and a narrower rectangular chancel. It had no tower. The plans are attributed to an unknown architect, and the surviving stone structure preserves the basic form of this medieval arrangement.
Nineteenth-century expansion
During the work of 1883 to 1885, the nave was extended westward by approximately one-third of its earlier size, and a new tower was added. A sacristy, an office, and a stairwell were also built on the north and south sides of the church.
Twentieth-century interior
The 1958 restoration changed the interior substantially. Much of the Neo-Gothic decoration introduced in the nineteenth century was removed, and the interior was redecorated in a seventeenth-century style. The walls were repainted, while the nave ceiling was altered to a vaulted form.