Kinsarvik Church: Norway’s Oldest Stone Church in Hardanger
Site at a Glance
- Popularity
- Medium
- Country
- Norway
- Primary era
- Medieval
- Eras represented
- Medieval, Early Modern, Modern
- Civilizations
- Denmark–Norway, Norwegian
- Site type
- Religious
- Remains
- Church
On this page23 sections
History
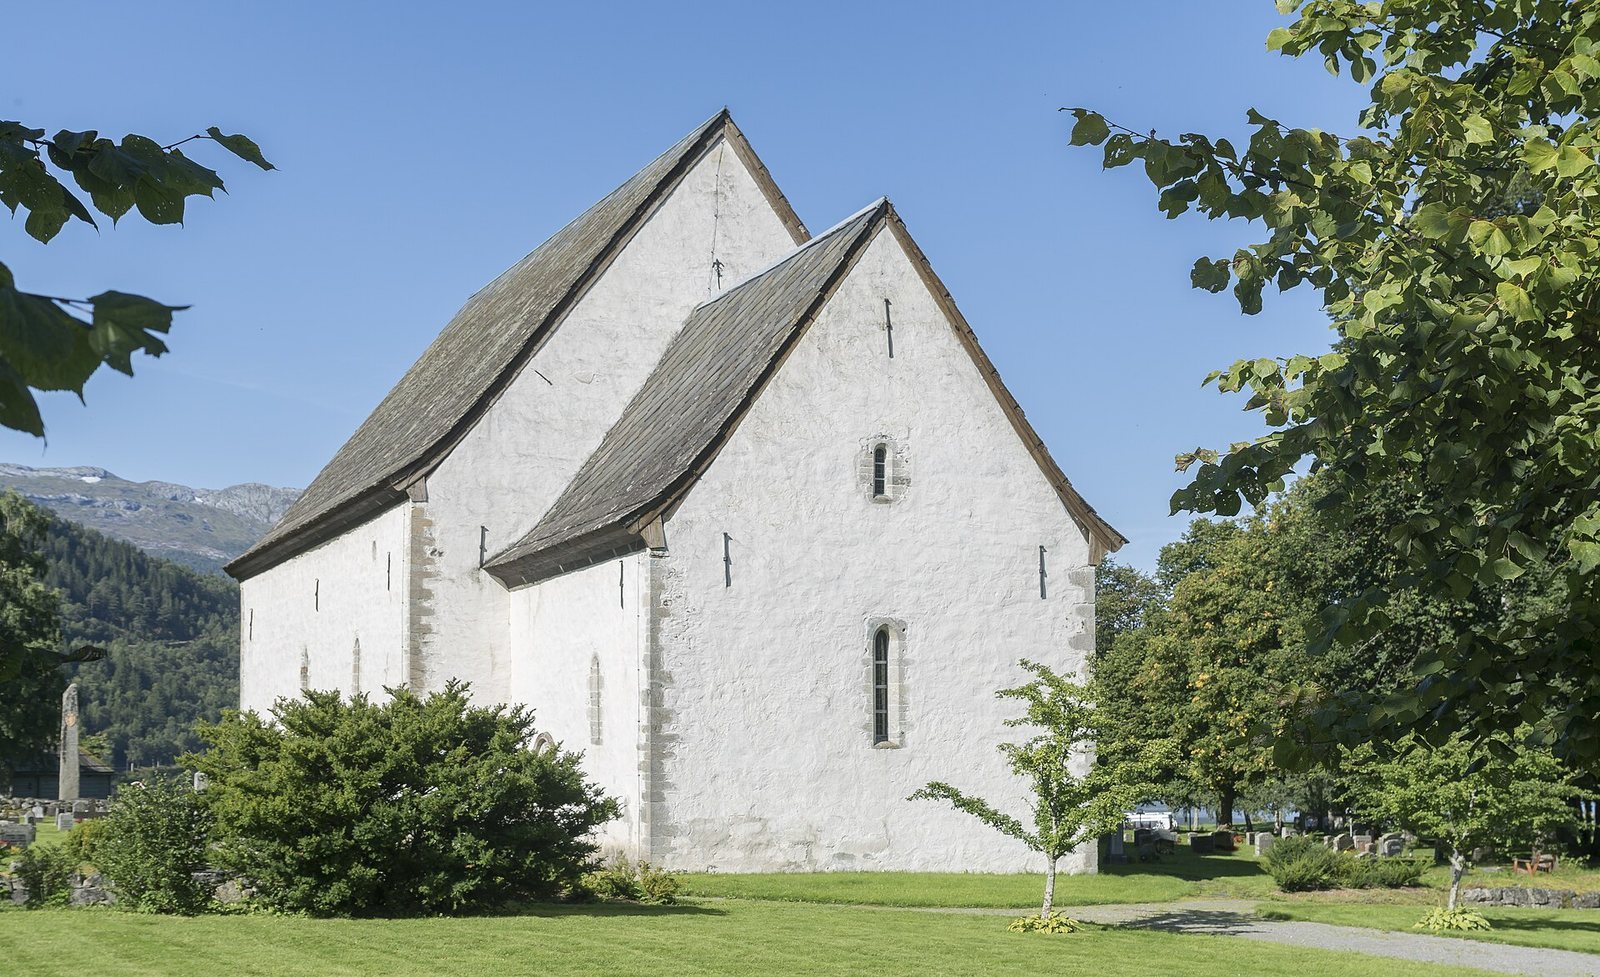
Kinsarvik Church is a medieval stone parish church in Kinsarvik, Norway. Its nave, the main area for the congregation, was built around 1150–1160 in the Norman-Romanesque style, a medieval European style marked by round arches and heavy masonry. It is the oldest stone church in Hardanger and served for a long period as the principal church of inner Hardanger.
From wooden church to stone building
The earliest church at Kinsarvik was a wooden post church built around the middle or later part of the eleventh century. It was the first wooden church in Hardanger. A stone church later replaced it on the same site, possibly enclosing the earlier building before it was taken down.
The stone church’s nave was built before its choir, the area around the altar. Evidence of a fire, probably from around 1180, was found during archaeological investigation. At the time, the Birkebeiner, a political and military faction in Norway’s medieval civil conflicts, were ravaging Hordaland. The church was repaired after the fire, and a choir was probably added in the early thirteenth century.
Parish authority and medieval records
The church site first appears in surviving written records in two documents issued in Oslo on 13 June 1298. A document from 1309 calls its priest a rector, while priests at Odda and Ulvik receive lower titles, suggesting those churches were subordinate to Kinsarvik. On 18 January 1314, a document identifies Sira Arne as a hired priest serving there.
Kinsarvik served as the main church for inner Hardanger and was one of the four principal churches of Hordafylke, a historical county in western Norway. In 1329 it was described as a county church and classified as a 12-øre church, a medieval church category named for a value of 12 øre, a unit of value. Several clergy served there.
Flood, churchyard, and local tradition
In December 1743, the Kinso overflowed and swept away a large part of the churchyard. Coffins were carried into the fjord, then recovered and placed beneath the church floor. The river was diverted into a new channel. Local tradition tells that the coffin of Engel Simonson Ringøy, who had died in 1739, washed ashore at his boat landing on Ringøy.
Damage and restoration
A longstanding prophecy held that the church would collapse during a service. On 7 May 1865, after Dean Irgens, a senior church official, had preached, the building shook, cracks in its walls widened, and plaster fell. Worshippers panicked as they tried to get out. Many were injured, though none seriously. Irgens afterward spoke of submitting to God’s will.
Architect Christian Christie directed an extensive restoration in 1880. Much later furniture was removed, and the building was given a medieval appearance. In the 1960s, architect and architectural historian Håkon Christie led investigations beneath the floor and further restoration work. Formerly Catholic, Kinsarvik is now an Evangelical Lutheran parish church in the Church of Norway, within the Diocese of Bjørgvin and the Hardanger og Voss deanery. It is automatically protected as a Norwegian cultural heritage site.
Remains
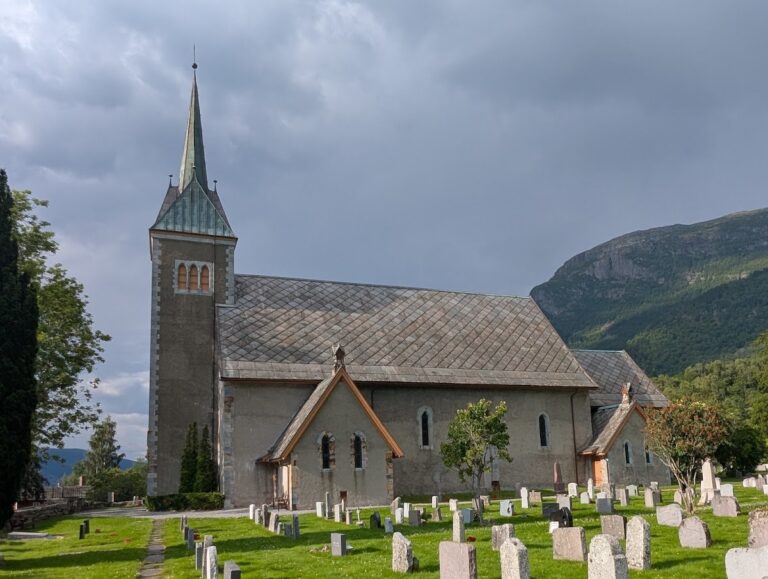
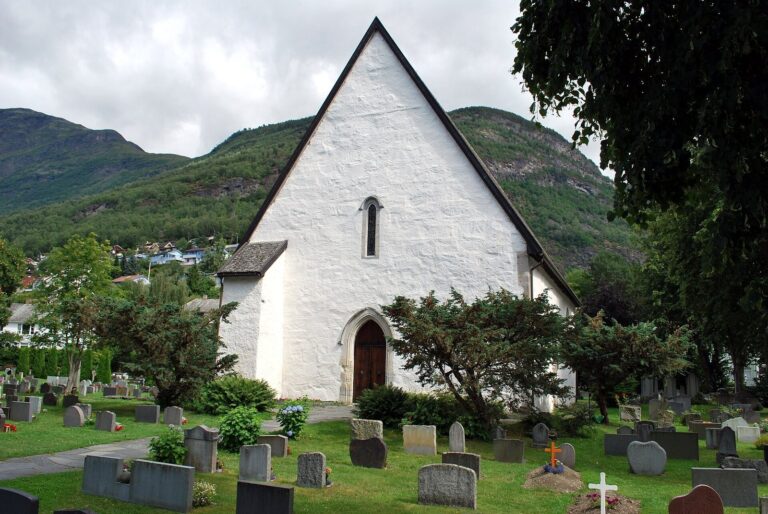
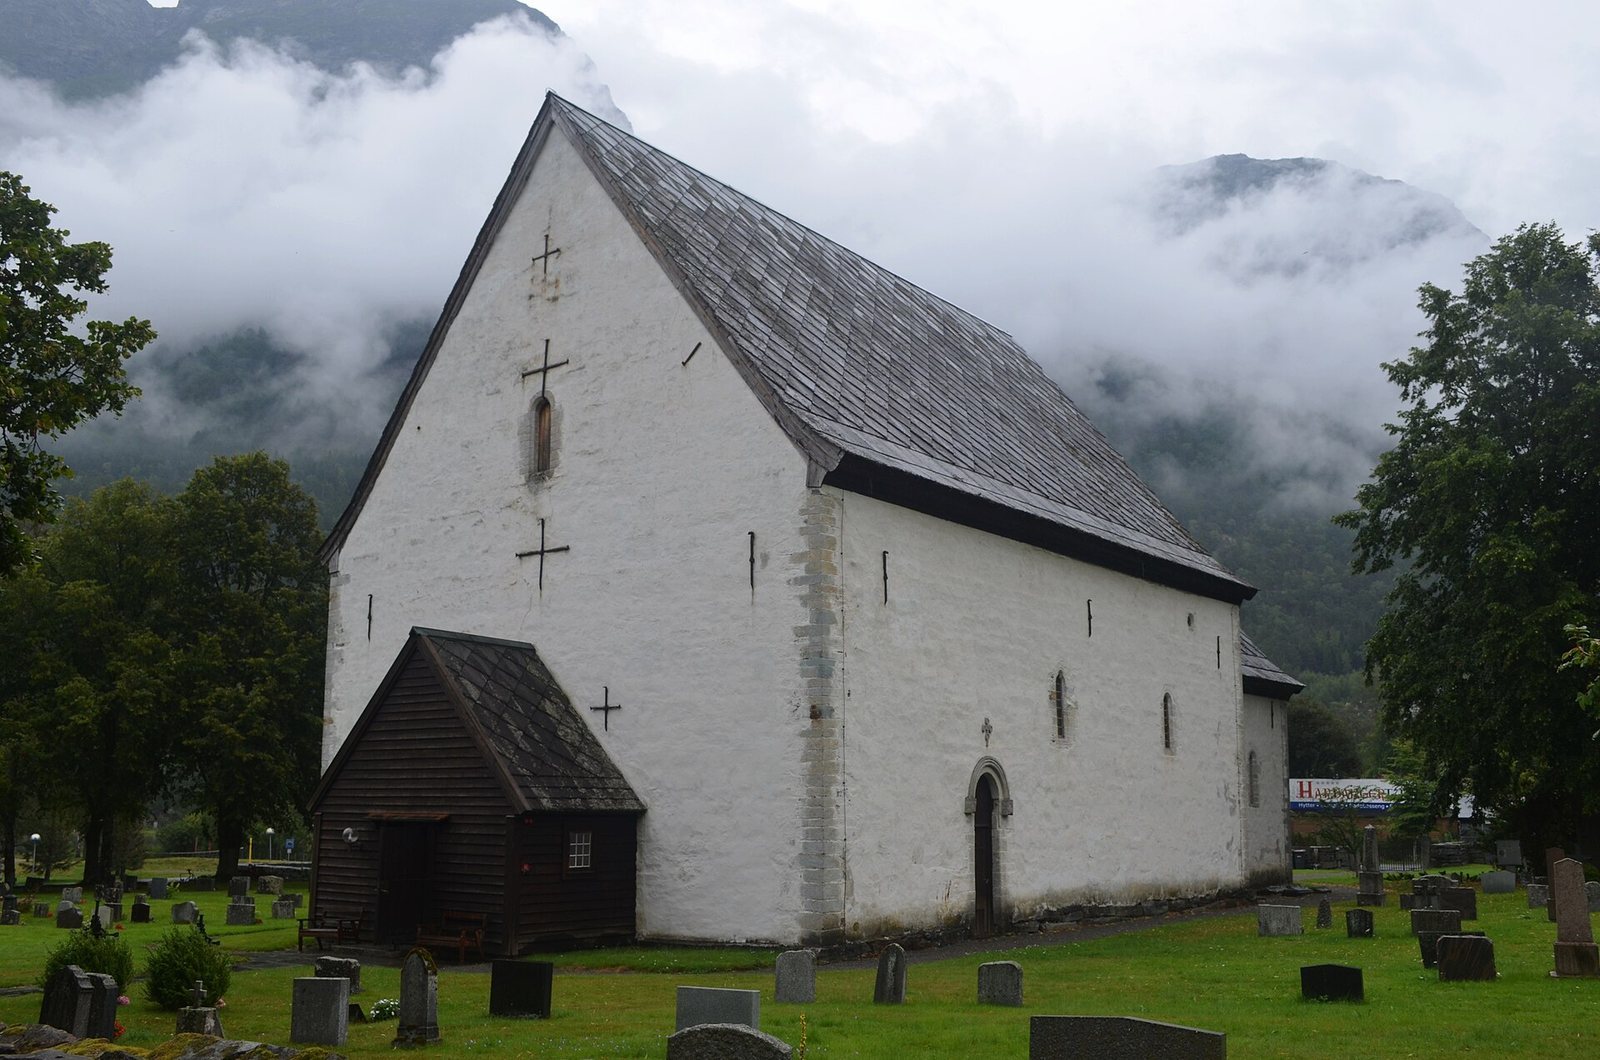
The towerless church is a stone building with a rectangular nave and a narrower, nearly square choir. The nave measures about 17 by 11.7 metres, with walls about 1.7 metres thick; the choir measures about 8.1 by 7 metres, with walls about 1.25 metres thick. Its foundation walls are about 1.5 metres wide. The nave, choir, and porch have pitched roofs. The exterior stone is whitewashed, and the building was originally lime-plastered inside and out. It accommodates about 240 people.
Earlier church
Archaeological traces of the wooden predecessor lie within the stone church. Nine postholes, or holes left by support posts, trace its north, south, and west walls. Posts set into the ground at the corners supported stone walls between them. The building measured about 8 by 5.8 metres and had the same orientation as the present church. At least four graves predating the stone building were found in the northwest part of the nave.
Openings and interior spaces
Doorways and windows
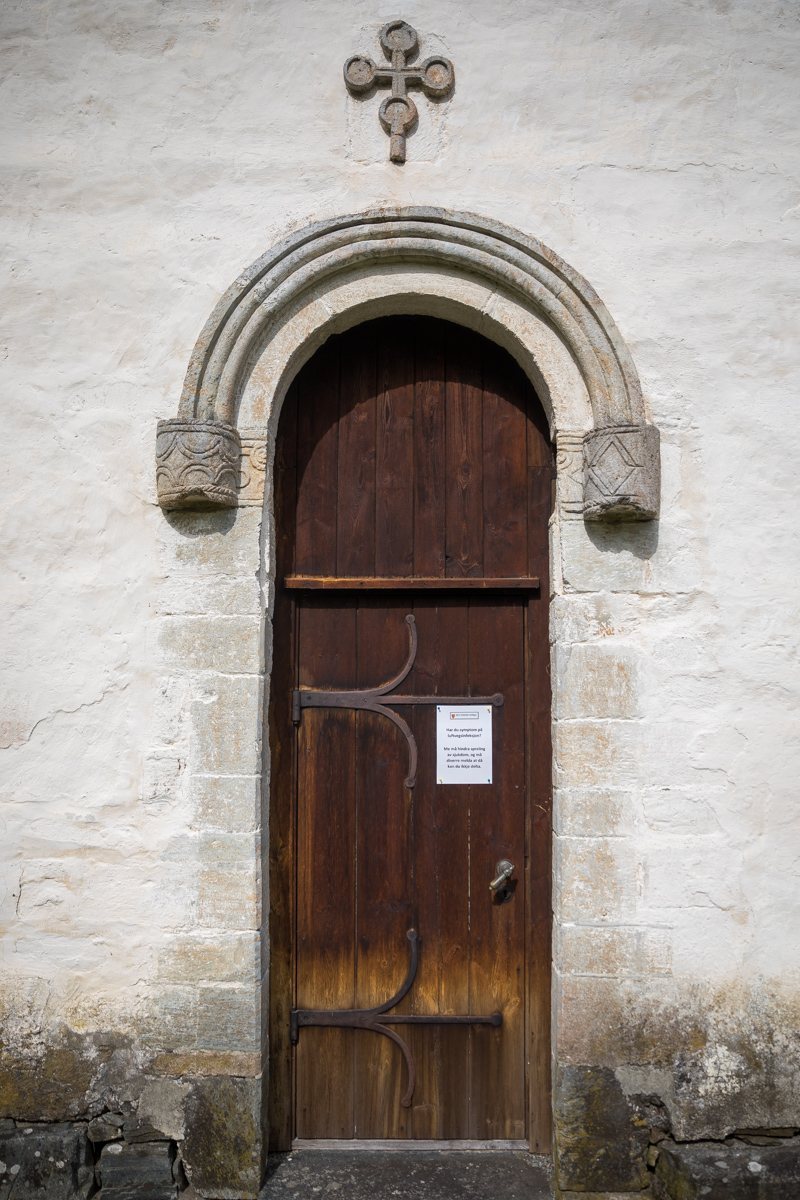
Round-arched doorways survive in the west gable, on both sides of the nave, and on the south side of the choir. Carved soapstone frames the doorways, the round-arched windows, and the opening between nave and choir. Each long wall of the nave has two windows, and a small circular window sits high in the eastern part of its south wall. The choir has a pointed east window. Its north window was inserted in 1695.
Attic and porch
A high opening in the west gable leads to the attic. Local ship sails and masts were formerly hoisted there for winter storage, and a bell opening is also set in the west gable. At the nave’s west end, a small panelled wooden porch built in 1960 measures about 2.8 by 4.1 metres.
Wall recesses
The walls contain numerous cavities and recesses once used to hide church valuables. Some may originally have been niches for saint images or relics. Such recesses occur in many medieval churches, but they are unusually numerous at Kinsarvik.
Paintings and furnishings
Medieval wall paintings
Restoration work in the 1960s uncovered medieval paintings beneath later interior plaster. A bishop is shown from floor to ceiling on the south wall. On the north wall, the Archangel Michael weighs souls while small devils try to tip the scales with a boat hook. This subject was common in Danish medieval wall painting, and Kinsarvik has the only Norwegian example; the same motif also appears in medieval churches in Spain. A painting of a sailing ship is located beside the entrance.
Baptismal font
The medieval Romanesque baptismal font, dated to about 1225–1275, is made of soapstone and stands about 89 centimetres high. It has a square base, a short, thick stem, and a round bowl measuring about 70 centimetres across externally and 54 centimetres internally. A hole beneath the font drained water used during baptism.
Pulpit
The wooden pulpit dates to 1609 and was painted by Petrus Reimers. Its images show Christ alongside personifications of the Christian virtues Charity, Hope, Faith, and Piety.
Altar furnishings
The painted altar frontal, a panel placed at the front of an altar, is made from four pine boards and measures 1.96 by 1.03 metres. It depicts Christ on the cross. An inscription above the cross reads Jesus of Nazareth, King of the Jews, while writing around the edge describes the image as representing both God and human beings. The original is held at the University Museum of Bergen, and a copy is in the church.
The altarpiece dates from the 1690s. Its picture panels are arranged in two levels, with pierced decorative side panels.
Church model
A model in the church represents a cruciform building with a tall central tower and several smaller towers. Local tradition links it to Scots who planned a church but abandoned the project because it was too expensive and its towers were thought unlikely to withstand the weather. The model was probably used to hide one or more relics. Its original is at the University Museum of Bergen, and a copy is kept in the church.
Archaeology and burials
Coins
Excavations beneath the church floor in 1960 recovered 420 coins: 166 Norwegian, 158 Danish, 23 Swedish, 21 German, and 52 of undetermined origin. Some were associated with the Norwegian kings Olav Kyrre, Håkon Håkonsson, and Magnus Lagabøte. Thirteen pennies, eight of them fragments, were struck during Harald Hardrada’s reign from 1046 to 1066. They came from soil in postholes along the north wall and help date the earlier church. The coins’ varied origins point to Kinsarvik’s importance as a medieval trading place.
Burial chamber
A burial chamber beneath the choir floor contains the remains of parish priest Løgit, his wife, and their children, as well as two unidentified coffins.
Churchyard and bells
Churchyard wall and gates
A natural-stone wall encloses the medieval churchyard. Its main entrance is on the west side, where a wrought-iron gate stands between masonry pillars that support a crosswise gabled roof. An inscribed stone above the entrance records that parish priest Jørgen Brose and other members of the congregation erected the gate in 1724. Seventeenth-century descriptions refer to two gates, and two new gates, each with four posts, were made in 1642–1644.
Bells
Two bells cast in 2002 by Olsen Nauen Bell Foundry hang in a frame at the west end of the attic above the nave. Earlier, the church had two usable bells by 1620. The larger was sent to Denmark for recasting in the early 1630s; the smaller was recorded as cracked in 1661 and recast in 1689. A documented bell from 1776 measured about 62 centimetres high including its crown, or 50 centimetres without it. Its inscriptions name Paulus Gottlob Lebrecht of Bergen as maker and mention the recasting and Joachim Christian von Geelmuyden. The church was noted as having one bell in 1819, but the smaller had returned by 1823. It may have been the simple steel bell described in the nineteenth century, which measured about 57 centimetres with its crown and 50 centimetres without.