St. Michael the Archangel Church, Zagreb (Vugrovec): A Historic Catholic Church
Site at a Glance
- Rating
- 4.5
- Popularity
- Very Low
- Country
- Croatia
- Primary era
- Medieval
- External website
- Open
- Eras represented
- Medieval, Early Modern
- Civilizations
- Hungarian, Kingdom of Croatia
- Site type
- Religious
- Remains
- Church
On this page12 sections
History
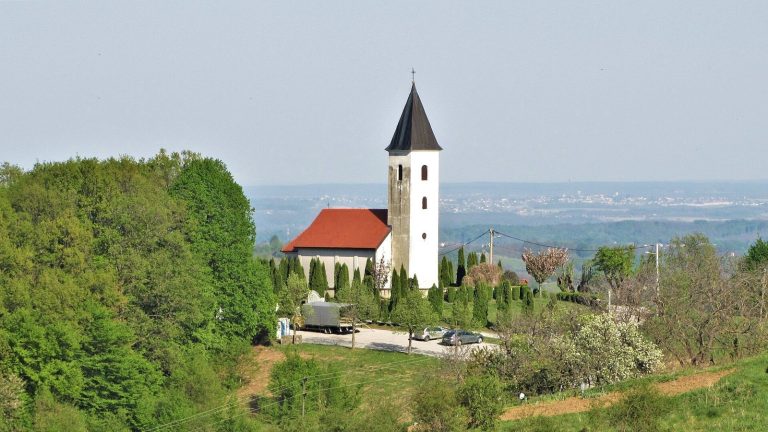
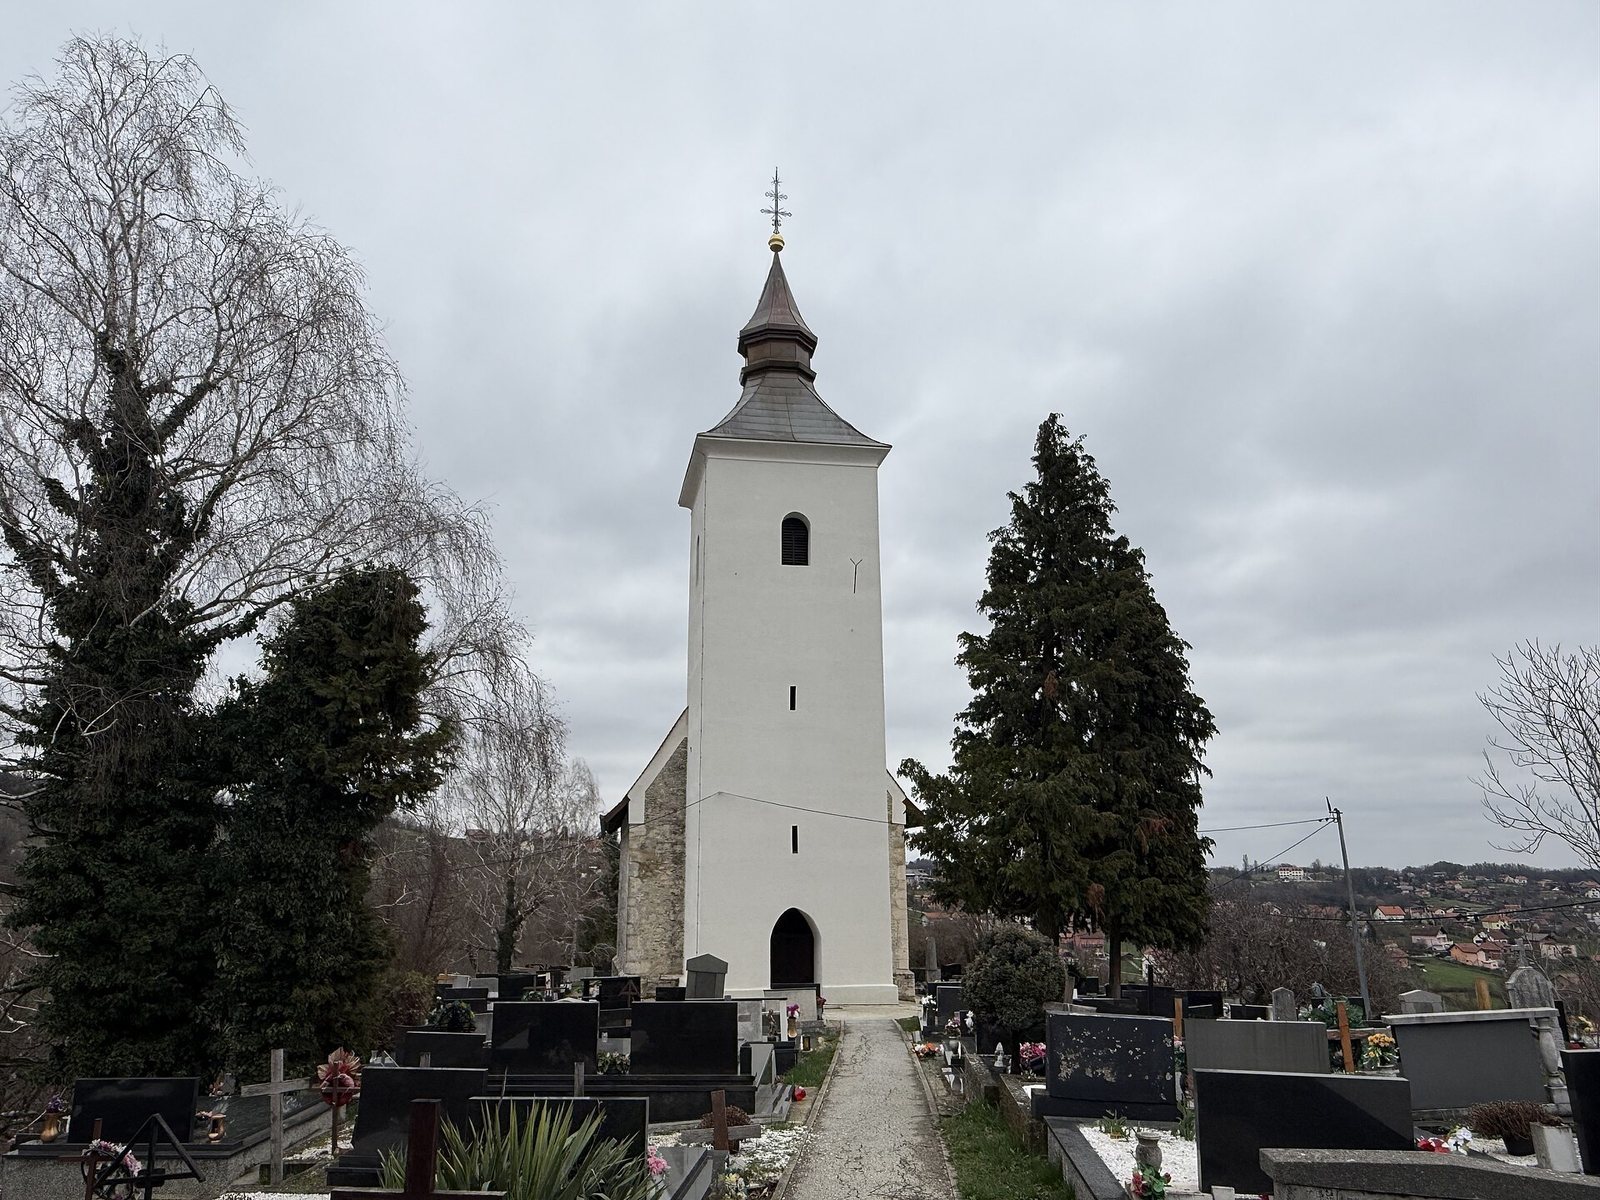
St. Michael the Archangel Church, Zagreb (Vugrovec), is a Catholic church in Croatia, presumed to have been built around 1300. It stands on Slatina Hill, also known locally as Crkvenščak, and combines Romanesque, Gothic, and Baroque traditions. Formerly called the Church of St. Mihalj, it served as the parish church from the establishment of the parish in the fourteenth century until the beginning of the nineteenth century.
Medieval Parish Church
The church formed the religious center of Vugrovec for several centuries. Its dedication is to St. Michael the Archangel, a Christian figure traditionally associated with protection and the defeat of evil. The building’s early history belongs to the medieval development of the settlement, while its later appearance reflects successive changes in European architecture and art.
Change in Parish Function
In 1803, the parish function moved to St. Francis Xavier Church in the center of the settlement. St. Francis Xavier was a sixteenth-century Jesuit missionary and a founding member of the Society of Jesus. After the transfer, St. Michael’s became a cemetery chapel. A Baroque sacristy had been added beside the sanctuary in the seventeenth century, but it was removed in the second half of the nineteenth century after the building no longer served as the parish church.
Earthquake Damage and Restoration
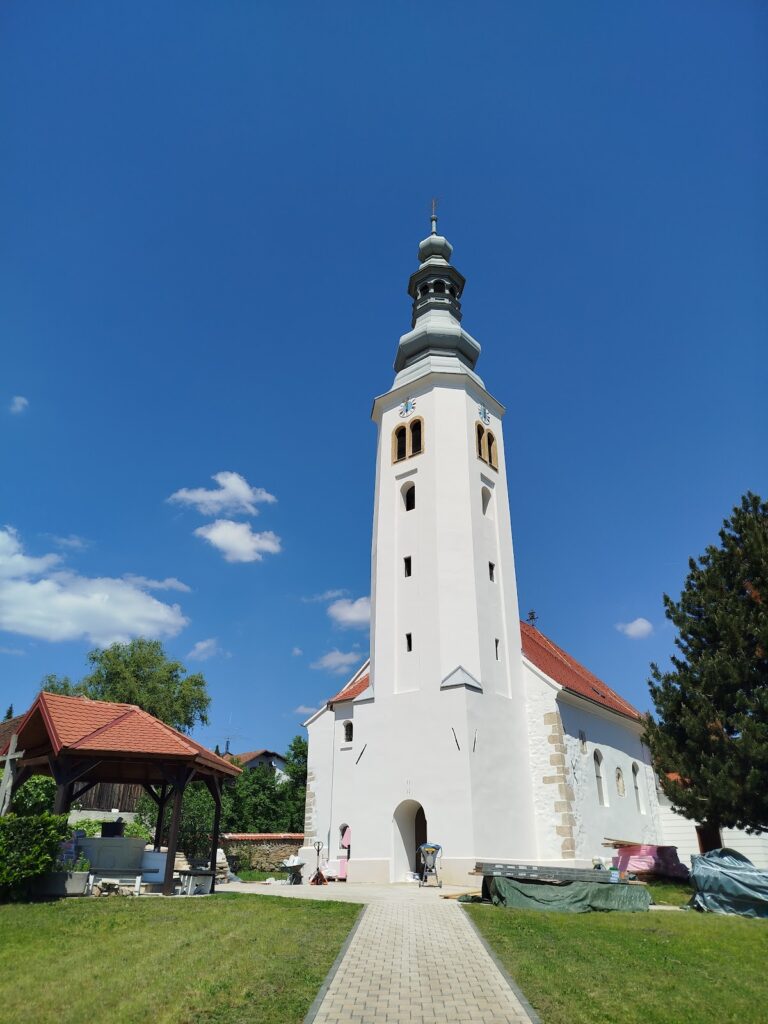
The Zagreb earthquake of 22 March 2020 severely damaged the church. It subsequently underwent comprehensive restoration. The building is protected as an individually protected immovable sacred building and is listed as cultural property of the Republic of Croatia.
Remains
St. Michael’s stands on elevated ground above the settlement and is surrounded by a cemetery. The single-nave stone building has an east-facing polygonal sanctuary and a square bell tower rising above the main facade. The church measures approximately 27.5 by 9.8 metres, while the central part of the nave reaches 7.1 metres in height. The facade tower measures 5.2 by 5.6 metres and rises 30 metres. The polygonal-ended sanctuary measures 11 by 5.6 metres and is 4.5 metres high.
Structure and Interior Arrangement
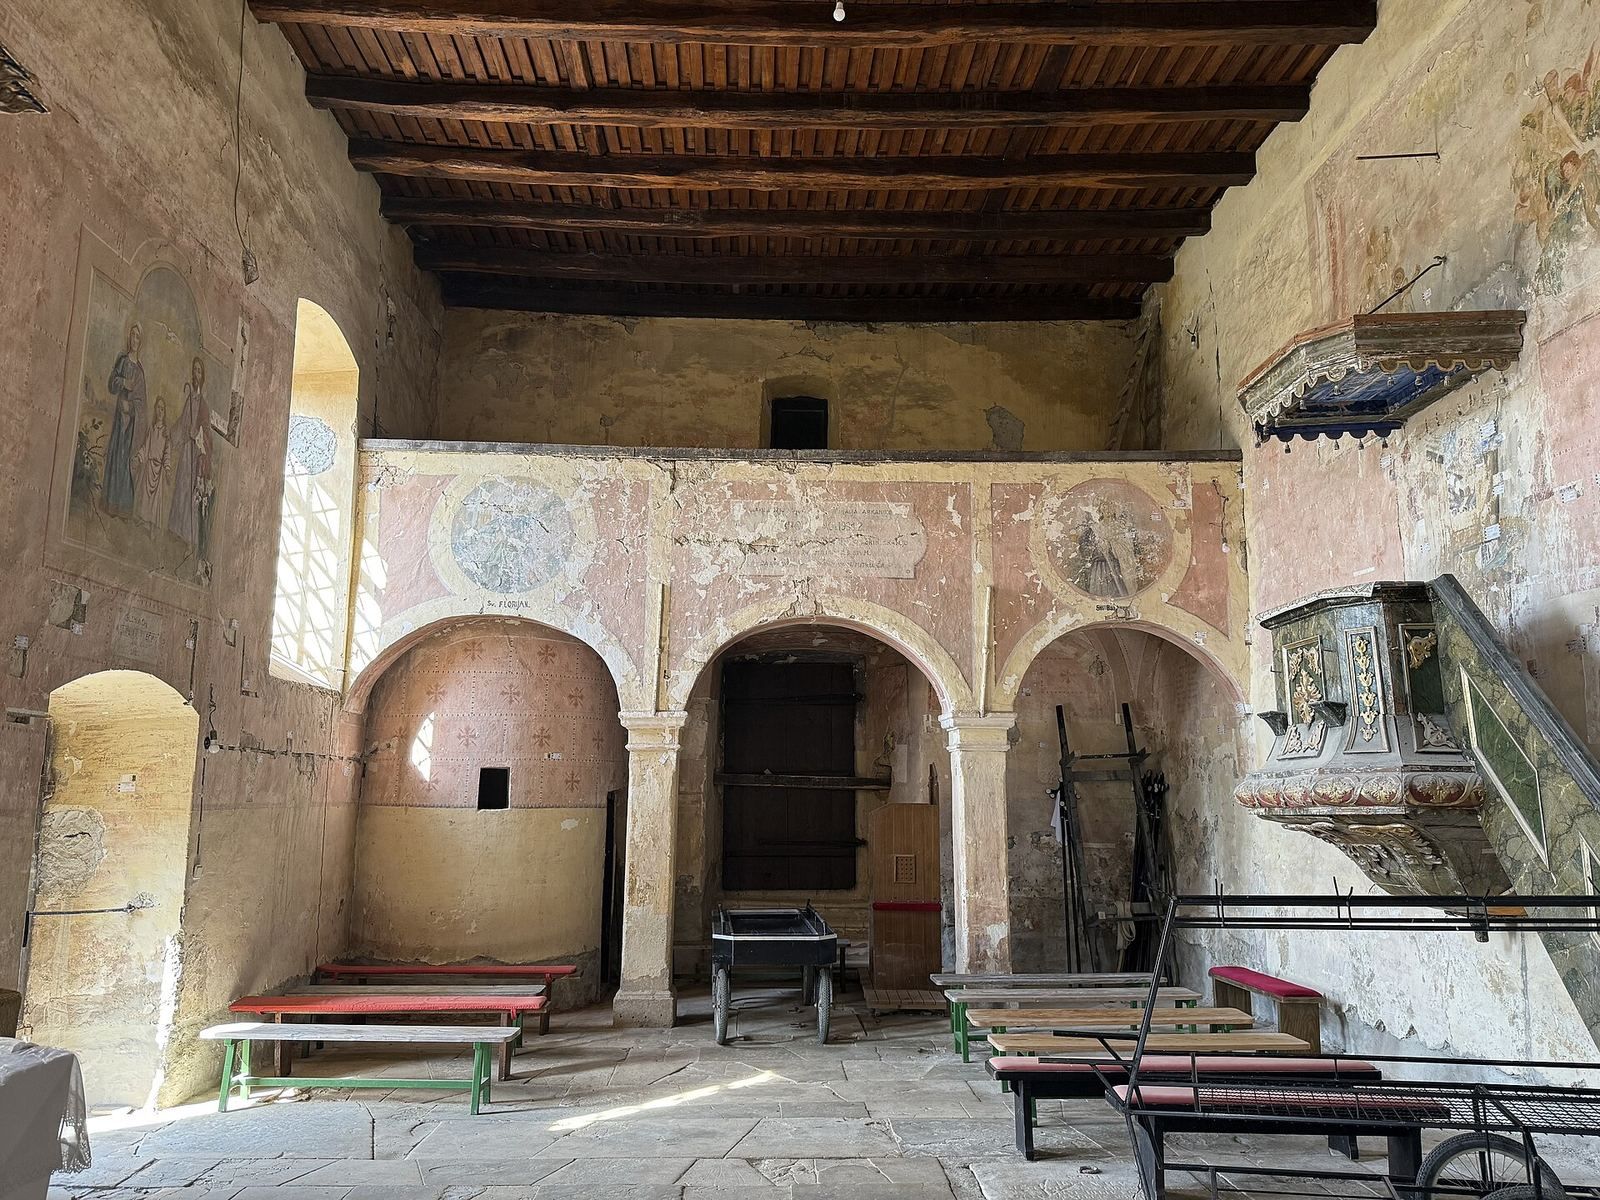
The roof, 4.5 metres high, is carried by double symmetrical king-post trusses spanning nearly nine metres. A king-post truss is a roof-supporting framework with a central vertical post connected to the structure below. The interior descends from the entrance level: one step leads into the vestibule within the tower, followed by four steps into the nave. The presbytery stands one step above the nave. Above the western entrance, a choir gallery is reached by a substantial wooden staircase in the southwestern corner.
Altars and Liturgical Furnishings
Wooden Altars
Three carved and polychromed wooden altars date from the last quarter of the seventeenth century. Polychromed wood is carved or sculpted wood finished with several colors of paint or other surface decoration. The altars are characteristic examples of Central European late-Mannerist altar art and sculpture, and they retain much of their overall form along with finely shaped decorative elements.
Choir Stalls and Pulpit
The wooden choir stalls have figural paintings on their backs. A wooden pulpit dated 1742 carries carved figural and ornamental decoration, adding to the church’s surviving record of seventeenth- and eighteenth-century craftsmanship.
Painted Decoration
Gothic Frescoes
Newly discovered Gothic frescoes survive inside the church. Further probing and uncovering is needed to investigate the possibility that they form part of a complete composition.
Painted Retables
Two painted retables from the side altars, dating from the late sixteenth or early seventeenth century, were found on the wall of the triumphal arch, the arch separating the nave from the sanctuary. A retable is an ornamental altar backdrop that may combine architectural framing, paintings, or sculpture. These examples are the earliest known instances of painted altar architecture in northwestern Croatia.