Christ the King Church in Gosław: A Romanesque Parish Church in Poland
Site at a Glance
- Rating
- 5
- Popularity
- Very Low
- Country
- Poland
- Primary era
- Medieval
- External website
- Open
- Eras represented
- Medieval, Early Modern, Modern
- Civilizations
- Duchy of Pomerania, Holy Roman Empire
- Site type
- Religious
- Remains
- Church
On this page10 sections
History
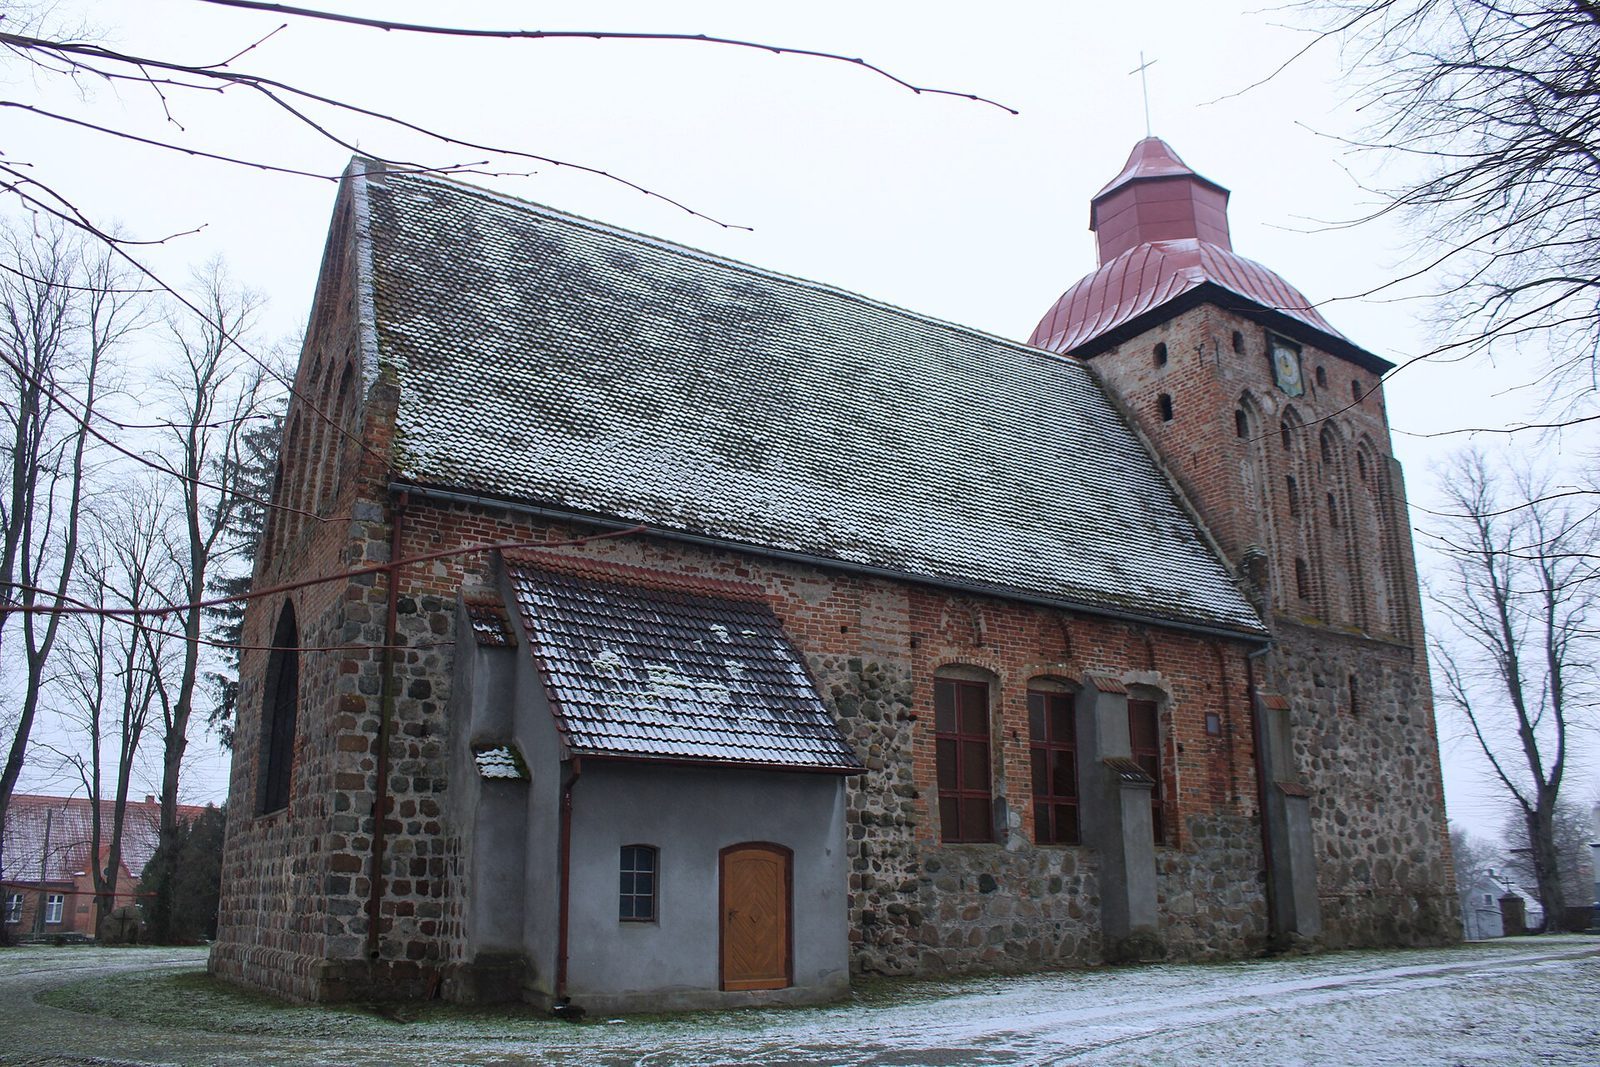
Christ the King church in Gosław is a Roman Catholic parish church in Poland, originating in the third quarter of the thirteenth century as a Romanesque building. It is regarded as one of the oldest churches in Pomerania. Construction continued through the medieval period and was completed in the fifteenth century.
Medieval development
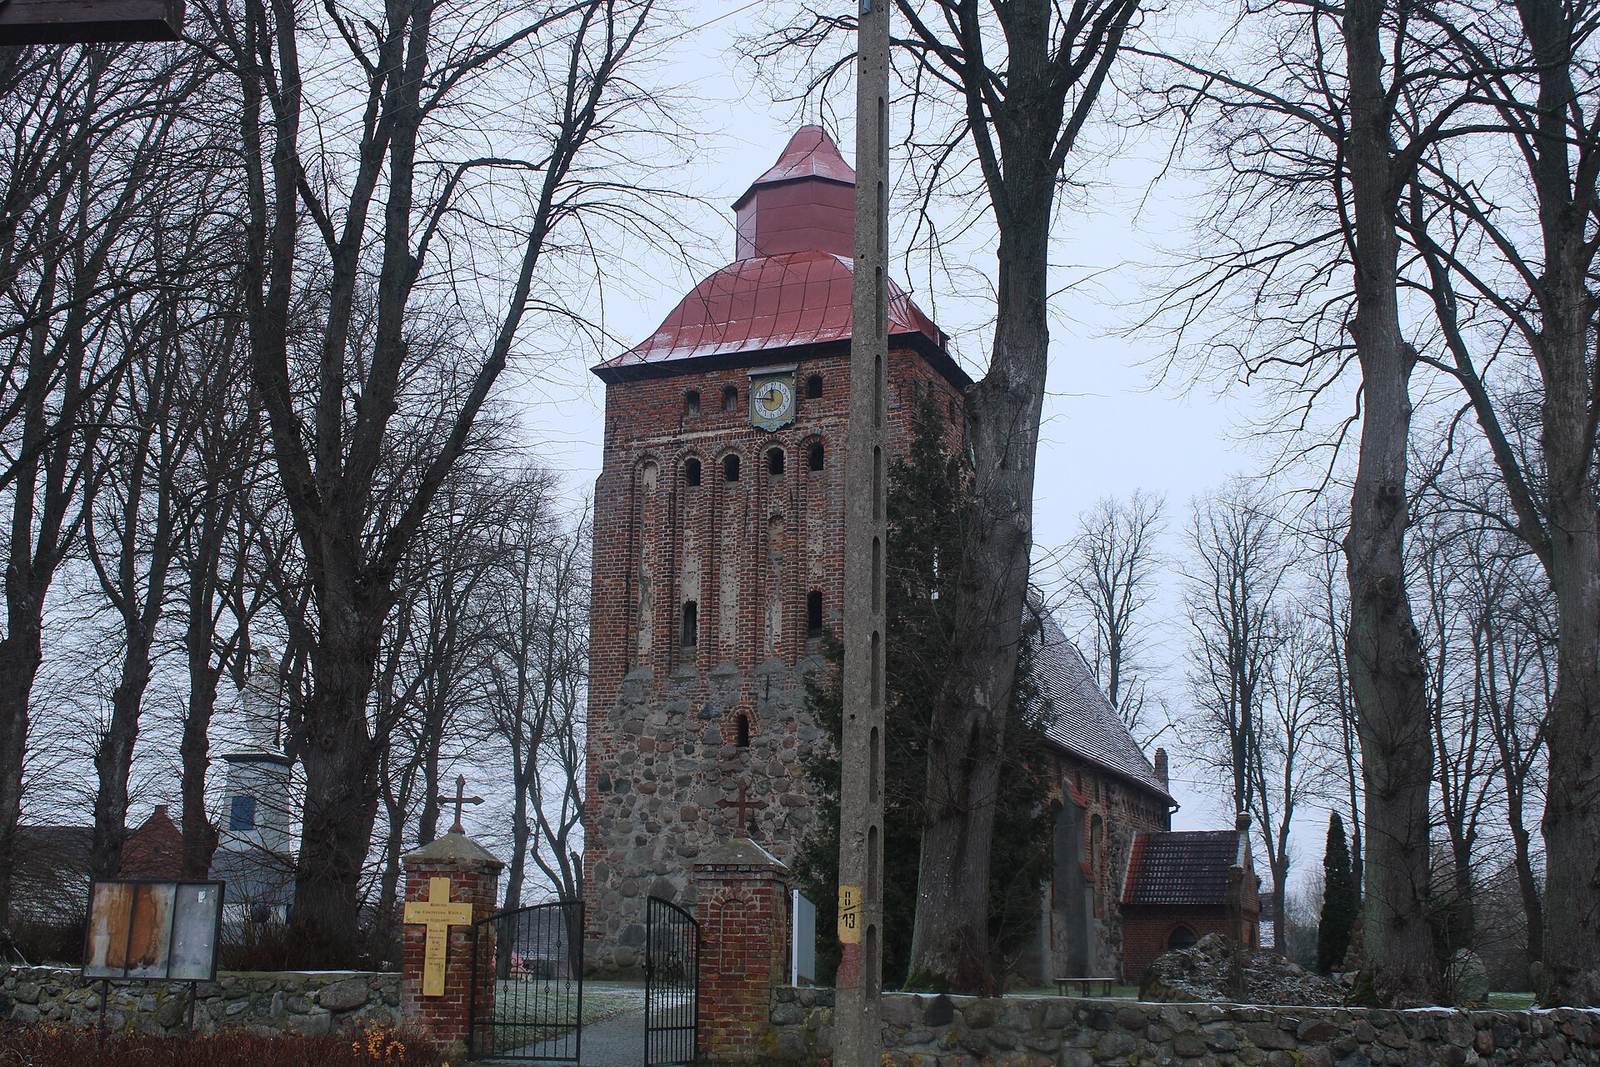
The earliest surviving phase consisted of a rectangular presbytery, the part of a church reserved for the altar and clergy, and it was probably unfinished. In the fifteenth century, this original presbytery was extended by a short nave, the main space for the congregation. A stone-and-brick tower was also erected during the same period, and the eastern gable received pointed-arch blind panels, shallow recessed wall features that do not function as openings.
Later alterations and Catholic use
The tower received its Baroque roof in the eighteenth century. During the nineteenth century, a Neo-Gothic sacristy was added on the south side, covering the church’s original three-stepped portal. A second sacristy was later placed against the north elevation.
After the Second World War, the church was dedicated for Catholic worship on 1 October 1945. The Christ the King parish was established in 1973. Its dedication refers to Christ the King, a Christian title emphasizing Jesus’ spiritual kingship, and to the Catholic Solemnity of Our Lord Jesus Christ, King of the Universe. The church was entered in the heritage register as monument A-1547 on 4 July 1956.
Remains
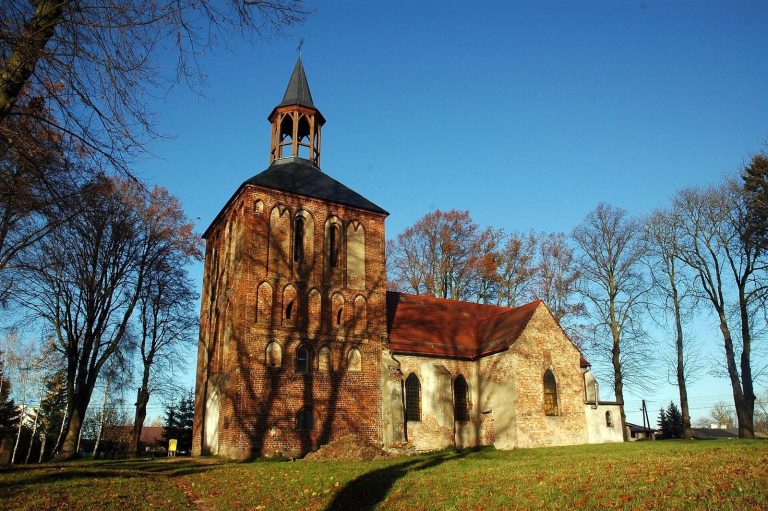
The surviving church is a single-nave Romanesque structure built from stone and brick. Its medieval core is organized around the rectangular presbytery and the short nave added to its west, with a quadrilateral tower forming part of the fifteenth-century fabric. The nave is covered by a gabled roof, while the tower carries the later Baroque roof.
Exterior fabric
Nave and tower
The lower part of the fifteenth-century nave extension is made from unworked boulders, while its upper section is brick. Its eastern gable is decorated with pointed-arch blind panels. The tower is likewise constructed of stone and brick on a quadrilateral plan. Its brick section repeats the pointed-arch panel decoration, creating a clear relationship between the tower and the later medieval extension.
Windows, portals, and masonry marks
One broad Late Gothic window pierces the eastern wall. Each side wall of the nave contains three early modern windows, whose openings are closed by basket-handle arches. The south sacristy is Neo-Gothic, and a modern sacristy stands against the north elevation between two buttresses that probably belonged to the original building.
Inside the church, the north wall preserves part of the original stone portal. An incised image of two snakes appears on its jamb. Two mason’s checkerboards are also preserved on the exterior masonry: one, formed from diamonds, lies in the south-eastern corner in the seventh course above the plinth, while another, formed from squares, is in the north-eastern corner in the sixteenth course above the plinth.
Interior and furnishings
Vaulting and painted ceiling
The single-nave interior has a wooden beamed ceiling with polychrome, or painted, decoration. The presbytery is covered by a fifteenth-century star vault, a ribbed vault whose ribs create a star-like pattern. A brick tabernacle, a secure repository for consecrated Eucharistic elements, is set into the eastern wall within a shallow rectangular niche closed by a segmental arch.
Crucifix, pulpit, and organ
A Gothic crucifix from the second half of the fifteenth century is mounted in the chancel arch, which separates the presbytery from the nave. Its medallions bear the symbols of the Evangelists, Matthew, Mark, Luke, and John, while ribbons carry their names.
The church retains a Baroque pulpit from the second quarter of the eighteenth century, decorated with gilded ornaments. Above the entrance, the choir loft contains a nine-stop organ made by the Szczecin firm Grüneberg. The instrument bears the number 690.