Convent of Las Dueñas: A Dominican Convent in Salamanca


Site at a Glance
- Rating
- 4.6
- Popularity
- Low
- Country
- Spain
- Primary era
- Early Modern
- External website
- Open
- Eras represented
- Medieval, Early Modern
- Civilizations
- Crown of Castile, Spanish
- Site type
- Religious
- Remains
- Monastery
On this page11 sections
History
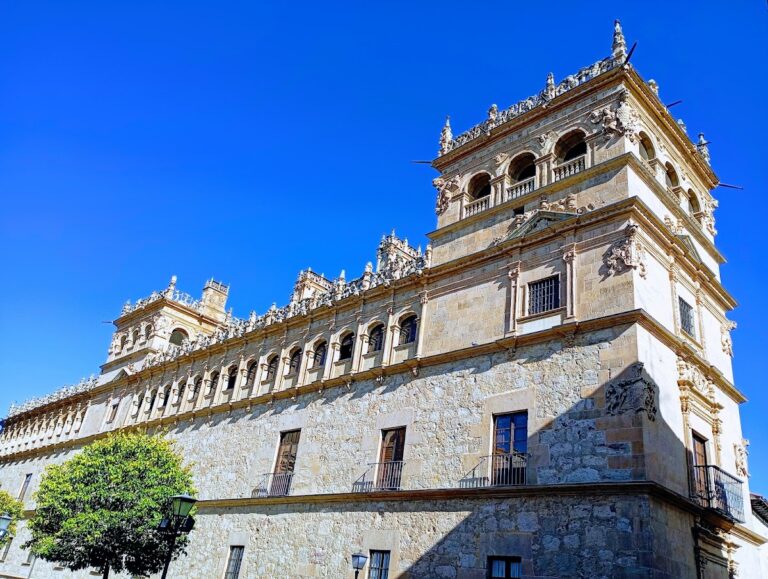
The Convent of Las Dueñas is an active Dominican convent in Salamanca, Spain, founded in 1419 as the Monastery of Santa María de la Consolación de las Dueñas. It belongs to the Order of Preachers, the Catholic religious order commonly known as the Dominican Order, and combines late Gothic, Renaissance, and Plateresque architecture.
Foundation in a noble palace
A document from 1419 records Juana Rodríguez’s donation of her palace and related buildings to Dominican nuns. The women established a convent there for members of the nobility. The palace had been built by Rodríguez’s first husband, Juan Sánchez de Sevilla, a converso, or person of Jewish origin who had converted to Christianity. He served as treasurer to John I of Castile and was the grandfather of Isaac Abrabanel.
Sixteenth-century expansion
Further donations, including contributions from Ferdinand II of Aragon and Isabella I of Castile, known together as the Catholic Monarchs, supported the construction of a convent church and cloister. Work on these buildings is dated to around 1533. By the middle of the sixteenth century, the church and cloister had been incorporated into the earlier palace complex.
The convent stands beside the male Dominican monastery of San Esteban. A pedestrian bridge crosses Arroyo de Santo Domingo to connect the two religious houses. In 1810, the relics of Teresa Chicaba, a Catholic religious figure, were transferred to Las Dueñas.
Protection and public access
The convent was declared a protected monument, or Bien de Interés Cultural, in 1921. Its cloister remained inside the convent enclosure and inaccessible to the public for more than four centuries before opening for visits in 1962.
Remains
The surviving complex brings together a late Gothic church, a richly decorated Plateresque entrance, and a Renaissance cloister arranged within an older palace setting. The original residence survives in fragments, while the church and cloister preserve the principal architectural and sculptural features of the convent.
Church and entrance portal
Late Gothic church
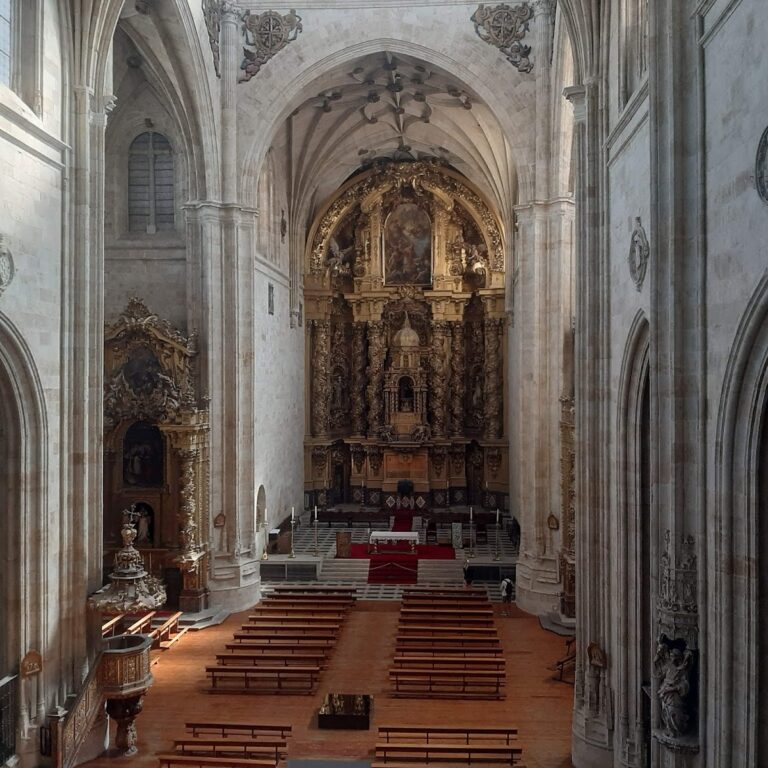
The church has a single nave covered by a ribbed Gothic vault. Its altars date from the Baroque period, providing a later layer within the late Gothic building.
Plateresque portal
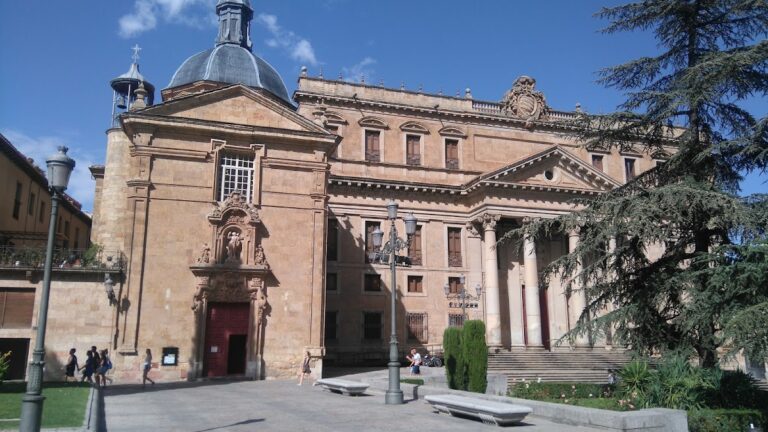
The church facade is Plateresque, an ornate Spanish style that combines late Gothic and Renaissance forms with richly carved decoration. The portal is attributed to Juan de Álava, a Spanish architect and sculptor associated with the style and a pupil of Rodrigo Gil de Hontañón.
The portal is arranged in three zones. The lowest has two richly carved pilasters on each side, an entablature, and a round arch filled with arabesques and reliefs of animal and human heads. Niches at the sides originally held figures beneath canopies. The middle zone is framed by slender columns and an entablature with a frieze of angel heads. Within its arcade are the Madonna and Child, while medallions in the spandrels show the apostles Peter and Paul. Volutes and two heraldic cartouches flank the composition, with the right-hand cartouche bearing the arms of the Dominican Order. A shell held by small winged child figures forms the upper termination.
Cloister and palace fragments
Renaissance cloister
Attributed to Rodrigo Gil de Hontañón as its builder, the cloister has an irregular pentagonal plan and two storeys. In the lower galleries, slender columns support segmental arches. Their capitals are finely carved, chiefly with foliage that incorporates small human, animal, and mythical heads.
The lower spandrels contain 23 medallions, 15 showing male busts and eight showing female busts. Their clothing, hairstyles, and expressions are rendered with unusually detailed and imaginative carving. The upper gallery has no arches. Its ceiling rests on an architrave, a horizontal member supported by columns, and the upper columns are twice as numerous as those on the ground floor.
Upper-storey capitals carry grotesques and dense carvings of angels, dragons, and fantastic creatures shown in frightening struggles. Friezes of medallions run along both sides of the gallery above the capitals, alternating people, flowers, and Dominican heraldry. The figures include martyrs with instruments of torture or palm branches, monks identified by their habits, young women, gesticulating warriors, and saints raising a hand in blessing.
Other medallions portray the apostle Peter with his keys, Moses holding the tablets of the law, King David playing the harp, the archangel Gabriel, Mary in the Annunciation, and Mary with the infant Jesus. The sculptor responsible for this decoration is unknown. The monsters and anguished faces carved on the columns conveyed the transience of worldly existence and the Christian belief in the Last Judgment.
Surviving palace elements
Fragments of the original palace remain within the cloister complex. On the upper floor is a brick-built doorway with a horseshoe arch, an example of Mudéjar architecture, a tradition shaped by Muslim craftsmen and Islamic building practices in Christian-ruled Iberia. Another door surround was rediscovered in 1963 and is displayed on the ground floor of a cloister wing. Part of an artesonado ceiling, a coffered or geometrically patterned timber ceiling made from decorated wooden elements, also survives.