Monastery of Comendadoras Canonesas del Santo Sepulcro: A Mudejar and Gothic Monastic Complex in Zaragoza


Site at a Glance
- Rating
- 4.7
- Popularity
- Low
- Country
- Spain
- Primary era
- Medieval
- External website
- Open
- Eras represented
- Classical, Medieval, Early Modern, Modern
- Civilizations
- Crown of Aragon, Roman
- Site type
- Religious
- Remains
- Monastery
On this page15 sections
History
The Monastery of Comendadoras Canonesas del Santo Sepulcro in Zaragoza, Spain, is a Catholic Mudejar and Gothic complex built in several stages during the fourteenth century. It belongs to the Regular Canonesses of the Order of the Holy Sepulchre of Jerusalem, a Christian religious order associated with the commemoration of Christ’s tomb in Jerusalem. The monastery stands at the northeastern angle of Zaragoza’s Roman city wall and remains a religious house for a community of canonesses of the Holy Sepulchre.
Foundation and fourteenth-century development
The precise foundation date is uncertain, with 1276, 1304, and 13 May 1306 recorded for the establishment of the monastery. Its foundation was initiated by Marquesa Gil de Rada, the widow of Pedro Fernández de Híjar. Through its connections with the houses of Aragon and Navarre, the institution acquired an aristocratic character, and women from noble families joined the community. Teresa de Rada became its first abbess.
The Aragonese royal family and Lope Fernández de Luna, archbishop of Zaragoza, supported the monastery’s construction and enlargement. Martín de Alpartir, a canon of the Collegiate Church of the Holy Sepulchre at Calatayud and treasurer to the archbishop, played an especially important role. He sponsored the cloister and ordered the construction of the cellar, refectory, kitchens, chapter house, and other monastic spaces.
Alpartir also commissioned an altarpiece from Jaume Serra. In its Resurrection panel, he appears as the donor, and his patronage is confirmed by his will of 24 June 1381. This combination of aristocratic women, royal support, episcopal involvement, and individual patronage shaped the monastery during its formative period.
Churches and religious institutions
During the fourteenth century, the adjoining Church of San Nicolás de Bari was transferred to the convent’s dependencies and became its convent church. The complex also includes the Church of the Holy Sepulchre, which became the historic seat of Zaragoza’s Very Illustrious and Ancient Brotherhood of the Holy Sepulchre.
The brotherhood is a separate processional association from the canonesses. Its documented history extends to the late thirteenth century, and its foundation predates the monastery because of its close relationship with the corresponding military order. The monastery itself retained its religious function and continues to house canonesses of the Holy Sepulchre. The community also receives pilgrims and organizes spiritual retreats.
Restoration and heritage status
The façade on Don Teobaldo Street was restored in 1884 by Ricardo Magdalena in a Neo-Mudejar style. That intervention reused sixteenth-century tiles that had formerly been located inside the monastery. Further restoration campaigns took place in 1960 and 1975.
The monastery was declared a Historic-Artistic Monument on 10 August 1893. It is listed as a Spanish cultural-heritage monument under reference RI-51-0000065, a status that forms part of its modern historical record.
Remains
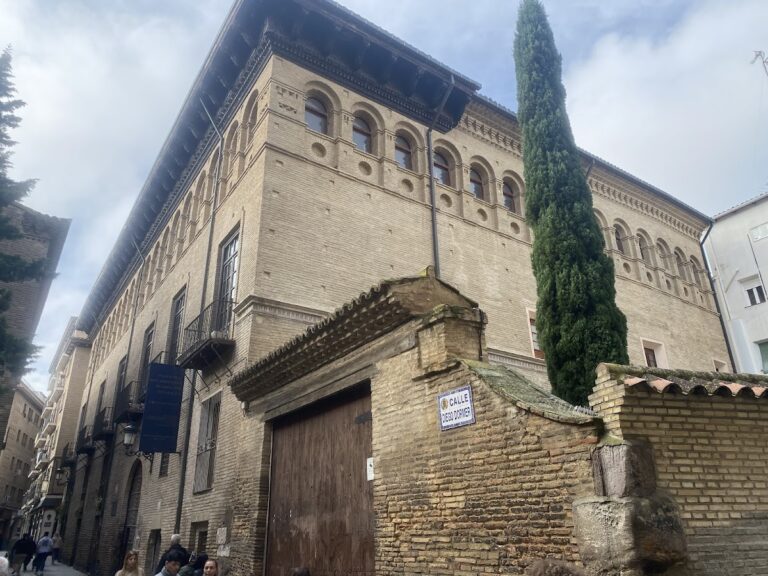
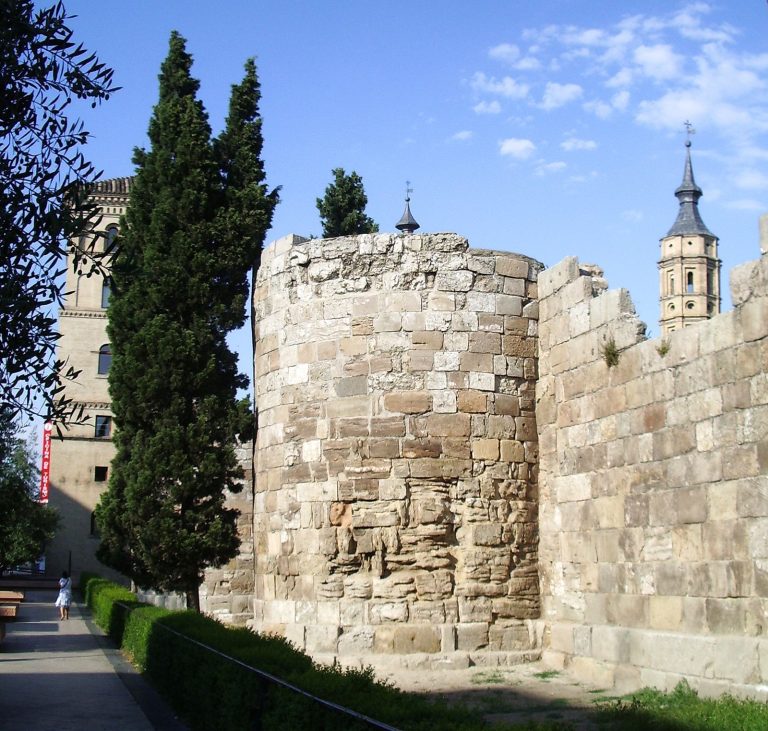
The monastery is organized around a square brick cloister with three levels and incorporates Zaragoza’s Roman wall into its buildings, including one of the wall’s towers. Its architecture combines Mudejar forms, in which Islamic decorative techniques were used in a Christian setting, with Gothic pointed arches, ribs, and cross vaults. The cloister connects the principal communal spaces, including the chapter house, chapel, and old refectory.
Cloister and communal spaces
The cloister
The lower ambulatory of the cloister is covered by simple cross vaults. A cross vault is formed by the intersection of two barrel vaults. Several vault springers, capitals, and border stones survive, including alabaster examples with rich sculpture. Some bear the patriarchal cross of the Order of the Holy Sepulchre. Decorated keystones, the central stones at the crowns of the vaults, display the heraldic emblems of Archbishop Lope Fernández de Luna and King Peter IV of Aragon, the fourteenth-century ruler of the Crown of Aragon.
The chapel
The chapel has a rectangular plan divided into three bays by two lowered diaphragm arches. A diaphragm arch is a transverse arch that divides or supports a roof or vaulted space. The chapel is covered by a wooden Mudejar roof structure, preserving the combination of Christian architectural planning and Islamic-derived decorative and construction traditions found throughout the monastery.
The old refectory
The old refectory occupies the south side of the cloister. It is a large, high rectangular hall covered by three bays of cross vaulting. The room was restored in 1560, a later intervention that forms part of the building’s continued adaptation as a monastic community.
The chapter house
The square chapter house has a high cross vault with a single keystone. Its ribs rest on four stone columns whose capitals carry foliate decoration. These capitals have been interpreted either as reused material from the reform of Peter IV’s palace at the Aljafería or as fourteenth-century Mudejar imitations of the palace’s earlier Taifa-period tradition. The Aljafería is Zaragoza’s historic fortified palace and supplied important local models for later Mudejar decoration.
The chapter house contains Mudejar wall decoration that imitates brick patterns, vegetal borders, interlaced ornament, and Kufic calligraphy, an angular style of Arabic script used here as decoration. Its floor is made of Manises ceramics, the decorated pottery traditionally produced at Manises near Valencia. Geometric and curving Mudejar plasterwork covers the walls and relates to forms used at the Aljafería. A pointed-arch doorway connects the chapter house with the cloister, while two windows with paired openings flank the entrance.
The old dormitory
On the upper level of the cloister, the old dormitory preserves a lowered Mudejar ogee arch with strongly projecting, S-shaped springers. Its tympanum, or pediment, contains geometric interlaced reliefs combining straight-lined and curving forms. The plasterwork is closely related to the decoration of the Aljafería and illustrates the local development of Mudejar ornament within the monastery.
Churches and Roman-wall structures
Church of the Holy Sepulchre
The Church of the Holy Sepulchre contains an altarpiece from the early seventeenth century whose central figure is the Risen Christ. Its presence connects the church’s visual program with the religious identity of the Holy Sepulchre community and the processional association that historically held its seat there.
Crypt of the Holy Sepulchre
Below ground level, one of the towers of the Roman wall contains a crypt of the Holy Sepulchre. It houses a venerated statue of Christ lying in the tomb. The carving is of high quality, and its polychromy has been dated to the beginning of the sixteenth century. The crypt’s position within the Roman-wall tower joins the complex’s Christian devotional use to the earlier defensive fabric incorporated into the monastery.
Former artistic furnishings
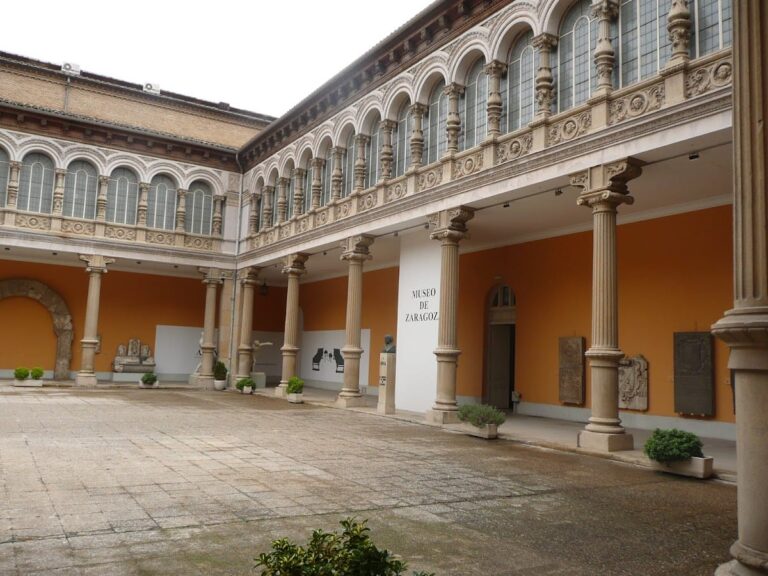
The monastery’s former furnishings include the tripartite Altarpiece of Saint Julian and Saint Lucy, made in the last quarter of the fourteenth century. It has a predella and scenes from the Passion of Christ and is attributed to Pedro Serra. The altarpiece is now held by the Zaragoza Museum, as is the altarpiece commissioned from Jaume Serra. The latter belongs to the museum’s Gothic collection and includes the Resurrection panel with Martín de Alpartir portrayed as donor.
The Zaragoza Museum also holds the Guardian Angel of Zaragoza before the Virgin, a painting by Jaime Huguet, and a mid-fifteenth-century altarpiece of Saint Fabian from the Church of San Nicolás. The Saint Fabian altarpiece consists of a predella, an attic, three sections, and seven scenes. Together with the surviving architectural spaces, these works preserve the monastery’s connections with Gothic painting, devotional practice, and the artistic patronage of its religious community.