Khan As’ad Pasha: An Ottoman Caravanserai in Damascus


Site at a Glance
- Rating
- 4.6
- Popularity
- Low
- Country
- Syria
- Primary era
- Early Modern
- Eras represented
- Early Modern
- Civilizations
- Ottoman
- Site type
- Economic
- Remains
- Caravanserai
On this page7 sections
History
Khan As’ad Pasha is an Ottoman caravanserai in Damascus, Syria, built in 1751–52 under the Ottoman Empire, the imperial state that ruled the city at the time. Named after As’ad Pasha al-Azm, the Ottoman governor of Damascus, it is the largest caravanserai in the Old City. Built four years after Azm Palace, it was regarded as one of Damascus’s finest khans and among the city’s most ambitious architectural works.
Construction and Ottoman Use
A khan was a commercial lodging complex where travelling merchants and their caravans could shelter, store goods, conduct business, and rent rooms. During the Ottoman period, Khan As’ad Pasha received caravans from Baghdad, Mosul, Aleppo, Beirut, and other parts of the Middle East. Prominent merchants could rent rooms within the building, linking the khan to Damascus’s commercial life.
Ownership and Restoration
The building began as the private property of As’ad Pasha al-Azm. It later passed through the hands of several merchants before being acquired by the Syrian Directorate of Antiquities. Restoration adapted it for cultural use, including traditional-craft markets and exhibitions. A renovation in the 1990s received the Aga Khan Award for Architecture.
Remains
Layout and Exterior
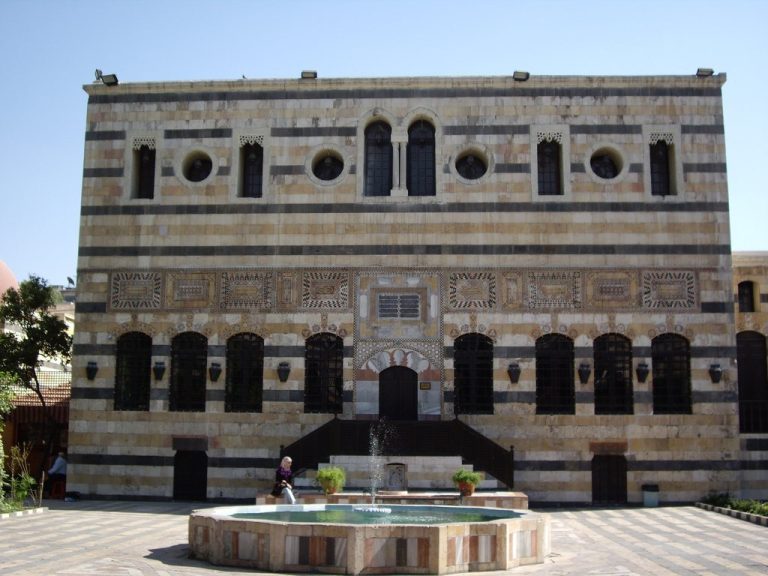
Khan As’ad Pasha occupies approximately 2,500 square metres on two floors along Al-Buzuriyah Souq, the historic Damascus market known especially for spices, perfumery, and sweets. Its broad facade is centred on a decorated entrance portal. Above the entrance lintel are two interlaced arches, a muqarnas niche made of tiered, niche-like ornament, and a compound arch formed from interlocking, serrated black-and-white stone blocks. Two windows stand above the entrance, while additional rectangular windows flank it and two lower openings contain fountains. The southwest facade includes 31 shops. A broad vestibule leads to two guard rooms and two stairways before opening into the courtyard.
Covered Courtyard
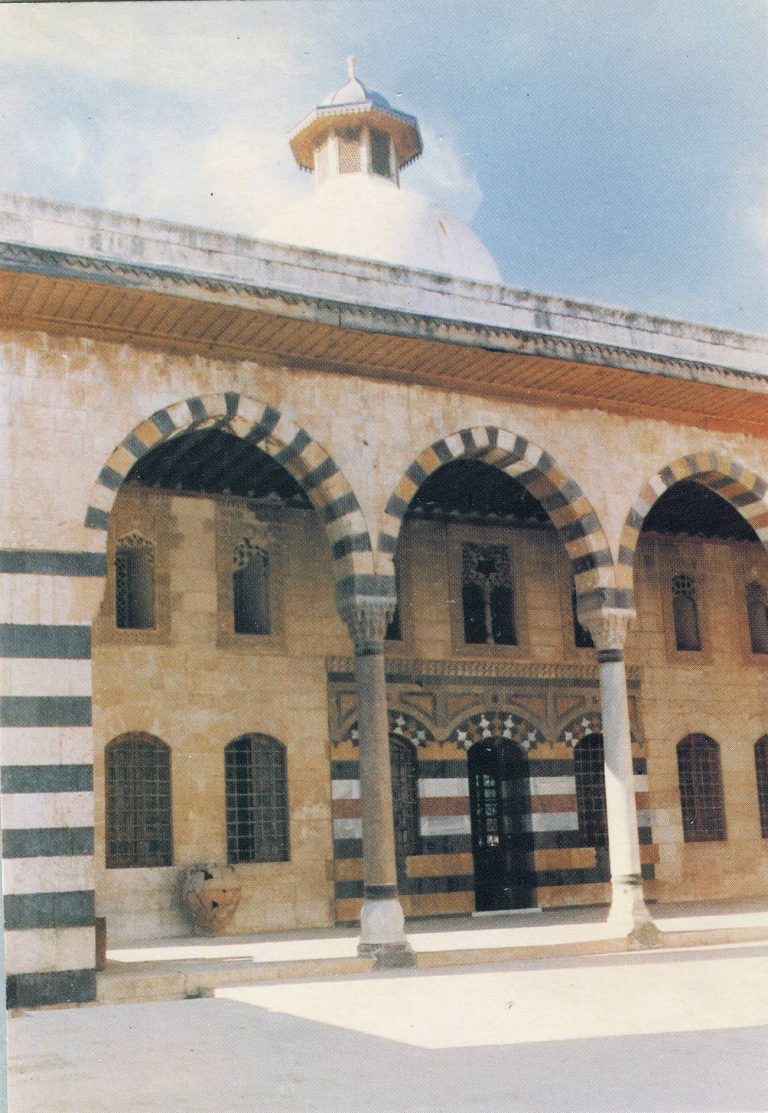
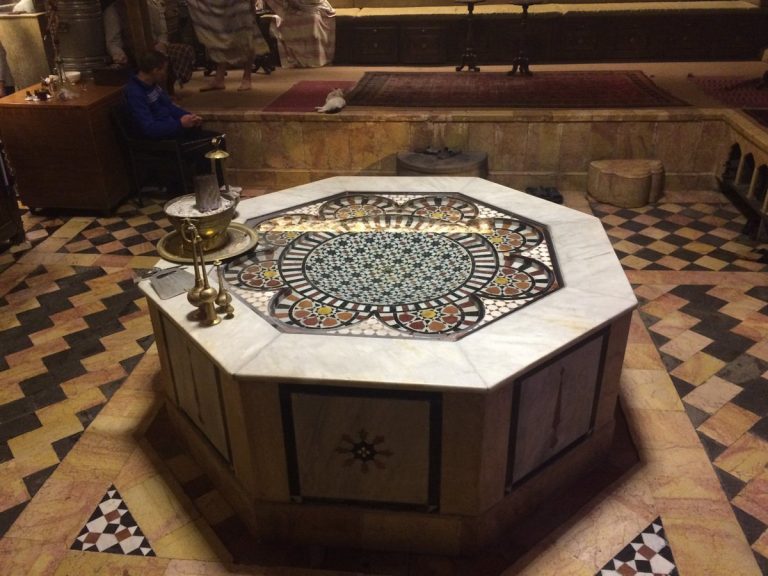
The courtyard covers 729 square metres and is organized around an octagonal pool and a circular opening to the sky. The opening appears to have originally been closed by a dome, while a glass dome was added later. Eight domes surround the central opening and cover the remaining courtyard space, rising to a height of 20 metres. Some have been restored. The courtyard walls, which also form the facades of the surrounding rooms, use alternating courses of black and white stone. The arrangement of eight small domes around a large central opening has been described as reminiscent of Persian architecture. Its high ceiling helped shield occupants from Damascus’s hot summers and cold winters, while the eight domes are also associated with Shia Islam, one of the two major branches of Islam.
Shops, Mosque, and Upper Rooms
The lower floor contains 21 shops, most connected to storerooms. A small mosque in the northwest section opens toward the exterior of the khan. Above, arcades overlook the courtyard and lead to 45 rooms, together with a service wing. Small domes cover the rooms, whose doors and windows retain their original character, including their locks.