Al-Tawbat Mosque: A Mamluk Mosque in Tripoli, Lebanon


Site at a Glance
- Rating
- 4.6
- Popularity
- Low
- Country
- Lebanon
- Primary era
- Medieval
- Eras represented
- Medieval
- Civilizations
- Mamluk
- Site type
- Religious
- Remains
- Mosque
On this page9 sections
History
Al-Tawbat Mosque is an active mosque in Tripoli, Lebanon, dating to the Mamluk period of the fourteenth century and reflecting Mamluk architectural traditions. It is often dated to 1315, but no founding inscription survives, so its exact construction year remains uncertain. Its construction is generally placed during the third reign of Sultan al-Nasir Muhammad ibn Qalawun.
Mamluk foundation
The mosque was probably commissioned by Sultan al-Nasir Muhammad ibn Qalawun, a Mamluk ruler whose reigns included the period in which the building is believed to have been constructed. It is described as the second mosque he ordered after the Mansouri Great Mosque. Its position on the left bank of the Abu Ali River, near the new bridge in the Dabbagha quarter and close to Khan al-Askar, placed it within an established part of Tripoli.
The tradition of repentance
The name Al-Tawbat, meaning “Repentance,” is explained by a local tradition connected with the Mansouri Great Mosque. According to the story, the person responsible for constructing that mosque embezzled funds, leaving it without decoration. After the fraud was discovered, he promised the sultan another mosque and built Al-Tawbat Mosque in a form resembling the Mansouri Great Mosque.
Flood damage and restoration
Because the mosque stood beside the Abu Ali River, flooding repeatedly threatened the building. A flood destroyed it on January 20, 1612, after which it was restored in June of the same year. The restoration and construction are associated with Husayn Pasha ibn Yusuf Sayfa, also described as Emir Husayn ibn Yusuf Sayfa, who governed Tripoli during the Ottoman period.
Decree concerning Tripoli
An inscription on the wall opposite the principal eastern entrance records a decree that cancelled certain injustices affecting the people of Tripoli. Sultan al-Mu’ayyad Shaykh, a later Mamluk sultan, issued the decree. The same text appears above the entrance to the sanctuary of the Mansouri Great Mosque, linking the two buildings through a shared record of administrative action.
Remains
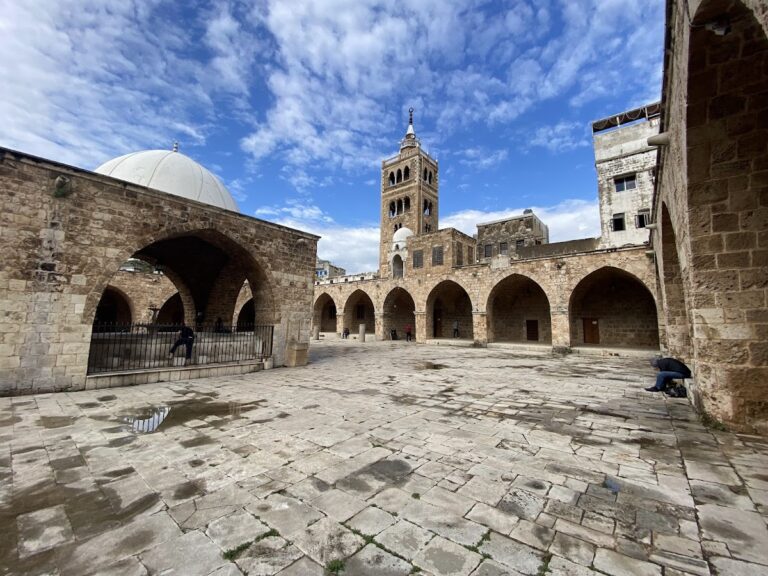
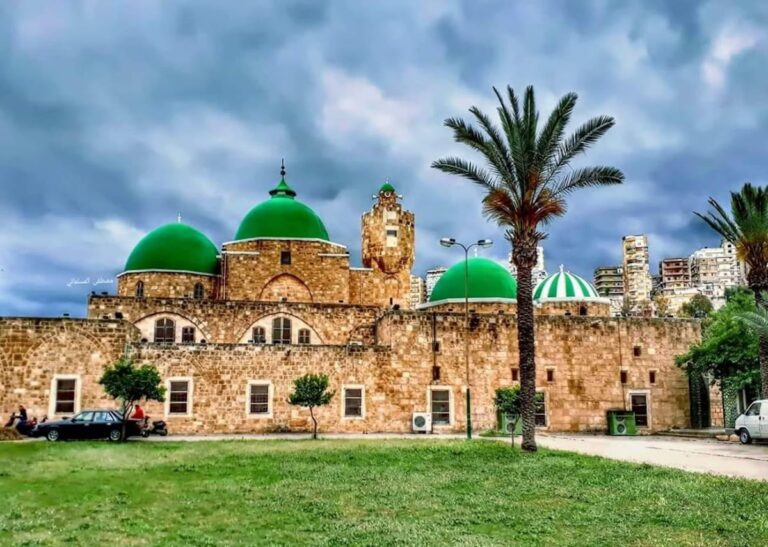
Al-Tawbat Mosque closely follows the overall design of the Mansouri Great Mosque. Its exterior is described as undecorated, while the surviving structure is organized around a vaulted central prayer hall, three green domes, a single minaret, and entrances set into the surrounding street level.
Prayer hall and domes
The central prayer hall is covered by vaults and carries three green domes above it. A central axial mihrab, a niche indicating the direction of prayer, is flanked by two smaller mihrabs. This three-niche arrangement follows the pattern associated with the Mansouri Great Mosque.
Minaret and exterior features
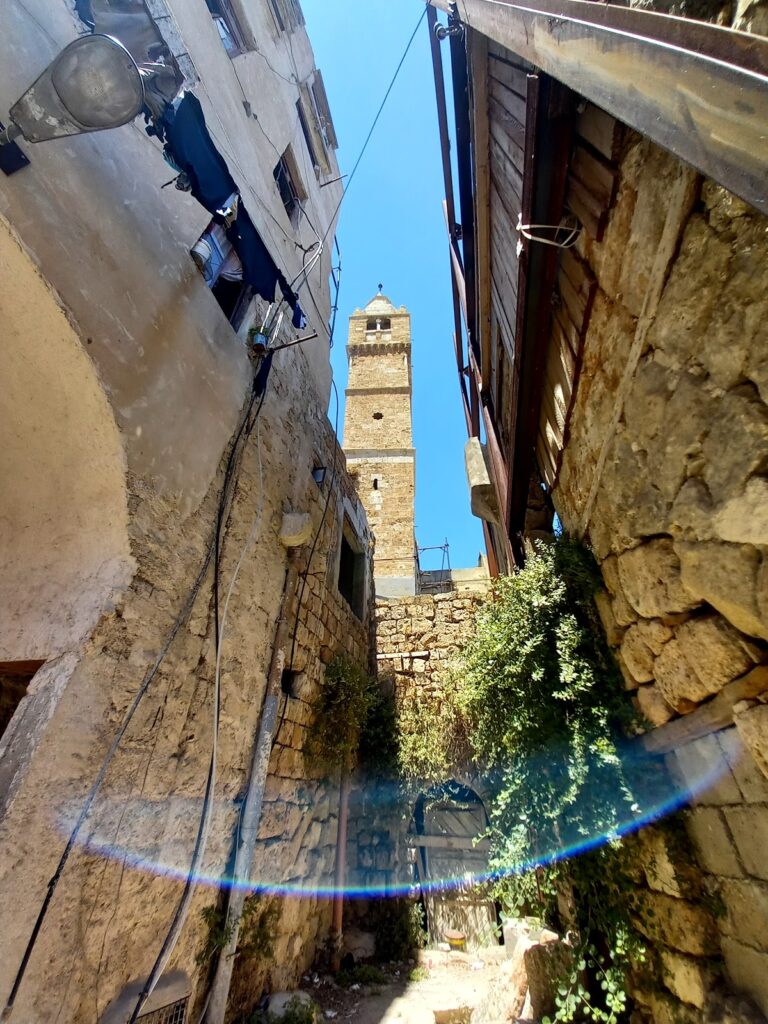
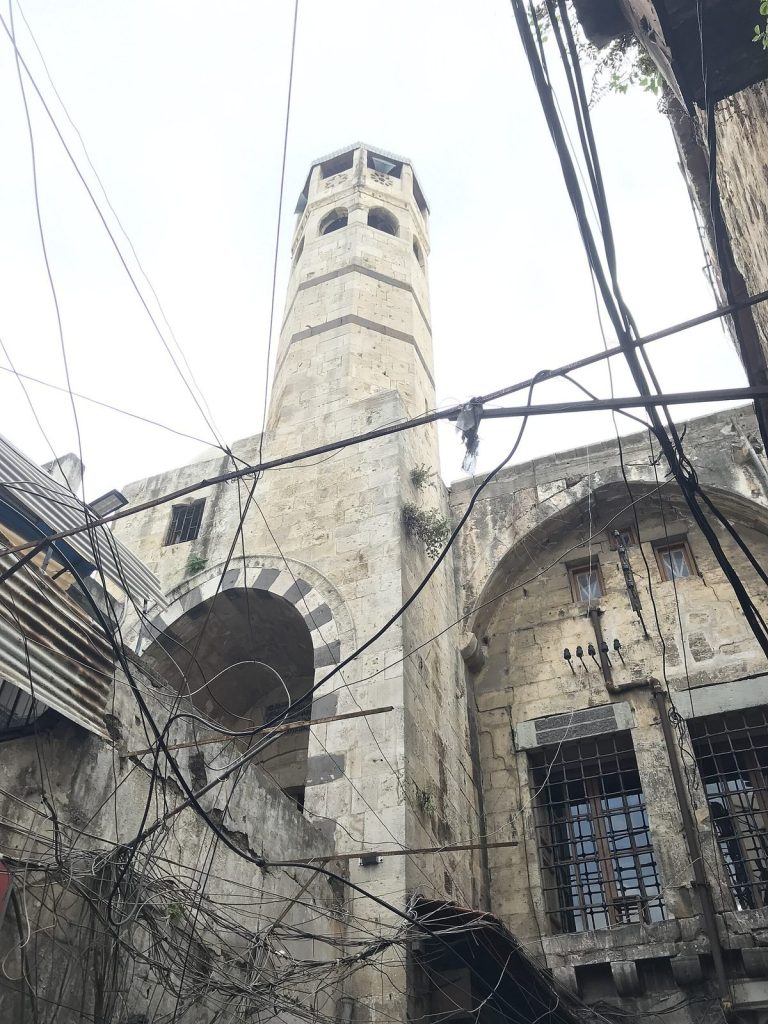
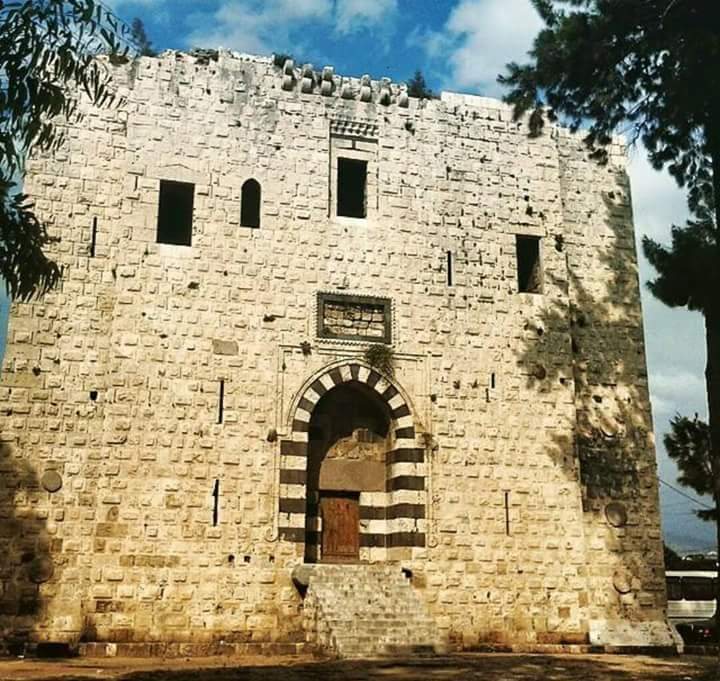
A single sandstone minaret rises at the northwestern corner. Its lower section is square, its shaft is polygonal, and its balcony is square. The main entrance lies below street level, with several steps descending beneath an arch to the doorway. High on the facade of the western arcade, a sundial measures time from the sun’s position and resembles the sundial on the northern arcade of the Mansouri Great Mosque.
Inscriptions and flood record
A bronze plaque stands to the left on entering through the northern door. Written in Ottoman naskh, a formal calligraphic script used for inscriptions and manuscripts, it records the flood that affected the mosque in 1612. The decree inscription opposite the eastern entrance and the bronze plaque preserve administrative and environmental episodes in the building’s history.