Citadel of Tripoli: A Strategic Fortress in Lebanon


Site at a Glance
- Rating
- 4.5
- Popularity
- Medium
- Country
- Lebanon
- Primary era
- Early Modern
- Eras represented
- Medieval, Early Modern
- Civilizations
- County of Tripoli, Crusader, Fatimid, Ottoman
- Site type
- Military
- Remains
- Citadel
On this page9 sections
History
The Citadel of Tripoli is a fortified stronghold in Tripoli, Lebanon, whose strategic occupation extends from Persian garrisons established on its hill in the sixth century. Overlooking the Abu Ali River, the surrounding city, routes toward Beirut and Homs, and Tripoli’s harbor, the site controlled a position between the sea and the mountains. Its history includes Persian, early Islamic, Fatimid, Crusader, Mamluk, and Ottoman phases, each of which altered the fortress.
Early Islamic and Fatimid phases
The Persian king Khosrow II established garrisons on the hill from the sixth century. By 636, during the early Islamic period, a fortified Arab post stood there and was associated with the Muslim commander Sufyan ibn Mujid al-Azdi. The precise origin of the fortress remains uncertain. Another tradition attributes its construction to Badr ibn Ammar.
In the eleventh century, the Fatimids, a Shiite Islamic dynasty that ruled parts of the Middle East and North Africa, controlled Tripoli and established a mosque within the fortress. During the Crusader period, the mosque was converted into a church. Only its foundations survive.
The Crusader fortress
In 1103, during the First Crusade, a campaign by western European forces in the eastern Mediterranean, Raymond IV, Count of Toulouse, led the capture of Tripoli and the fortress protecting it. He founded the County of Tripoli, took the title of Count of Tripoli, and enlarged the stronghold over earlier Muslim foundations.
Raymond called the fortress Mons Peregrinus, or “Pilgrim’s Mountain,” and it later became known by his name. His son Alfonso Jordan was born there. Raymond, the first Count of Tripoli, died and was buried at the fortress in 1105. The stronghold also served as a base for Crusader military campaigns, although much of the structure visible today belongs to later rebuilding rather than this period.
Mamluk reconstruction
The Mamluks, a military ruling dynasty that controlled Egypt and Syria, captured Tripoli in 1289 and destroyed substantial parts of the fortress. The city was rebuilt around the stronghold, which remained vacant for 18 years. Asandamur Kurji restored it in 1307 and 1308 and installed a garrison.
In 1345, the Mamluk sultan al-Kamil Sha’ban ordered the fortresses of Lebanon, including the Citadel of Tripoli, to become centers for collecting land taxes. The policy caused strong resentment among agricultural subjects. Fearing that soldiers stationed in the fortress might join a revolt, the sultan granted them concessions.
Ottoman military use
The Ottomans captured Tripoli in 1516. Selim I and his son Suleiman I became the fortress’s rulers, and Suleiman ordered its reconstruction. The work was completed in July 1521, when an inscription commemorating the two sultans was installed above the entrance.
Later Ottoman rulers continued to modify the stronghold for military purposes. They enlarged firing openings to accommodate cannon, and these changes destroyed most of the Crusader buildings. A small number of Crusader remains, including graves in the courtyard, survived. The most substantial later restoration and rebuilding took place in the early nineteenth century under Mustafa Agha Barbar, governor of Tripoli. In the late Ottoman period, the fortress was converted into a prison.
The fortress now houses the Northern Lebanon and Akkar Museum. Its best-known collection consists of ancient coins dating from the Hellenistic period onward.
Remains
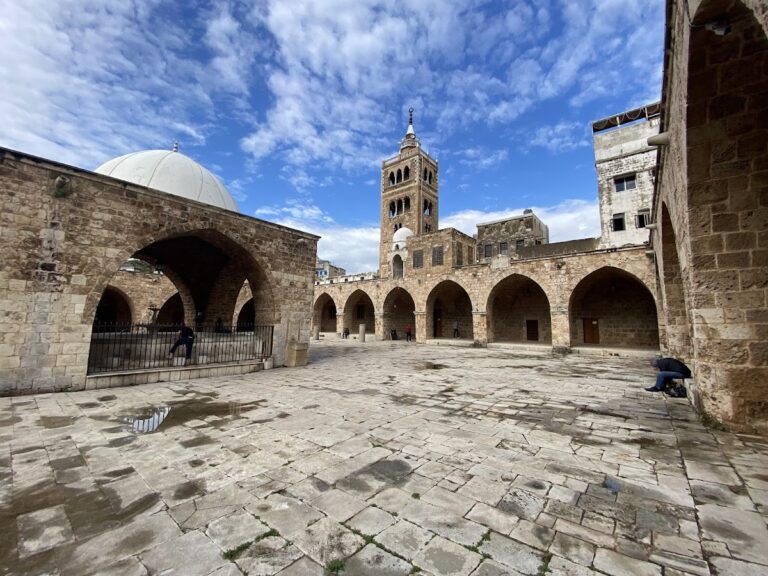
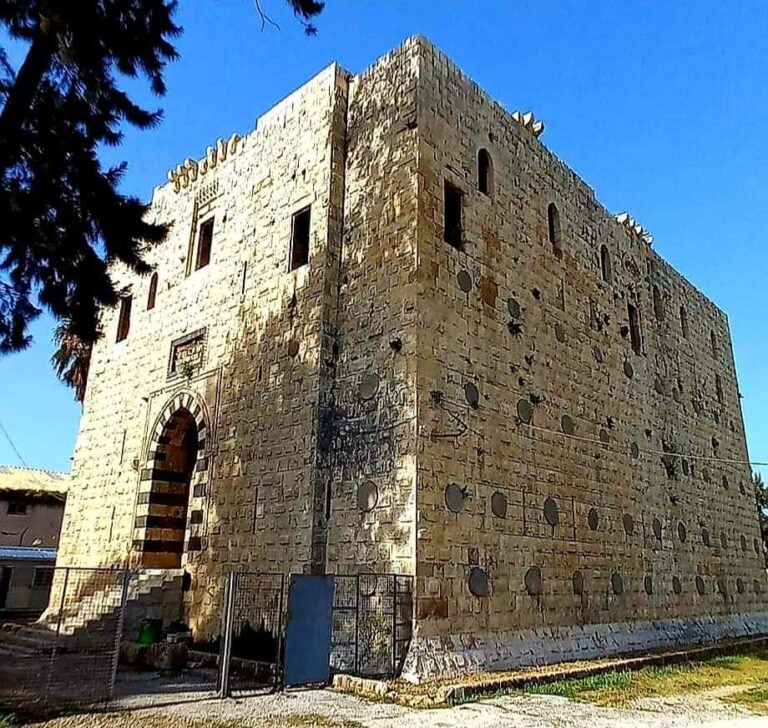
The Citadel of Tripoli is a polygonal stone enclosure on a hill, approximately 130 meters long, 70 meters wide, and 20 meters high. It rises through four stories. Its walls are about 2 meters thick, while the outer towers and connecting defensive walls reach 6 to 7 meters in thickness. The walls rise between approximately 5 and 19 meters and are built from carefully fitted large stones set in abundant mortar. Two recorded block sizes measure approximately 90 by 40 centimeters and 25 by 18 centimeters, and large blocks carry marks characterized as Crusader marks.
Outer defenses and entrances
The fortress has inner and outer defensive systems. The outer defenses combine a moat, towers, and curtain sections, meaning stretches of defensive wall linking fortified towers. The moat is cut into the rock at its western end and rises above ground level at the other. It runs from the front of the twenty-fourth tower to the front of the fourth, exceeds 70 meters in length, averages 5 meters in width, and is 2 to 3 meters deep. A bridge crosses it.
The outer defensive chain contains 25 towers and curtain sections. The western and southern defenses include seven towers and four curtain sections, with ten cannon openings and about ten additional loopholes. A loophole is a narrow opening used by defenders for observation or firing. Across the fortress, more than 20 cannon openings and more than 70 loopholes and other firing apertures remain.
The principal entrance lies in the first tower. Two smaller entrances near the bases of the twelfth and twenty-second towers are described as nearly concealed. A tradition also preserves the existence of secret passageways and vaulted underground spaces linking the interior with the exterior. The two towers beside the main entrance were rebuilt by Sultan Suleiman in 1521. Each is less than 5 meters high and contains four upper openings, numerous loopholes, and military parapets. Reused projecting columns reinforce their walls, with seven in one tower and six in the other.
Rooms and water installations
The fortress contains roughly 100 residential rooms, together with spaces identified as a bathhouse, prayer rooms, mosques, a prison, a stable, and meeting rooms. Its water installations include wells and storage facilities. A large cistern, a built reservoir for storing water, was found in the seventh tower, while two additional cisterns stand beside the large tower. A waterwheel formerly raised the fortress’s allocation of water from the river flowing alongside it.
Inscriptions and earlier remains
Two lines of Arabic inscription appear above the entrance to a shrine near the thirteenth tower. The entrance inscription installed in 1521 records Suleiman’s order that the “blessed fortress” be restored and made a permanently fortified stronghold.
The surviving Crusader remains include the foundations of the former Fatimid mosque, later converted into a church, and several Crusader graves in the courtyard. Most other Crusader structures were destroyed or replaced during later Ottoman alterations, leaving these features as physical evidence of the fortress’s earlier phases.