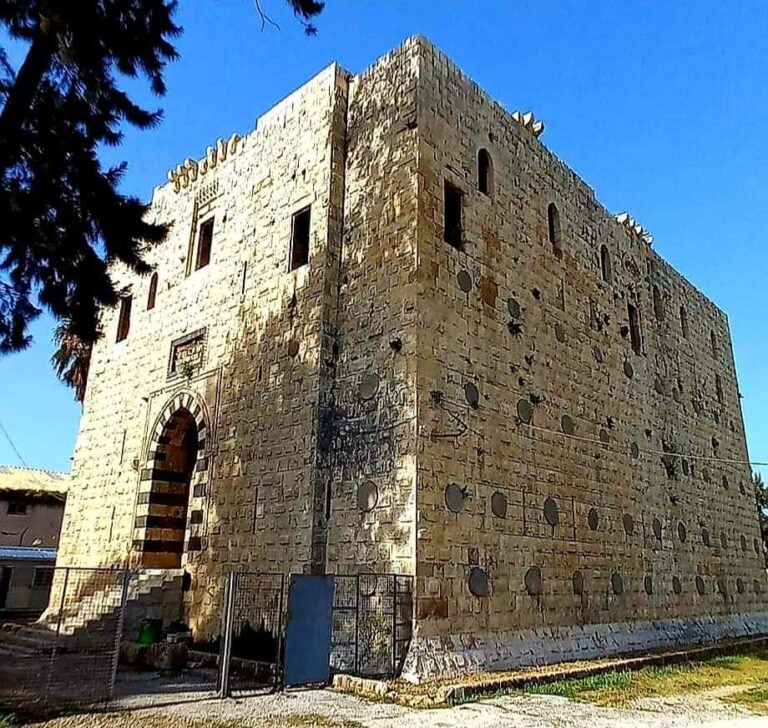
Taynal Mosque: A Mamluk Religious Monument in Tripoli, Lebanon


Site at a Glance
- Rating
- 4.7
- Popularity
- Low
- Country
- Lebanon
- Primary era
- Medieval
- Eras represented
- Medieval
- Civilizations
- Mamluk
- Site type
- Religious
- Remains
- Mosque
On this page8 sections
History
Mamluk foundation
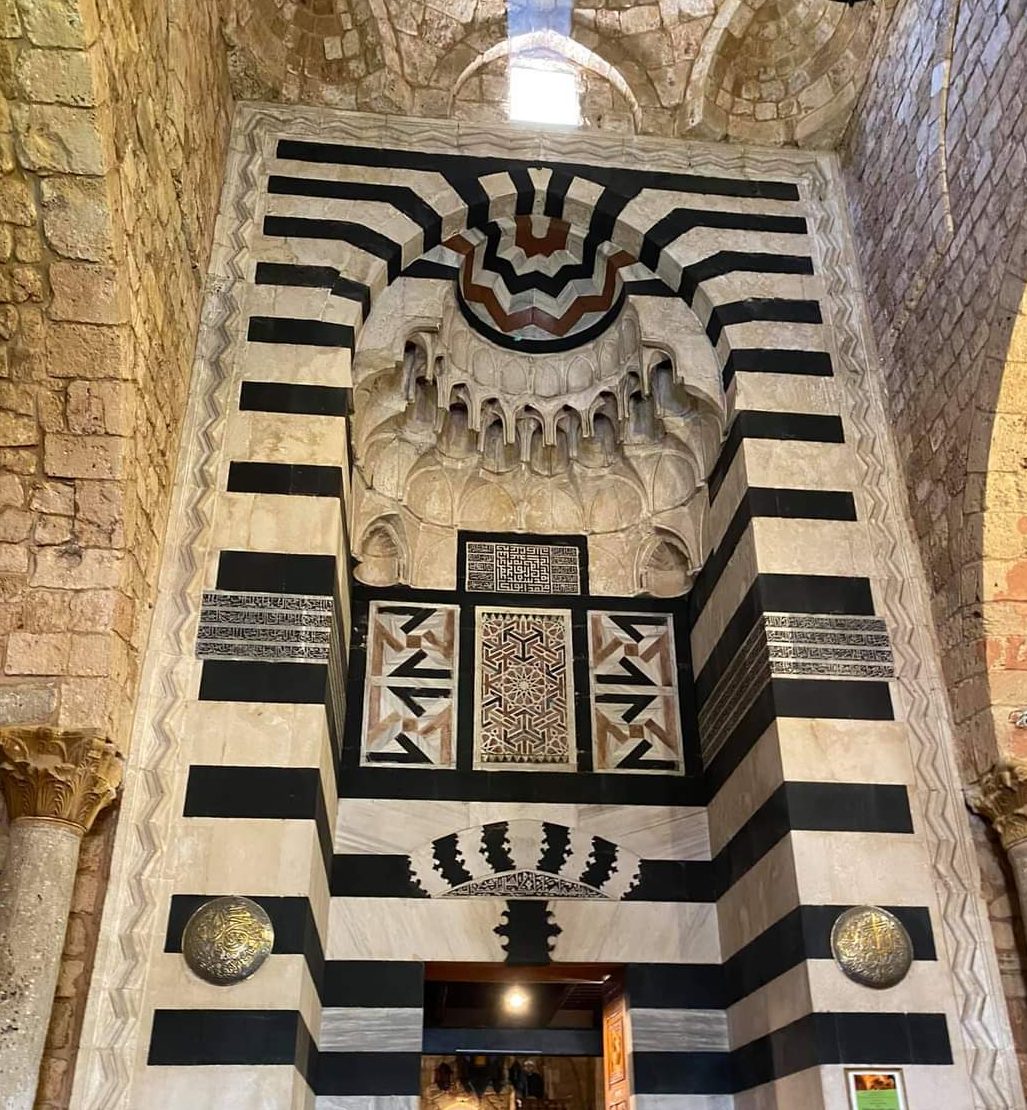
Taynal Mosque is a historic Sunni mosque in Tripoli, Lebanon, built under the Mamluk sultanate and completed in 1336 during the Mamluk period. The Mamluks ruled Egypt and Syria, including Tripoli, from the thirteenth to the early sixteenth centuries. Amir Sayf al-Din Taynal al-Nasiri, the Mamluk governor of the province of Tripoli and deputy of the sultan, ordered its construction. An inscription beside the inner portal names Taynal and records the mosque’s completion.
Taynal established a substantial waqf, a permanent charitable endowment whose revenues were assigned to religious or public purposes. Its income supported the mosque’s upkeep. A mausoleum attached to the building was probably intended for Taynal, although he was never buried there.
Some historians have proposed that the mosque occupies the site of a Carmelite church from the Crusader period, which may itself have been built over a Roman temple. This proposed sequence places the Mamluk building within a much older religious landscape, while leaving the earlier structures as an interpretation rather than a confirmed phase of the mosque’s history.
Later history and continuing use
The mosque became associated with several episodes in Tripoli’s later history. In 1528, Muhammad Agha Shu’ayb, a Shi’ite ruler, was assassinated inside the mosque by agents of his rival, Emir Mansur Assaf.
Travelers and historians including Ibn Battuta and al-Nabulsi visited or described Taynal Mosque. In 1700, al-Nabulsi remarked on its attractive appearance and unusual layout. After the Mansouri Great Mosque, Taynal Mosque is regarded as one of Tripoli’s most important historic and religious monuments.
During the twentieth century, the building served as a shelter for Palestinian refugees for approximately fifteen years. It remains an active Sunni institution and continues to be associated with Tripoli’s religious and historic identity.
Remains
Setting, plan, and entrances
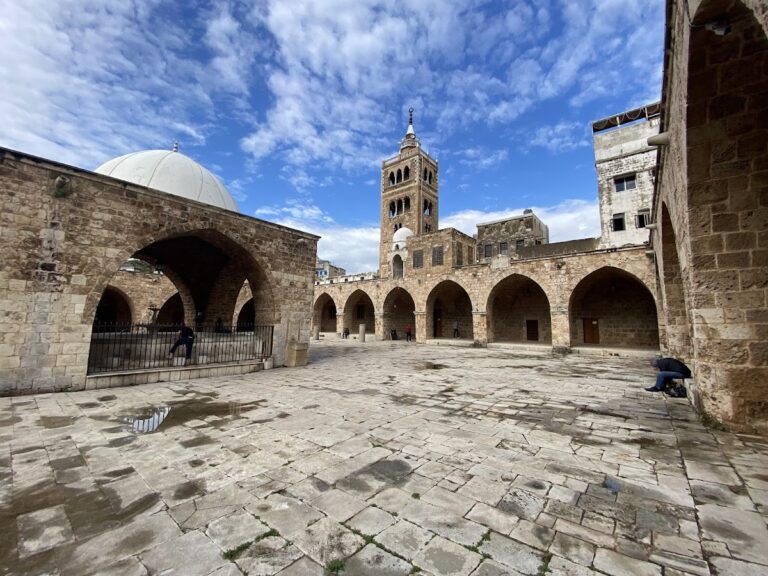
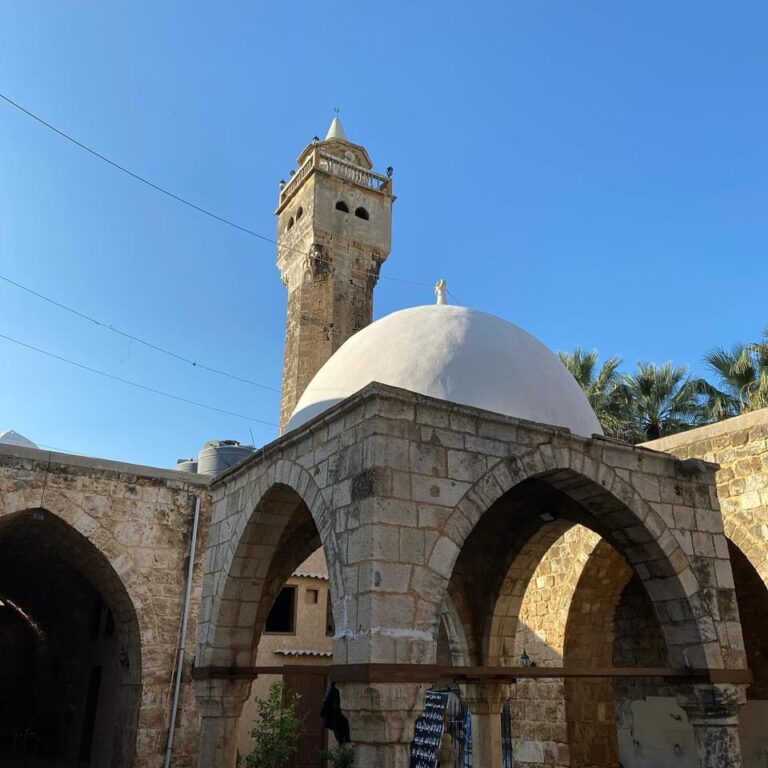
Taynal Mosque stands on the left bank of the Abu Ali, also called the Kadisha, River, among orchards south of the Bab al-Raml cemetery at Tripoli’s southern approach. Its unusual plan consists of two consecutive prayer halls, with the second reached through the first. Five green domes of different sizes rise above the building, which also has a single minaret.
The entrance to the first hall has a large pointed arch and an ablaq doorway, a design of alternating black and white stone. The pointed-arch projection may have been added later in front of an older portal. A full-height gateway between the two prayer halls reaches the level of the mosque’s main structure.
First prayer hall
The first hall has a slightly irregular plan divided into three unequal aisles by four columns arranged in a square. Its central aisle is wider than the others and carries two large domes set on corner squinches, structural elements that turn a square space into a suitable base for a dome. The second dome is higher than the first.
A black-and-white marble floor forms decorative Mamluk patterns. Granite columns and Corinthian capitals support the hall, and these elements may have been reused from an earlier building. Four large granite columns, reportedly brought from ancient Egypt, support the principal dome in the first prayer space; that dome rests on four Byzantine Corinthian capitals. Four chambers beside the mosque were assigned to judges representing the city’s four legal schools.
Southern sanctuary
The second hall forms the southern sanctuary and is reached through a more elaborate portal made entirely of ablaq masonry. Its recessed entrance contains panels with geometric decoration and ends in a muqarnas canopy, a stepped architectural transition made from small cell-like forms.
The hall has a square plan centered on a large sunken square court. A dome supported by four heavy corner pillars covers the court, while a surrounding gallery has cross-vaulted ceilings. A smaller and more richly decorated dome rises over the southern part of the gallery.
At the center of the south wall, the mihrab, the niche marking the direction of prayer, is a simple recess flanked by two marble colonettes. Beside it stands a wooden minbar, the pulpit used for sermons. Complex geometric motifs decorate the minbar, which is described as an accomplished example of Mamluk woodwork. Its inscription names the master carpenter Muhammad al-Safadi and gives the completion date as June or July 1336, during Dhu al-Qadah 736 AH. The sanctuary floor is decorated with colored mosaic work.
Minaret and mausoleum
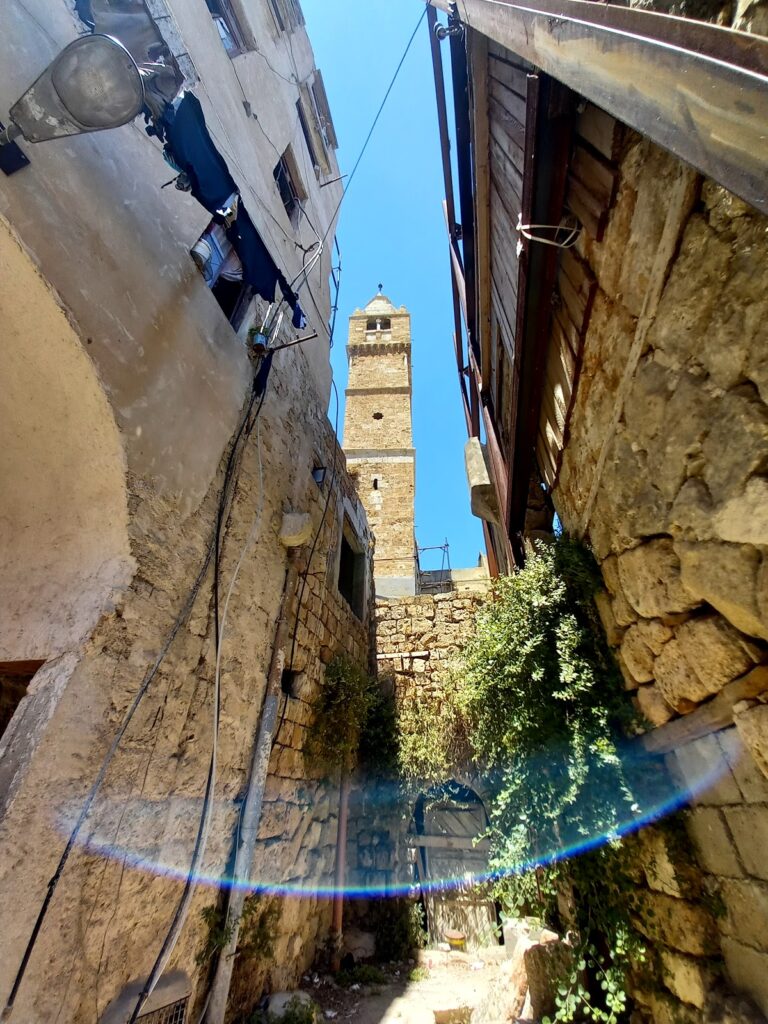
A mausoleum chamber and the minaret are attached to the second section of the mosque. The minaret begins with a square shaft and continues into a slightly wider octagonal section strengthened by buttresses. Above it, a balcony surrounds a small cylindrical turret.
Two stone spiral staircases run inside the minaret without facing each other. One is entered from the mosque and leads into it, while the other is entered from outside. People using the two stairways at the same time do not meet before reaching the balcony.
Nearby sites