Lion Tower: A Mamluk Coastal Fortress in Lebanon
Site at a Glance
- Rating
- 4.2
- Popularity
- Very Low
- Country
- Lebanon
- Primary era
- Medieval
- Eras represented
- Medieval
- Civilizations
- Mamluk
- Site type
- Military
- Remains
- Tower
On this page12 sections
History
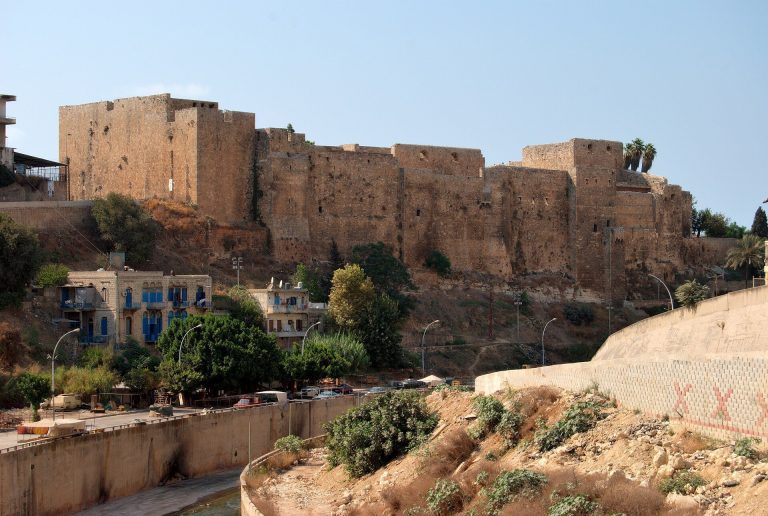
Lion Tower, also known as Barsbay Tower, is a small Mamluk military fortress in Lebanon at the eastern end of Tripoli harbor. The Mamluks were a military ruling dynasty that governed Egypt and much of the eastern Mediterranean, including Tripoli, from the thirteenth to the early sixteenth century. The tower formed part of a coastal defensive network intended to protect Tripoli and its harbor from naval attack.
Construction and Mamluk defense
After the Mamluk victory over the Crusaders at Tripoli in 1289 and their expulsion from the city, attacks along the coast continued, particularly from Cyprus and Rhodes. The defensive towers around Tripoli also addressed the later Ottoman threat. Lion Tower has been described as the largest and most impressive of seven such towers, although its original construction date and patron remain uncertain.
Historians place its construction either in the fourteenth century, during the reign of Sultan Barquq, or in the fifteenth century under Sultan Barsbay. The Mamluk historian Ibn Iyas attributed the work to Barsbay while he was naib, a provincial deputy or governor, of Tripoli. Sultan Qaitbay has also been proposed as its patron. The uncertainty is reflected in the tower’s name and decoration, which preserve associations with several Mamluk rulers.
Restoration and military service
Emir Julban, then naib of Tripoli, restored the tower in 1441–1442. During Sultan Qaitbay’s journey through Syria in 1477, he inspected and strengthened the northern defenses in response to the growing Ottoman threat. Ottoman records indicate that six Mamluk coastal towers remained in military use during the seventeenth century. Lion Tower was then manned by thirteen guards known as al-mustahfizan.
On 22 June 1893, the British Mediterranean Fleet conducted a training maneuver off Tripoli near the tower. During the exercise, the ships Victoria and Camperdown collided, and Victoria sank. The fleet had previously anchored at Beirut during a courtesy visit and included Dreadnought, Nile, Camperdown, Victoria, Inflexible, and seven other vessels.
Name and architectural character
Several explanations have been offered for the tower’s association with lions. Local accounts recorded by the Swiss explorer Johann Ludwig Burckhardt held that two lion reliefs once decorated the facade and represented the heraldry of Raymond de Saint-Gilles, a Crusader leader and count of Toulouse. The interpretation was later adopted by the orientalist Max van Berchem and the French historian Jean Sauvaget. Modern scholarship also recognizes the lion as a common Mamluk heraldic symbol, while the Lebanese historian Umar Tadmuri regarded Burj es-Sibaa as a corruption of Barsbay.
Lion Tower is regarded as a notable example of Mamluk military architecture. Its monumental scale and balanced decoration have also been interpreted as giving it affinities with religious or civic buildings, rather than with strictly utilitarian fortifications.
Remains
The rectangular fortress stands on the coast at the far eastern end of Tripoli harbor, about 3 kilometers from the city center in the al-Mina district. It is mostly intact and measures approximately 28.5 meters in length, 20.5 meters in width, and 12 meters in height. The two-level structure has a total floor area recorded as 1,000 square meters. Large bossed limestone blocks form most of the building, with granite and wood also incorporated into its construction.
Facade and defenses
Portico and entrance
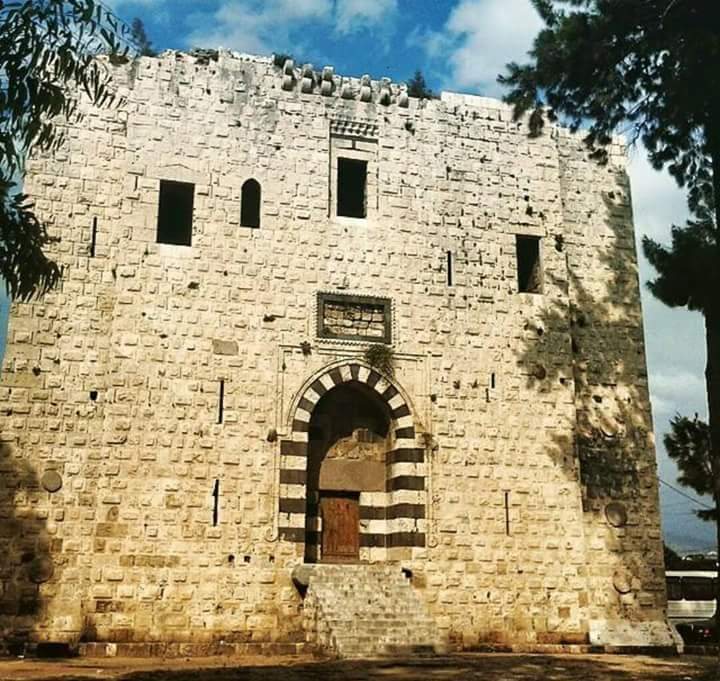
A distinctive portico fronts the tower. Its ablaq masonry, a technique using contrasting stone colors, alternates white and black blocks. Two projecting drums made from reused Roman granite columns flank the entrance. Modern steps lead up to the portico. A decorative relief molding frames the portal, while a rectangular relief frame above the doorway preserves the place where heraldic lion carvings once appeared. Those carvings have been removed.
Walls and defensive openings
Reused Roman granite columns were set horizontally into the exterior walls as structural reinforcement. Arrowslits in all four walls provided protected firing positions for archers. The base slopes outward to form a small talus, a sloping lower wall intended to make attack more difficult and deflect stone missiles dropped from the defenses above. Five machicolations, projecting defensive openings through which defenders could drop or pour materials, pierce the floor above the main portal. Several machicolations also survive at the roof terrace, together with fragments of the original crenellated parapets.
Interior spaces and water system
Ground-floor hall
The portico opens directly into a raised ground-floor hall occupying the building’s full area. Six groin vaults, intersecting vaulted sections, are supported by two central pillars and wall buttresses. Between the central supports is an opening to a cistern. Ceramic channels carried rainwater from the terrace into the reservoir, integrating water collection into the fortress’s internal arrangement.
Traces of paint and frescoes survive on the hall’s interior walls. They include remnants of an inscribed band and five shield-shaped escutcheons bearing Mamluk coats of arms. Some escutcheons were black, while others retained vivid colors. The most prominent emblem is a stemmed cup-bearer’s bowl, associated with Sultan Barquq.
Upper rooms and terrace
A staircase within the facade wall leads to the upper level. It opens onto a small room containing a mihrab, a prayer niche indicating the direction of Mecca, suggesting that the room probably served a religious purpose. The same level includes a larger room whose walls contain eight deep niches with barrel vaults. A further staircase leads to the terrace roof, where the surviving parapet fragments and machicolations continue the tower’s defensive design.
Later surroundings
A railway formerly ran beside Lion Tower, and several disused buildings associated with a railway station were constructed next to it. The tower’s portico and masonry have been compared with the courtyard Sultan Qaitbay built over the entrance to the Aleppo Citadel. Its overall massing has also been compared with the larger fortresses of Lebanon rather than with smaller coastal towers.