Borre Church: A Romanesque Parish Church in Norway
Site at a Glance
- Rating
- 4.7
- Popularity
- Very Low
- Country
- Norway
- Primary era
- Medieval
- Eras represented
- Medieval
- Civilizations
- Norwegian
- Site type
- Religious
- Remains
- Church
On this page9 sections
History
Medieval origins
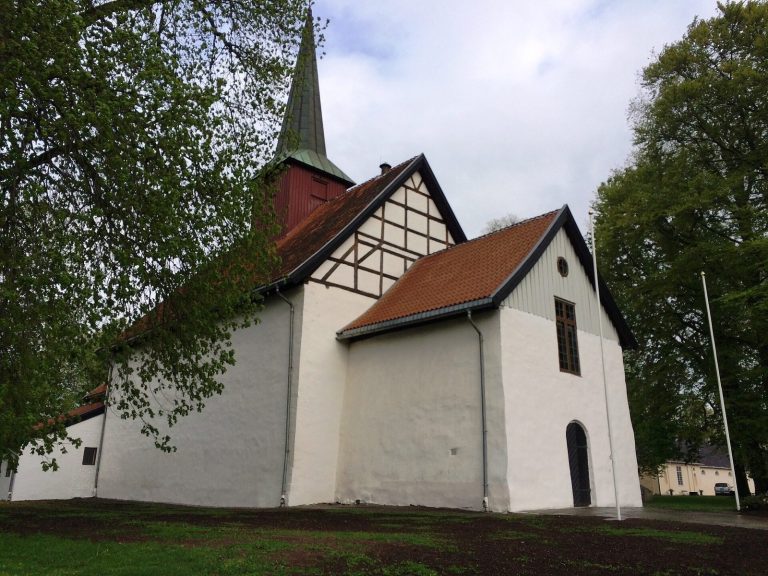
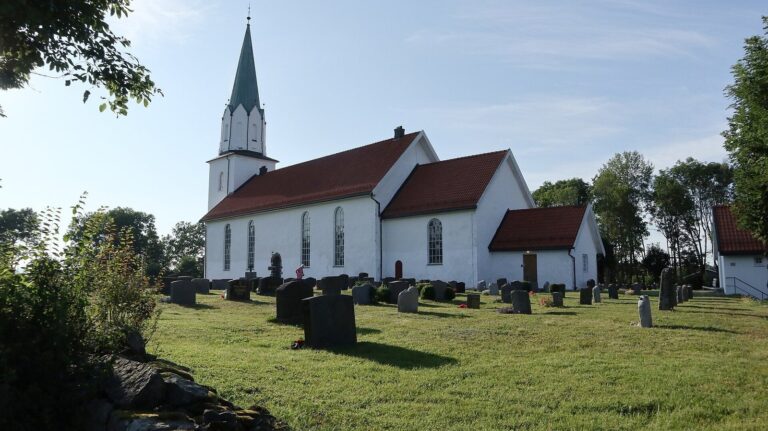
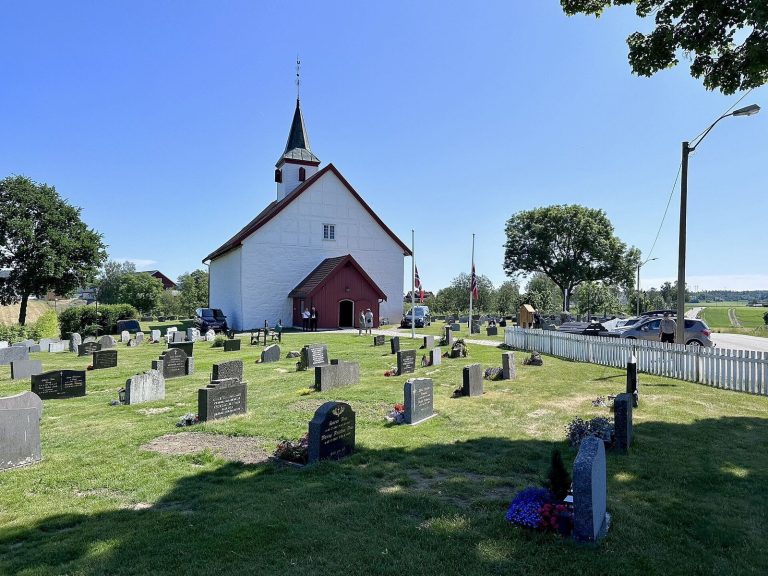
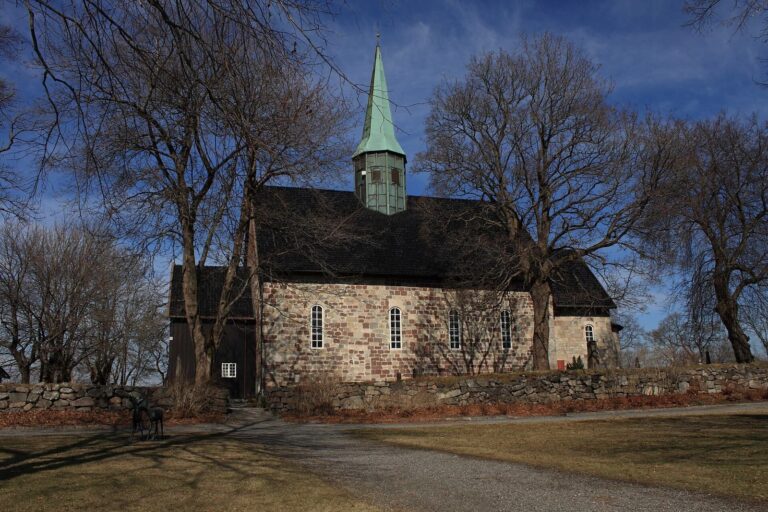
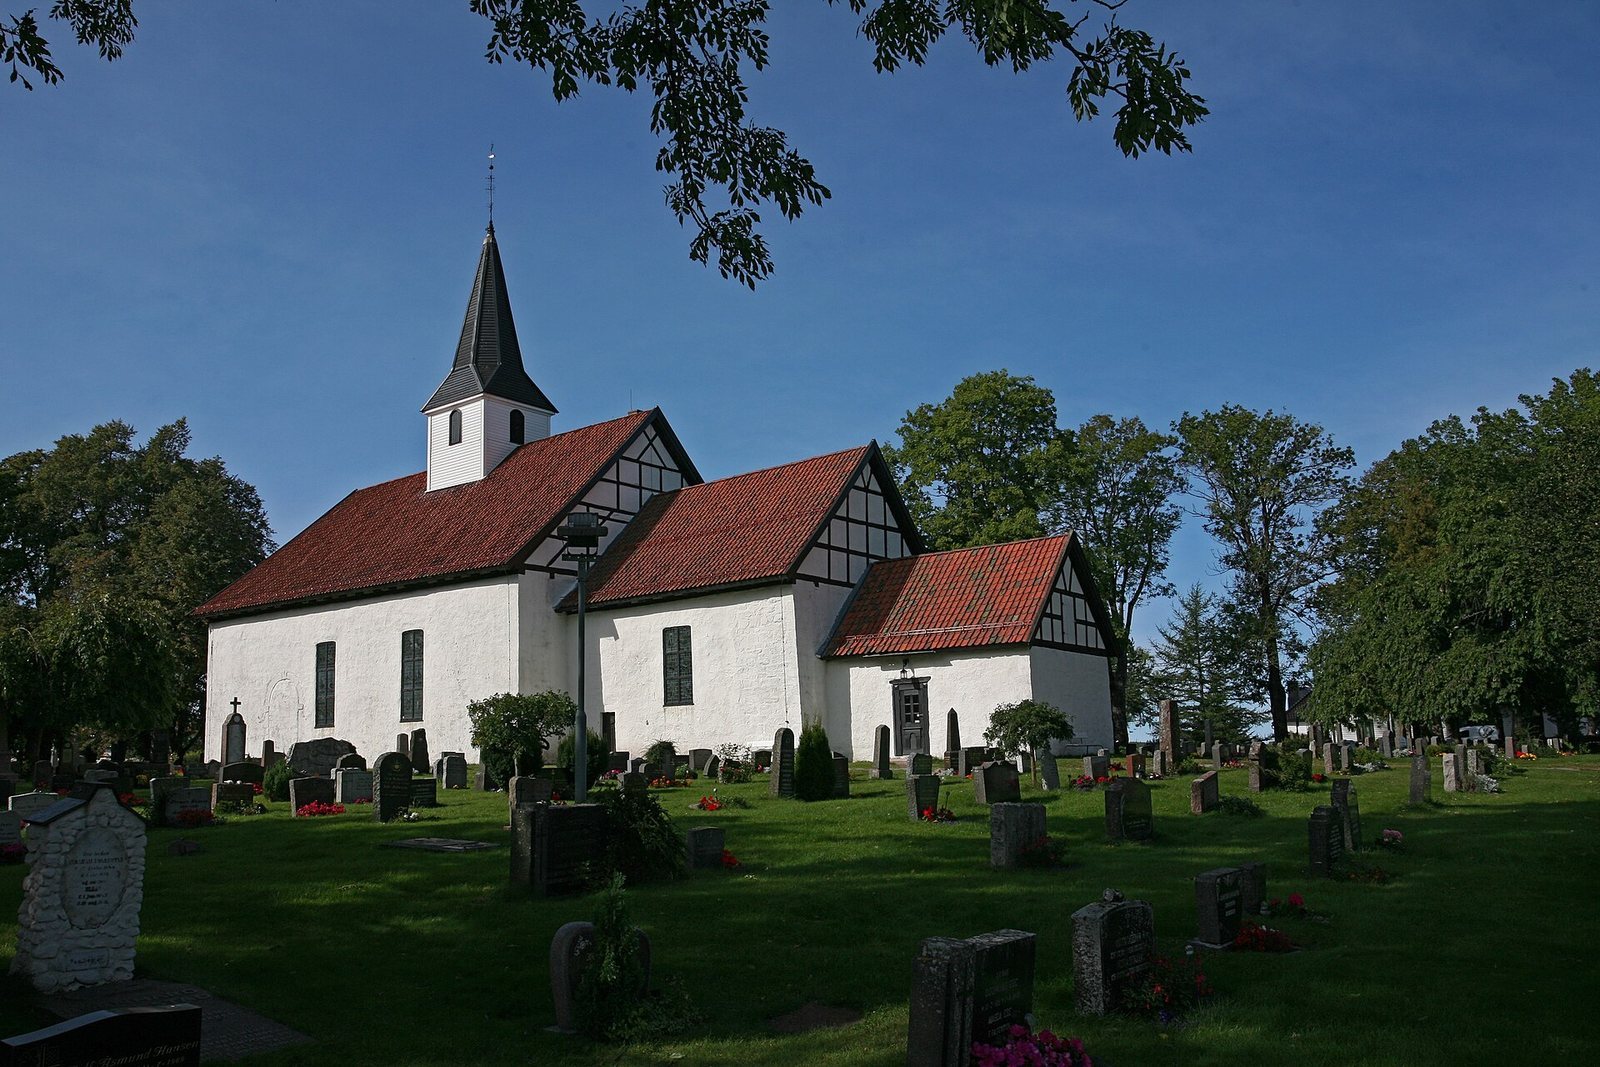
Borre Church is an active parish church of the Church of Norway in Norway, built as a white stone Romanesque church around 1100. Romanesque architecture is a medieval European style known for massive masonry and round arches. The earliest surviving written record of the church dates from 1315.
Tradition connects the church’s foundation with the reign of Olav Kyrre, the Norwegian king who ruled from 1067 to 1093. The first church on the site was probably a wooden post church, a timber building supported by vertical posts. This earlier structure was demolished around 1100 and replaced by the present stone church, which was founded and consecrated at approximately that time.
Parish, ownership, and civic role
Borre Church was formerly Catholic and is now Evangelical Lutheran. The Church of Norway is organized into dioceses, while a deanery is a regional administrative division containing several parishes. In 1683, the church became the property of the Count of Jarlsberg.
In 1814, Borre Church served as an election church, a parish church used as a polling station in Norway’s elections for representatives to the Constituent Assembly. Its parish formed a constituency that elected electors for the representatives who met at Eidsvoll and drafted the Constitution of Norway.
Shipowner Christoffer Hannevig purchased the church in 1899 and later donated it to the congregation. Borre Church is now protected automatically as a Norwegian cultural heritage site.
Restoration in the twentieth century
An extensive restoration took place from 1926 to 1928. The work followed plans by architects Carl Buch and Lorentz Harboe Ree, with Domenico Erdmann advising on the interior colours. Sam Eyde financed the project. The present porch dates from this restoration, which also moved the stairs to the second-floor seating galleries into the porch.
Remains
Stone church layout
Nave and choir
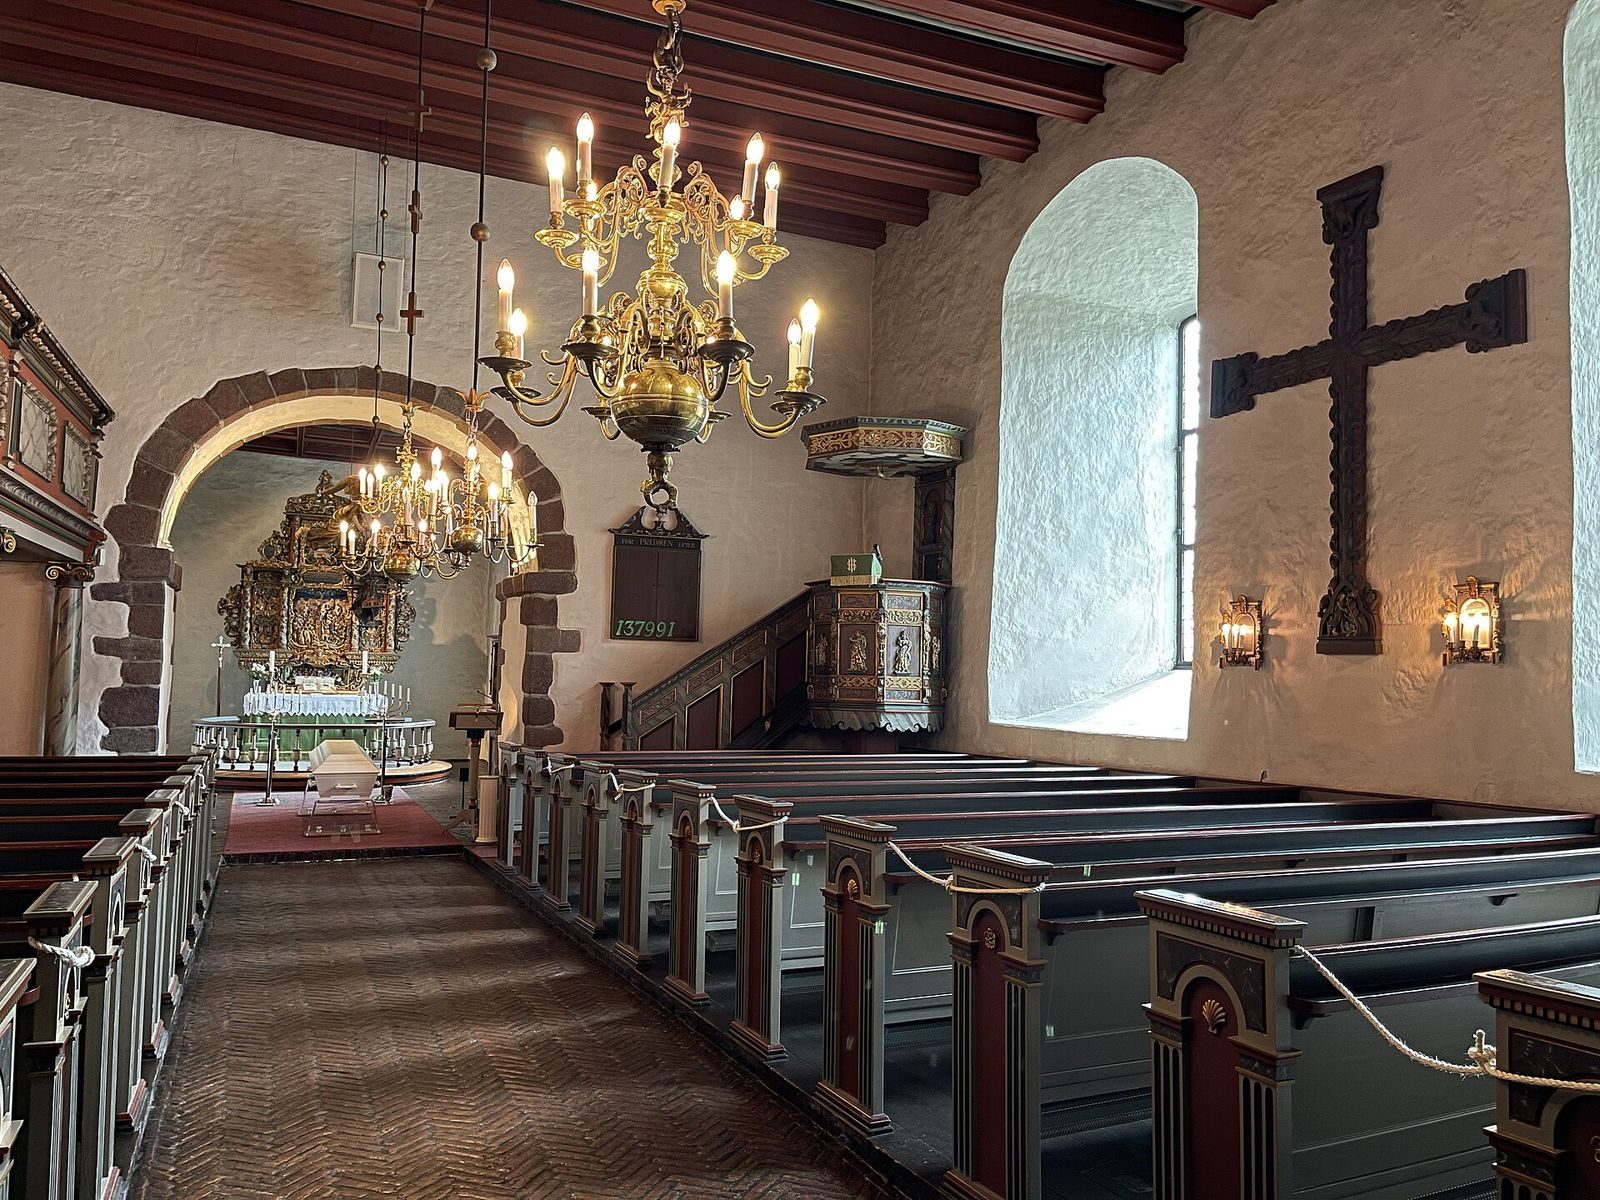
The church is a Romanesque long church, meaning that its main spaces are arranged along a lengthwise axis. Its rectangular nave, the principal area for the congregation, leads to a rectangular choir, the eastern section associated with worship. The choir stands at the east end, and the building accommodates approximately 300 people. Round arches form part of its Romanesque design, while the north side follows the medieval arrangement of having no windows.
South entrances and west porch
The original church had a portal in the south wall of the nave and a second portal on the south side of the chancel, the eastern part containing the choir. The nave portal was later bricked up after a wooden porch was built at the west end and became the principal entrance. The present porch was constructed during the restoration of 1926 to 1928, and it contains the stairs leading to the second-floor seating galleries.
Sacristy
A sacristy, a room used in connection with church services, was added later at the eastern end of the choir. It forms a subsequent addition to the medieval stone church and remains part of the building’s present arrangement.