Santa Maria delle Donne: A Romanesque Church and Former Clarisse Monastery Church in Italy
Site at a Glance
- Rating
- 4.5
- Popularity
- Very Low
- Country
- Italy
- Primary era
- Medieval
- Eras represented
- Medieval, Modern
- Civilizations
- Papal States
- Site type
- Religious
- Remains
- Church
On this page10 sections
History
Foundation and Clarisse Monastery
Santa Maria delle Donne is a Romanesque church in Italy, located in Ascoli Piceno on the plain of San Panfilo, just beyond Porta Romana and outside the medieval city walls. Built at the beginning of the thirteenth century, it combines Romanesque forms with a pronounced Gothic influence in the vertical rise of its body. The church served the adjoining monastery founded for the Clarisses, the women of the Order of San Damiano, a medieval religious order associated with Saint Clare and the Franciscan movement.
The monastery was established between 1232 and 1233 by enclosed nuns from the convent of the Virgin Mary of San Gregorio in Ascoli Piceno. Historian Giambattista Carducci placed the opening of the church’s construction between 1233 and 1234. On 10 April 1233, Bishop Marcellino of Ascoli received 62 gold ounces from Alberto, Bonifacio, Paolo, and Pietro della Torre in a payment connected with the church. A Vatican register also preserves a record of the bishop’s donation to the religious women of Santa Maria in the San Panfilo area.
Testamentary bequests continued to support the building work, which was still underway during the decade from 1250 to 1260. The church and monastery formed a single religious complex, with the nuns’ community using the upper level of the church. Later separation of the convent walls left visible cuts on the rear side of the building.
Relocation and Later Ownership
The founding nuns retained ownership until about the end of 1535. At that time, Bishop Roverella moved them inside Ascoli Piceno’s walls because the original monastery had deteriorated and stood in the open countryside, where it offered less security. In 1540 the church, monastery, and adjoining land passed to the nuns of Sant’Egidio.
The church became state property in 1866. In 1875 it was purchased by the Merli family, counts from Ascoli’s nobility. A long period of abandonment ended when the family financed restoration beginning in 1954. The church reopened for religious services and worship on 8 September 1957.
Remains
Exterior
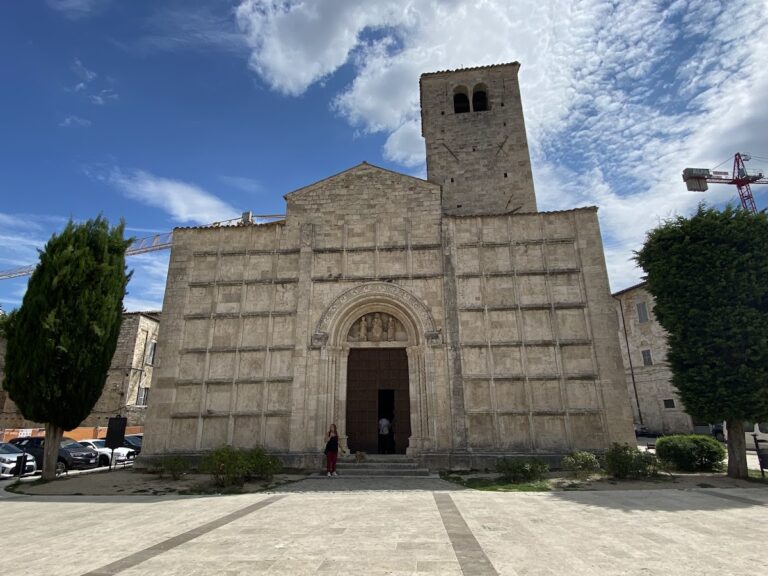
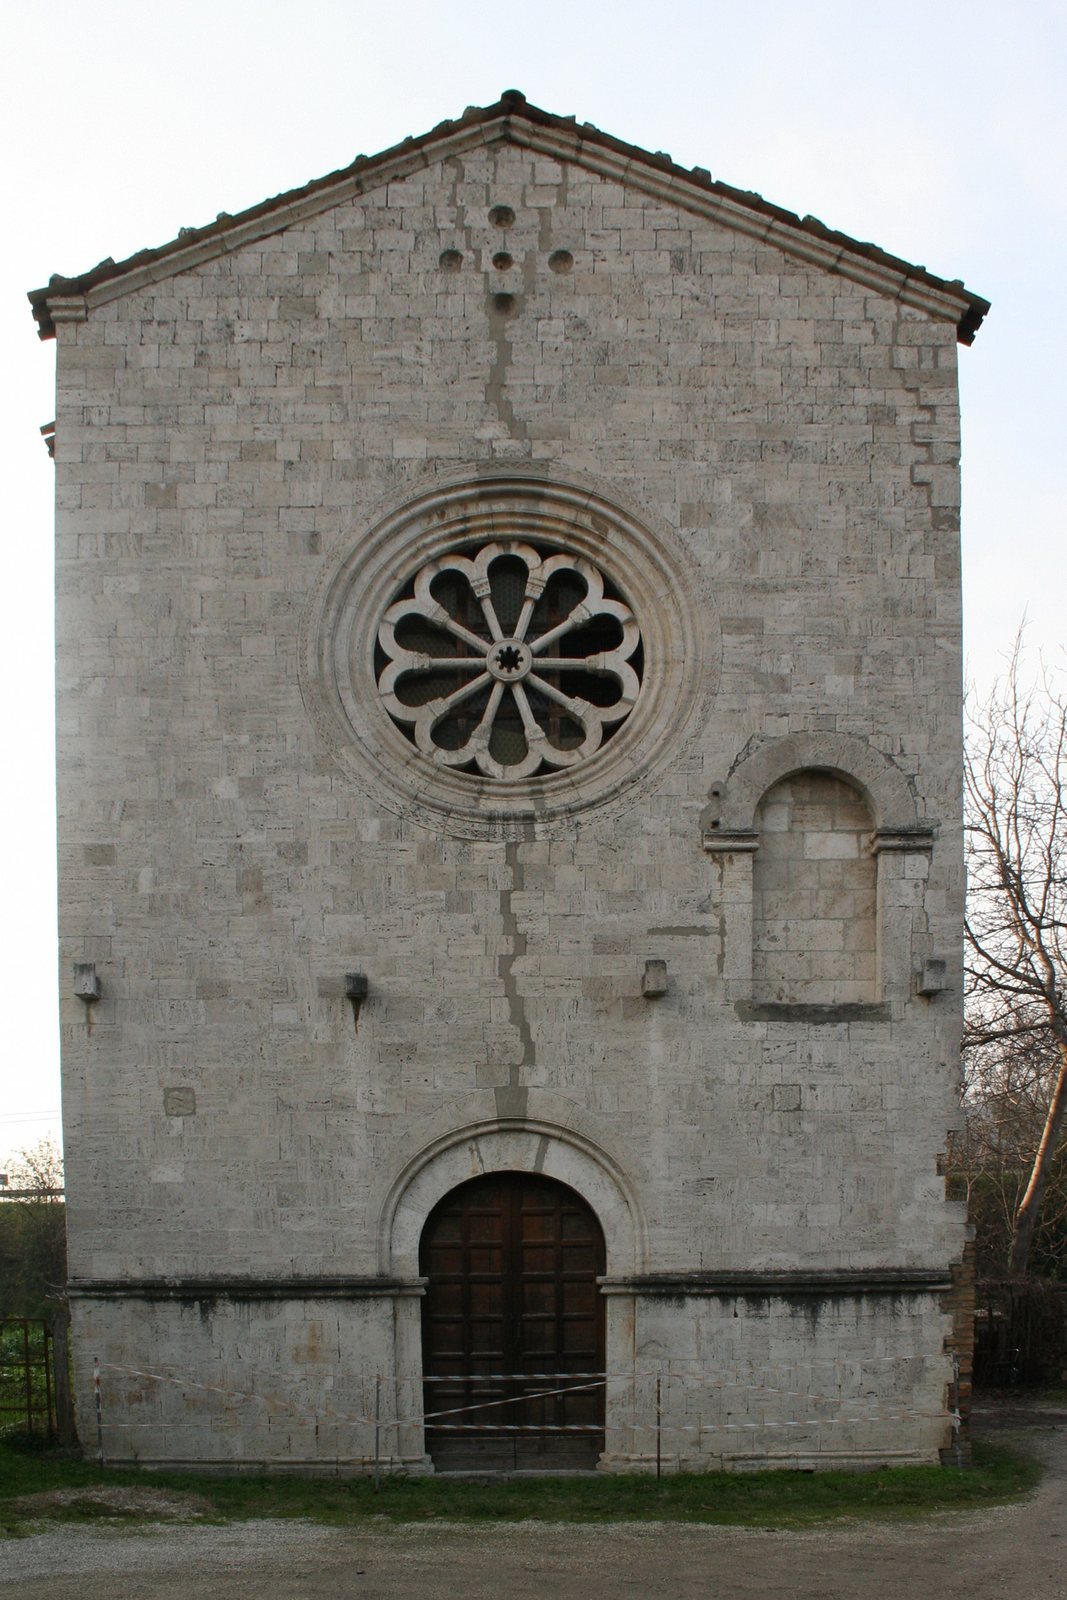
Santa Maria delle Donne has a rectangular plan and is built from smooth, squared travertine blocks laid in regular masonry. Travertine is a porous limestone formed by mineral deposits from springs or flowing water, and it was widely used as a building stone in central Italy. The façade is divided into two sections by a hollow molding. Its entrance has a sickle-shaped arch portal, while the upper part ends in a sloping section.
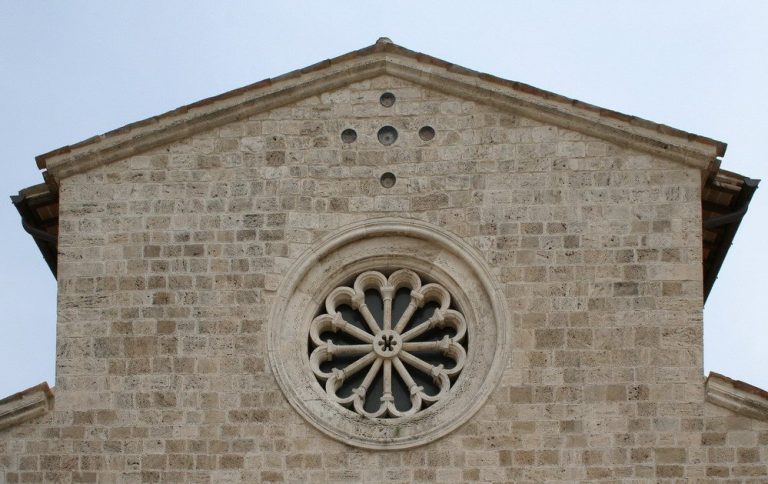
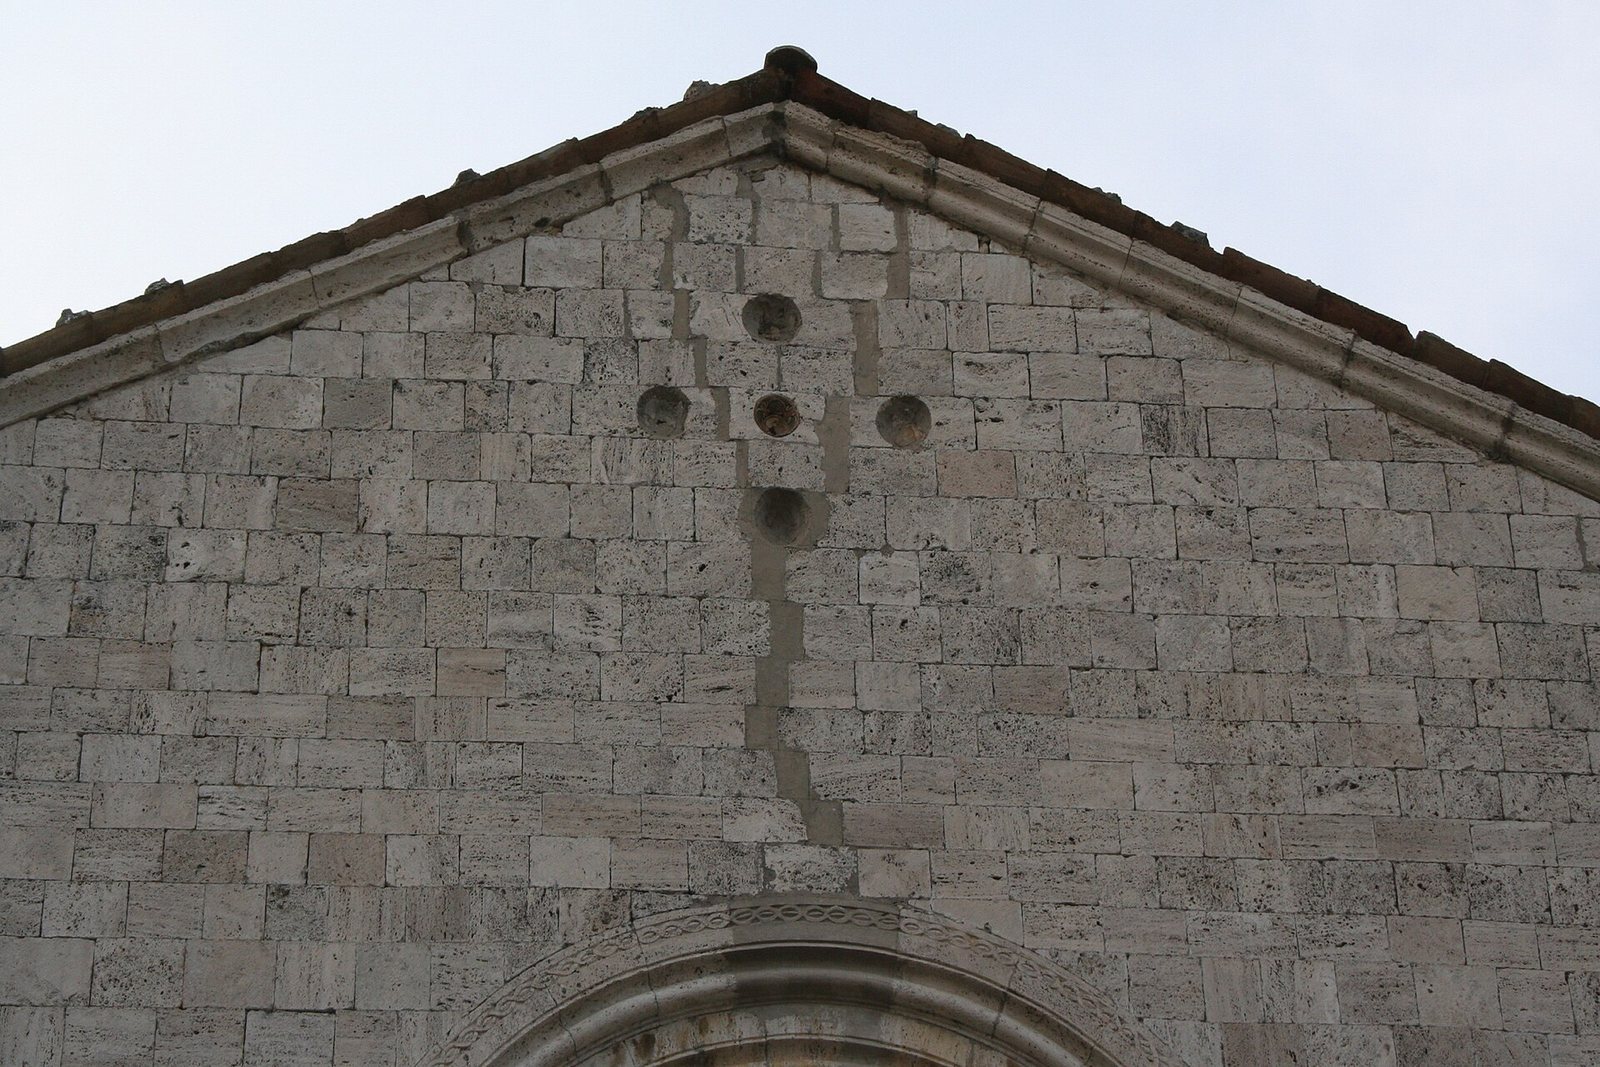
A rose window, a circular window with radiating stone divisions, occupies the façade above the entrance. It is made from a ring of small columns and capitals and surrounded by a delicate braided frieze. To the left, a walled-up doorway lies between the rose window and the portal. It once connected with purpose-built galleries and provided access to the upper level of the interior hall. Five majolica bowls are set into the gable in the form of a cross.
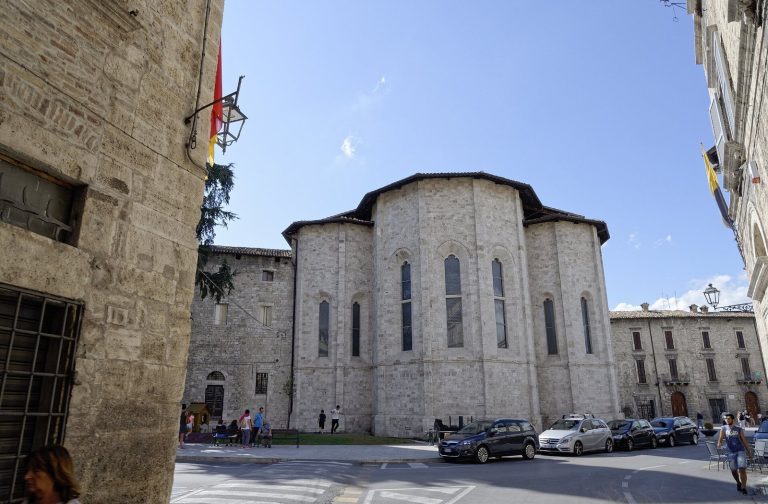
The central façade also preserves projecting, hook-shaped blocks that supported tapestries or garlands during celebrations. Walled-up putlog holes, openings once used during construction, appear below them. The side facing Via Salaria has four single-light windows, narrow openings that admit light through one opening, arranged irregularly.
Interior Hall and Religious Features
The rectangular interior hall is divided into two levels by a large travertine arch resting on the side walls. A staircase along the left wall was first made of wood and later rebuilt in masonry. It leads to the upper level, which communicated with the monastery and was intended for the nuns, while the lower level accommodated the faithful.
Altar and Madonna Fresco
An altar stands at the rear of the single nave. The original altar was lost, and the present one was installed in 1954. It rests on two column drums with capitals. Behind the altar table are substantial traces of a partially preserved fresco of the Madonna and Child dating from the first half of the thirteenth century.
Fifteenth-Century Tabernacle
The fifteenth-century tabernacle has an image of Christ the Teacher in its dome. Its four pendentives, the curved triangular spaces supporting the dome, contain paintings of the Evangelists, Matthew, Mark, Luke, and John, together with the Virgin between Saint Clare and Saint Francis. The travertine columns supporting the tabernacle retain traces of religious frescoes, including the Annunciation, the Madonna, and images of saints.
Guiderocchi Tomb
At the base of the right-hand wall is the tomb of the Guiderocchi, a powerful Ascoli family. The funerary monument is an elegant travertine arcosolium, a tomb recess covered by an arch, dating from around the fourteenth century. Its base supports paired columns, and the arch is decorated with a Greek-key pattern. A relief of the family coat of arms occupies the center of the base.
The niche is entirely covered with a fresco of the Crucifixion, accompanied by the Madonna, Mary Magdalene, Saint John, and the pious women. The tomb received the remains of Astolfo Guiderocchi, who died at Mentana and was buried there on 8 December 1552.
Votive Paintings
Further traces of votive frescoes survive on the interior walls. They are attributed to the school of the masters of San Severino, adding to the church’s surviving evidence of medieval and later religious painting.