Village church Groß Machnow: A Thirteenth-Century Evangelical Church in Germany
Site at a Glance
- Rating
- 4.2
- Popularity
- Very Low
- Country
- Germany
- Primary era
- Medieval
- External website
- Open
- Eras represented
- Medieval, Early Modern, Modern
- Civilizations
- Holy Roman Empire, Margraviate of Brandenburg
- Site type
- Religious
- Remains
- Church
On this page7 sections
History
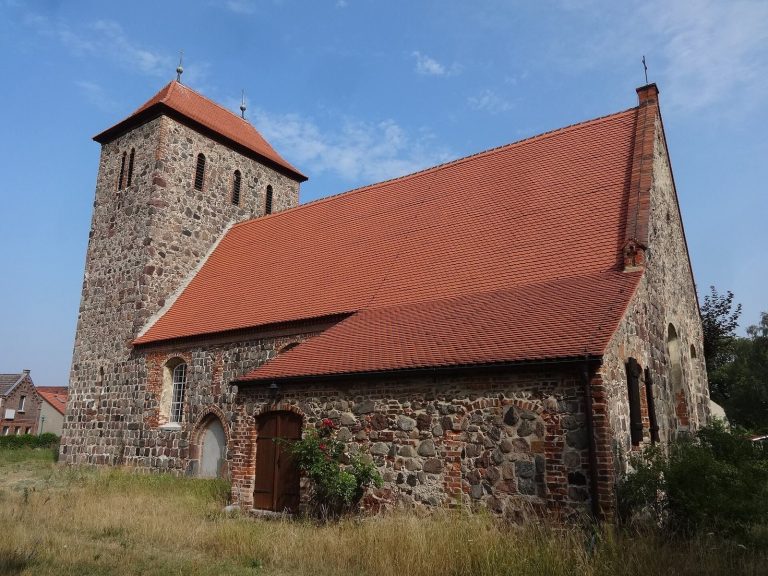
Village church Groß Machnow is an Evangelical village church in Germany, in Groß Machnow, a district of Rangsdorf in Brandenburg. It is a thirteenth-century fieldstone church whose earliest construction belongs to the Romanesque period, the medieval architectural style associated with its first building phase. Its form developed through several medieval additions, Baroque alterations, and modern restoration campaigns.
Medieval construction
Builders began the church in the first half of the thirteenth century with a recessed, square-plan choir. This first section included a priest’s doorway on the north side and two Romanesque windows. The round apse, with its three windows, was added next. After an interruption, probably during the third quarter of the thirteenth century, construction continued with the nave and the rectangular west tower.
The tower was heightened in two stages during the fourteenth or fifteenth century. A southern patronage gallery, a reserved gallery for the church’s patron or patron family, and a crypt were added in the fifteenth century. The crypt was probably rectangular at first. In 1827 it was converted to a square plan, and it was demolished in 1950.
Baroque and later changes
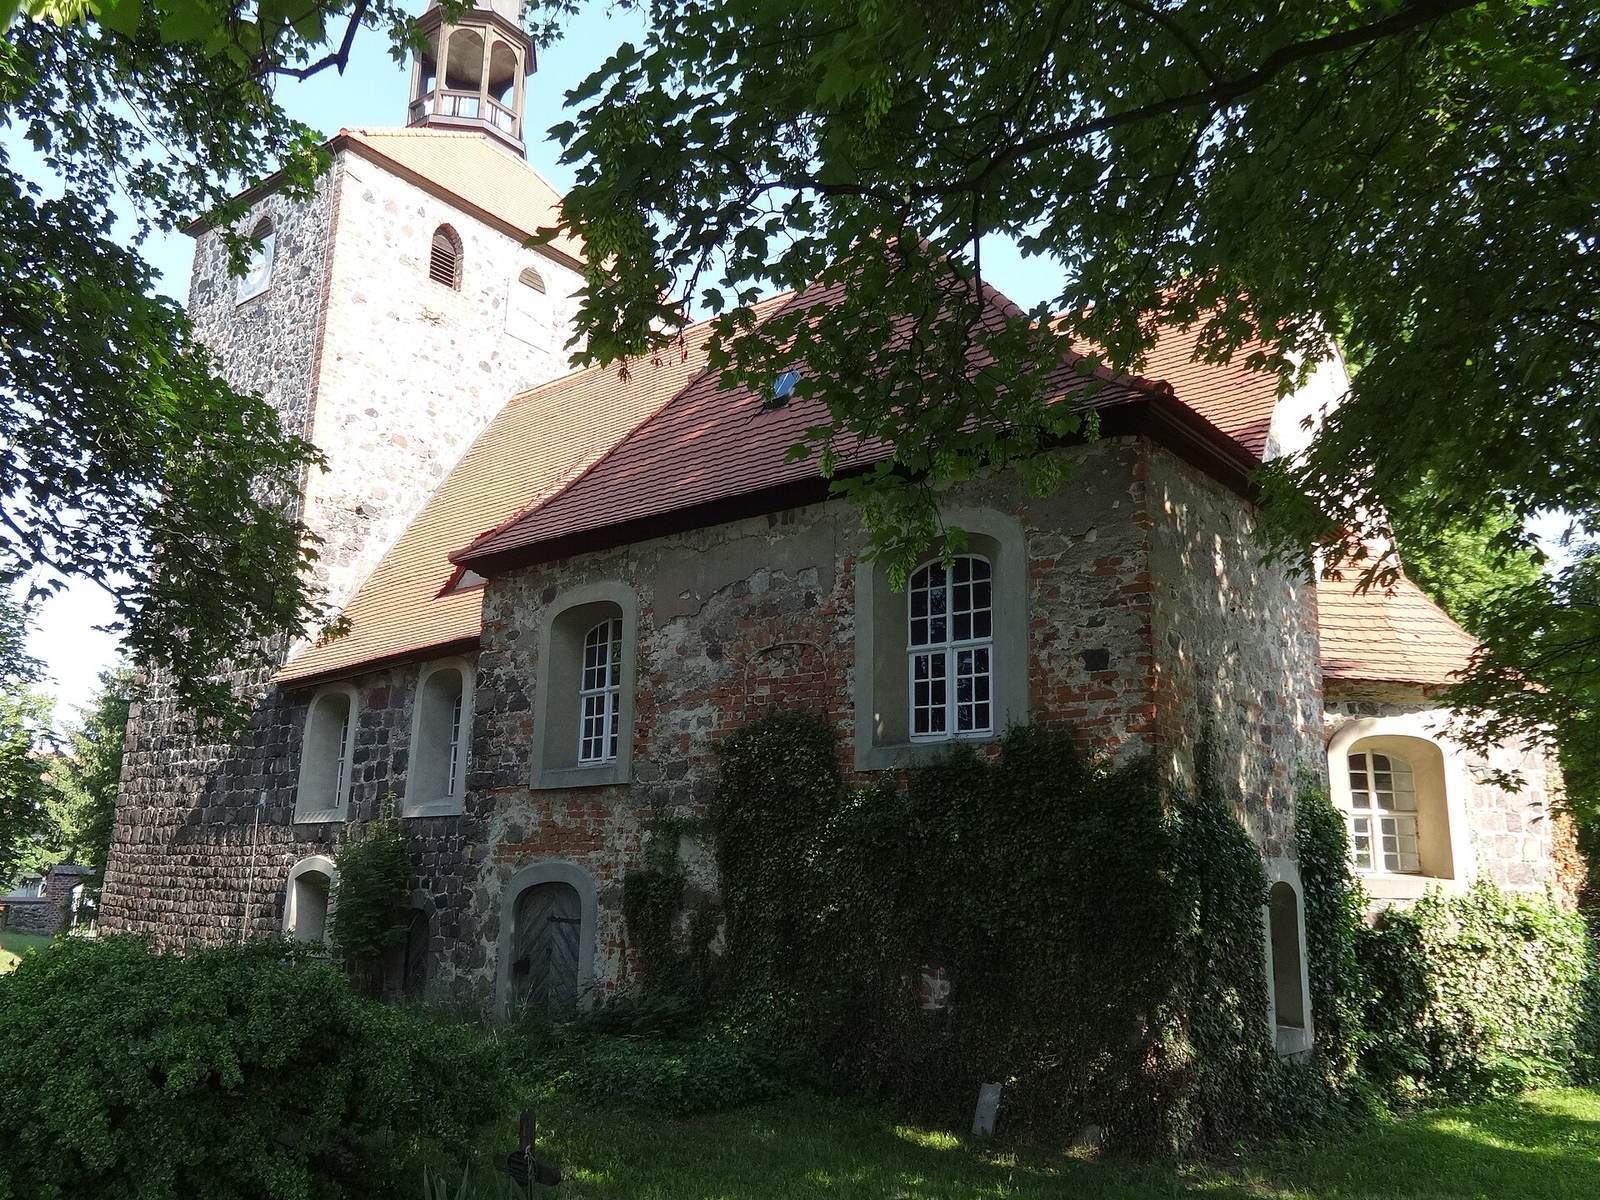
During the Baroque period, the church’s earlier pointed-arch windows were enlarged and reshaped with segmental arches, and the patronage gallery was raised. Theo Engeser and Konstanze Stehr associate these alterations, probably in 1699, with work on the tower and altar. The altar retable and wooden pulpit both date from that year, linking the building’s architectural changes with a major renewal of its interior furnishings.
The congregation restored the church in 1964–1966 and again in 1985. The tower superstructure was reconstructed in 2000. The church also commemorates Otto von Schlabrendorf, a Prussian general of infantry who died at his estate in Groß Machnow in 1721. Its organ history includes the replacement of an earlier positive organ, a small stationary indoor organ whose date and period of disuse are uncertain, with a new instrument built in 1863. The later organ was repaired in 1934 and 1937 by the Teschner brothers of Fürstenwalde and in 1985 by the Berlin organ builder Alexander Zwirner.
Remains
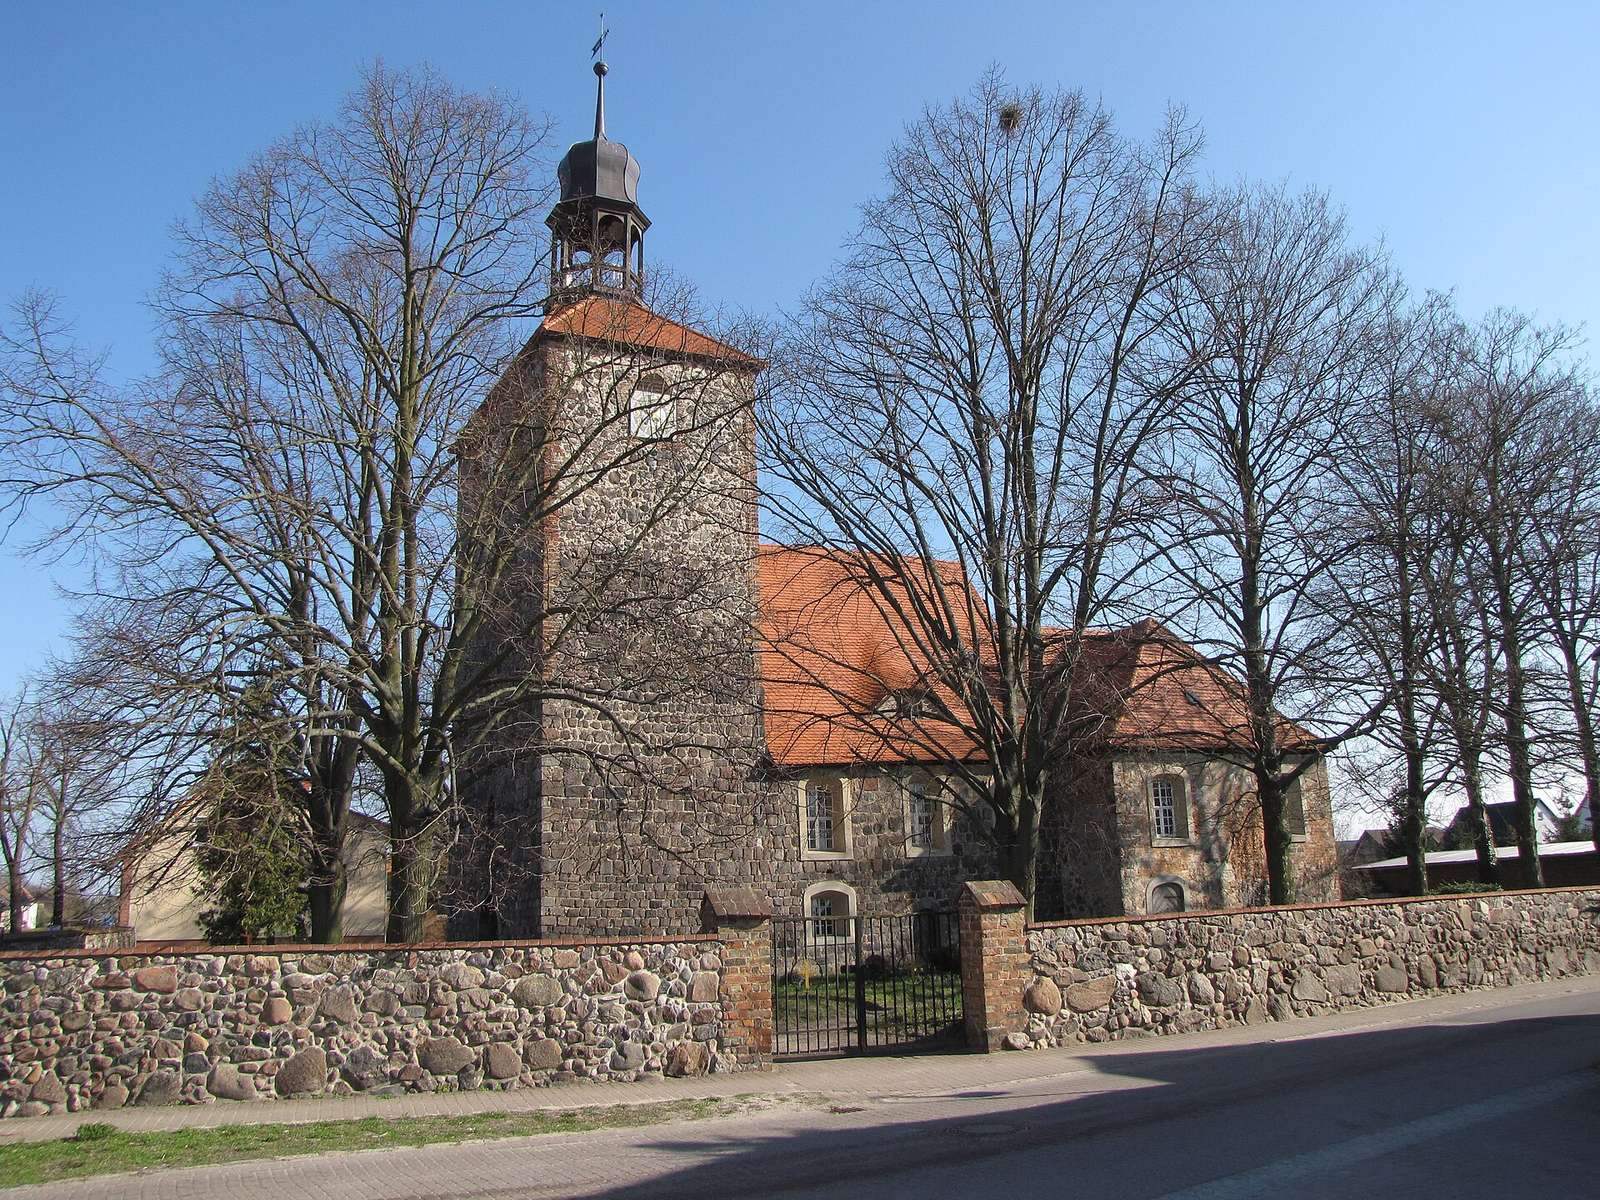
The surviving church is organized around a square-plan nave, a recessed choir, a round apse, and a substantial west tower. The apse, nave, and lower part of the tower are built from evenly dressed fieldstones. The nave measures 10.80 by 10.80 metres, while its eastern gable is made of brick. The choir is 8.05 metres long and 8.10 metres wide externally, with an interior measuring 6.10 by 7 metres. Two beehive-shaped windows remain in the choir. The interior has a flat ceiling supported by longitudinal wooden beams, a pointed-arch connecting arch between the tower and nave, and a round arch in the apse. The triumphal arch has been removed.
Tower and roof forms
The upper two-thirds of the west tower are late Gothic, meaning they belong to the later medieval Gothic building tradition. This section uses roughly dressed stones laid without regular courses, with fragments of masonry filling the gaps. Reddish-brick corners emphasize the massive shape of the tower. Its west entrance has a pointed-arch portal with two stepped recesses, and the tower’s ground plan measures 6.7 by 10.80 metres. Three sound arcades are set on each of its east and west sides, with one on each of the north and south sides.
A curved, shaped roof caps the tower, carrying a finial sphere and weather vane. The nave and choir have gabled roofs, the apse has a half-conical roof, and the patronage gallery has a hipped roof. Beaver-tail tiles cover all the roof surfaces.
Gallery and interior furnishings
The two-storey Baroque patronage gallery projects eastward beyond the length of the choir. Its south-wall openings were enlarged in the nineteenth century. The gallery is built from mixed masonry about 80 centimetres thick, combining irregularly arranged fieldstones with large bricks. A small blocked round-arched portal is visible beside it on the left. Elsewhere in the interior, a horseshoe gallery built in 1690 has panels decorated with images of Jesus and the twelve Apostles.
The 1699 altar retable has a predella, the lower section of an altarpiece, decorated with coats of arms at the sides and a depiction of the Last Supper. Its central painting presents the Crucifixion of Christ between vine-covered columns, putti, and acanthus-shaped side panels. A Deposition appears above it, with the Risen Christ placed in a broken pediment.
The wooden pulpit also dates from 1699. Its polygonal basket has corner columns and images of Christ and the four Evangelists, Matthew, Mark, Luke, and John. A sculpture of Simon Peter supports the structure. The staircase carries images of Fides, or Faith, and Caritas, or Love. Spes, or Hope, the third Christian theological virtue, was probably removed when a pulpit door decorated with a painting of Moses was inserted. A seventeenth-century image of Jesus as the Good Shepherd hangs above the pulpit basket.
Memorials, furnishings, and organ
A stone epitaph, a commemorative monument for a deceased person, honors Otto von Schlabrendorf. Marble figures decorate it, including an ornate sarcophagus with Fama, the Roman personification of fame, seated before it. Four armchairs date from the middle of the eighteenth century, while a wooden alms box in the vestibule dates from the fifteenth century.
Carl Ludwig Gesell’s organ of 1863 has nine stops distributed across one manual, the keyboard played by the hands, and a pedal, the keyboard operated by the feet. Its original tin façade pipes were surrendered in 1917 and replaced with zinc pipes in 1922. The instrument’s surviving arrangement preserves the principal features of a nineteenth-century church organ while reflecting the material changes made during the twentieth century.