Church of Saints Sulpicius and Dionysius (Diest): A Gothic Parish Church in Belgium


Site at a Glance
- Rating
- 4.4
- Popularity
- Low
- Country
- Belgium
- Primary era
- Medieval
- External website
- Open
- Eras represented
- Medieval, Early Modern
- Civilizations
- Duchy of Brabant, Holy Roman Empire
- Site type
- Religious
- Remains
- Church
On this page15 sections
History
Sint-Sulpitius en Dionysiuskerk is a Roman Catholic Gothic parish church in Belgium, built between 1321 and 1534 in the regional Demer Gothic style. Located on Diest’s Grote Markt, it belongs to the Archdiocese of Mechelen-Brussels and is dedicated to Sulpicius the Pious, a seventh-century Christian saint and bishop, and Saint Dionysius, the Christian martyr traditionally identified as the first bishop of Paris.
Medieval construction
The French architect Pierre de Savoye began the building process. Eighteen architects are said to have taken part over the course of the work, including Sulpitius van Vorst and several members of the Keldermans family of master-builders. Antoon Keldermans constructed the choir ambulatory, a passage around the outside of the choir, between 1483 and 1489.
The main building period ended in 1534, although the original plan remained unfinished. Three of the five projected radiating chapels had not been built, while the western tower had progressed only as far as its lower structure.
The tomb of Philipp Wilhelm
In 1618, the church became the burial place of Philipp Wilhelm of Orange, Lord of Diest and eldest son of William of Orange and Anna van Buren. Philipp Wilhelm died on 20 February 1618 at the Hof van Nassau on the Koudenberg in Brussels. He was buried at Diest on 1 April, the town being the nearest of the four burial places named in his will: Breda, Orange, Lons-le-Saunier, and Diest.
His body was embalmed and placed in a lead coffin inside a wooden coffin. His heart and intestines were buried separately but were also placed within the tomb, which required the excavation of a special crypt.
The crypt was opened on several occasions. Repairs led to an opening in 1851, while curiosity prompted others in 1740 and 1948. The tomb’s condition was examined in 1851, 1944, and 1947. In 1944, Queen Wilhelmina was consulted about its condition and restoration. Her proposal to move Philipp Wilhelm’s remains to the Royal Crypt in Delft was diplomatically rejected because it conflicted with his wishes.
Representatives of Queen Wilhelmina attended the 1947 inspection. The coffin was opened in 1948 to establish whether jewellery or grave goods were present. A photograph taken during one of the openings was reproduced as a postcard, but the postcard was withdrawn after the royal family objected.
Later religious and heritage history
In 2008, the church revived the perpetual Mass for the repose of Philipp Wilhelm’s soul required by his will. Such Masses had not been celebrated for centuries. The church also houses a museum of religious art.
The building received protected heritage status in Flanders and was placed on the monuments list during the 1930s. Its reference in the Flemish immovable-heritage inventory is 41612.
Remains
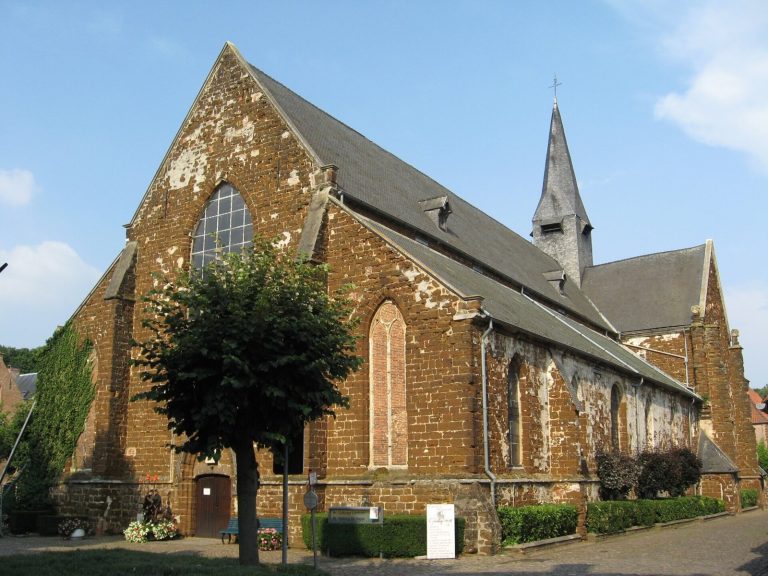
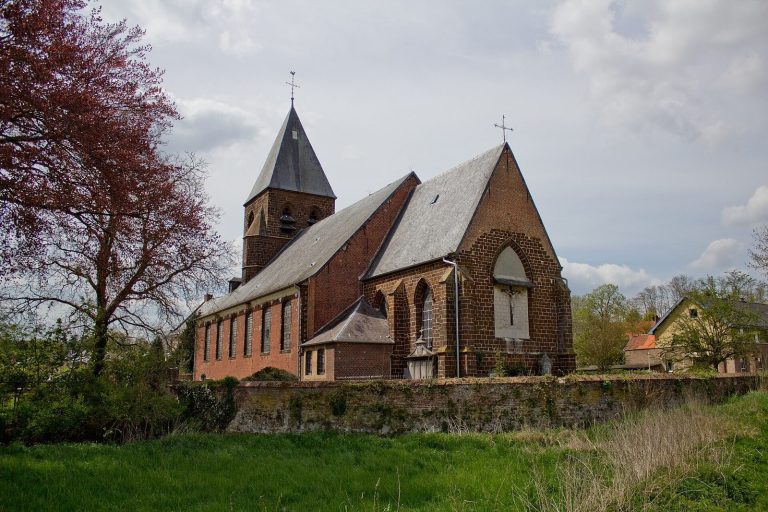
The church is built of iron sandstone and white limestone in the Demer Gothic style. Its surviving structure is organized around a nave, transepts, choir, choir ambulatory, and crossing. Above the crossing rises a distinctive turret known as the Mustard Pot, while the western tower survives in its completed lower section.
Medieval structure and bells
Choir ambulatory and chapels
The choir ambulatory dates from 1483 to 1489 and runs around the outside of the choir, allowing movement behind the high altar and access to the radiating chapels. It forms part of the late medieval construction in iron sandstone and white limestone. The design called for five radiating chapels, with the surviving arrangement reflecting the unfinished state of the original scheme.
Crossing turret and carillon
The crossing turret, called the Mustard Pot, rises above the intersection of the nave and transept. A carillon, a musical instrument of tuned bells operated mechanically or from a keyboard, was installed there in 1671. It now contains 47 bells, including 32 cast by Pieter Hemony of Amsterdam. Diest’s city carillonneurs are identified as Teun Michiels and Wim Van den Broeck.
Western tower
The western tower survives only in its completed lower section. This unfinished tower base preserves part of the church’s original medieval building plan and its long construction history.
Interior furnishings and artworks
Historic furnishings
The interior contains ecclesiastical treasures from several periods. They include a Late Gothic triumphal cross, a Renaissance tabernacle, and a Baroque pulpit. The baptismal font was used for the baptism of Jan Berchmans, the seventeenth-century Jesuit seminarian later canonized as a Catholic saint.
Organ
Blasius Bremser made the organ in 1671. It was transferred from St Walburga’s Church in Antwerp in 1807, then rebuilt and enlarged by Theodoor Smet in 1828. Later alterations changed the instrument further, and it was restored in 2010. The organ now has 31 stops, three manuals, and a pedalboard.
Philipp Wilhelm’s tombstone
A tombstone in front of the high altar marks Philipp Wilhelm’s tomb. The present stone dates from 1965 and replaced an earlier one during a celebration of the Union of Orange Cities. That earlier stone was placed in the wall behind the high choir. The 1965 stone bears a Latin inscription identifying the tomb monument of Philipp Wilhelm, Prince of Orange and Count of Nassau, and records his death in Brussels on 20 February 1618.
Saint Jan Berchmans chapel
The chapel of Saint Jan Berchmans contains four wax paintings by Edward Dujardin. Their subjects are the exposition of Blessed Jan Berchmans’s body in the Church of the Gesù in Rome, a vision, the miraculous healing of Sister Maria-Angelica, and the veneration of the relics.
Paintings and stained glass
The northern transept contains Jan De Haen’s 1596 painting The Assumption of Mary, which forms part of the Flemish Masters in Their Place art project. Two sixteenth-century stained-glass windows depicting Sulpicius and Dionysius were made for the church. The Phoebus Foundation purchased them in 2018, and they underwent restoration before their temporary exhibition in the church.