Sint-Catharinakerk: The Gothic Beguinage Church of Diest, Belgium


Site at a Glance
- Rating
- 4.5
- Popularity
- Very Low
- Country
- Belgium
- Primary era
- Medieval
- External website
- Open
- Eras represented
- Medieval, Early Modern, Modern
- Civilizations
- Duchy of Brabant, Dutch, Habsburg, Holy Roman Empire, Spanish
- Site type
- Religious
- Remains
- Church
On this page10 sections
History
Sint-Catharinakerk is a Catholic Gothic beguinage church in Diest, Belgium, dedicated to Catherine of Alexandria and shaped by the regional Demer Gothic tradition. Built in stages from the thirteenth century into the fifteenth, it served the beguines of the Diest beguinage, a religious community where women lived together without necessarily taking monastic vows.
Foundation of the beguinage
In 1247, Thomas, the Benedictine abbot of Sint-Truiden, permitted beguines to settle on the territory of Webbekom and establish houses, a church, and a cemetery. Arnold IV, the medieval ruler of Diest, formally authorized the construction of a church and the appointment of a pastor in April 1253. An indulgence issued that year by Cardinal Hugo of Santa Sabina for visitors who contributed to the building suggests that work may already have begun.
A chapel stood in the beguinage by 1265. It was later replaced by the present church, and no remains of the earlier building survive. The date of the church’s consecration was fixed in 1314 for the feast of Saint Anne on 25 July. At that time, only the choir and a small section of the transept stood beneath a temporary thatched roof, showing that the building was still in an early stage of development.
Medieval construction
The building campaign advanced in the following decades. In 1321, the thatched roof was replaced with slate, and foundations for the nave were laid along both its northern and southern sides. Work continued on the nave, while small annexes were added beside the choir and a temporary bell tower was erected. The choir was probably built by Francon de Lintris.
By 1344 and 1345, construction had progressed far enough for work on the nave roof to begin and for the present roof turret to be built as a bell tower. A new altar was consecrated in 1344, replacing an earlier arrangement as the church developed. Several windows were still blocked with straw in the middle of the fourteenth century because there was not enough money for glazing. One window was completed in 1365 and another in 1479, while the building campaign itself was complete by the end of the fifteenth century.
Religious life and later changes
The church was reserved for the beguines of Diest, and its furnishings reflect a specifically female religious identity. Nicolas Esschius, also known as Nicolaas Van Essche, became pastor of the beguinage in 1538. Despite considerable opposition, he played an important part in its major reforms. His tomb lies beneath the church’s rood loft, an elevated gallery associated with a crucifix.
The interior was transformed in the seventeenth and eighteenth centuries through the addition of Baroque furnishings, paintings, and altars. The church originally had five altars, of which three remain visible. A choir enclosure made in 1670 and 1671 divided the front part used by the beguines from the rear area used by other worshippers. These changes added a later visual layer to a building whose main medieval components had been established centuries earlier.
Protection and conservation
Sint-Catharinakerk was designated a protected historic monument in 1939. It is listed in the Flemish Region’s Inventory of Immovable Heritage under reference 41618 and is also identified as protected and listed architectural heritage in Flanders. The repeated limewashing and exposure of its exterior walls contributed to the need for renewed surface treatment, and a more recent coating has been applied to help limit erosion of the iron sandstone.
Remains
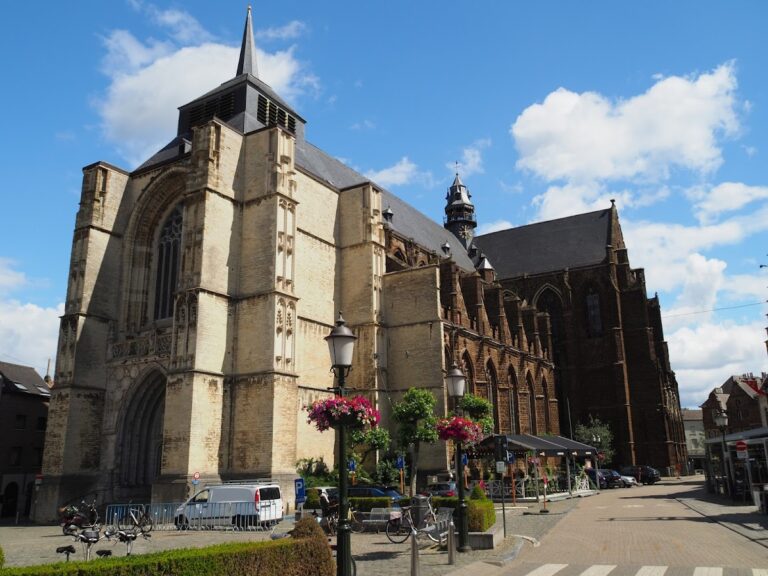
The surviving church covers 1,113 square metres and is constructed chiefly from brown iron sandstone, supplemented by white stone and a considerable amount of brick. Iron sandstone came partly from nearby Zelem, while the white stone was quarried at Linsmeau. Its principal medieval layout consists of a six-bay nave with two aisles, a shallow-projecting transept, and a one-bay choir ending in a seven-sided apse, a polygonal termination to the choir.
Nave and west front
The nave and its two side aisles are divided into six bays and supported by twelve columns. The central space rises above the aisles in a pseudo-basilical arrangement, meaning that it is raised without the full upper window zone of a basilica. Slender sandstone columns stand on bases that are partly concealed by the present floor, which lies about 1.30 metres above the original level.
The plain west facade is strengthened by buttresses with steep chamfers. Its central entrance has a flush tympanum, the area above a doorway, carried on paired columns. A tall window above the entrance supplies the nave’s direct light. The nave originally had a pointed wooden barrel vault, later replaced in the third quarter of the eighteenth century by a Rococo stucco basket-arch vault. The first bay was formerly divided by a transverse arch.
The side aisles originally had rising vaults and direct lighting. In the third bay, two blocked portals lie beneath an oculus, a round opening that accounts for the wall opening visible there. The original floor remains 1.30 metres below the present surface, installed in 1822. The beguinage grounds were raised and levelled in several stages, and the difference in height can still be seen on one of the columns.
Transept, choir, and roof structures
The transept, the cross-arm of the church, projects only slightly but rises high above the surrounding structure. Tall glazed windows once stood in the side gables above the portals, although they were closed in the eighteenth century. Small Baroque portals were added to the transept arms in the seventeenth century. A round stair tower occupies the north-east corner, while a slate-capped roof turret serves as the bell tower.
The one-bay choir ends in a seven-sided apse. A small sacristy on its north side was built at the same time as the choir, while a second sacristy on the south side dates from the sixteenth or seventeenth century. The choir was covered with stucco in the eighteenth century. Parts of its elaborate window tracery were blocked, and the supports at the apse corners show that a vault had been planned but was not completed.
Altars, enclosure, and pulpit
The present main altar has been used since 1628, when it replaced the earlier main altar consecrated in 1344. A side altar dedicated to Saint Barbara dates from 1637, and the Saint Catherine altar on the right side of the choir dates from 1657. Fragments of reused statues remain in the side aisles, alongside remnants of seventeenth-century Baroque altars.
The choir enclosure was made in 1670 and 1671. It defines the separation between the area associated with the beguines and the rear part of the church. The Baroque pulpit was made in Mechelen in 1671. Jan van der Steen produced its sculptural work, and Jan Mason assembled it. Four female saints, Catherine, Begga, Agnes, and Mary Magdalene, symbolically support the pulpit instead of angels or male figures. Mary Magdalene is placed discreetly beneath the stairs.
Paintings, organ, and font
Several seventeenth- and eighteenth-century paintings remain inside the church. Frans Francken the Younger’s Adoration of the Shepherds hangs near the main altar. On the side walls of the high choir are portraits of the four Evangelists by Theodoor van Loon, painted around 1640. Matthew appears with an angel, Mark with a lion, Luke with an ox, and John with an eagle.
The organ was made by Christian Penceler in 1732 and altered several times; it survives in fragmentary form. The church also contains a baptismal font dated 1841 to 1860. Together with the later altars, paintings, enclosure, and vault, these furnishings occupy a medieval structure whose fabric preserves the long, staged development of the beguinage church.