Leikanger Church: A Medieval Parish Church in Norway
Site at a Glance
- Rating
- 4
- Popularity
- Very Low
- Country
- Norway
- Primary era
- Medieval
- External website
- Open
- Eras represented
- Medieval, Early Modern, Modern
- Civilizations
- Norwegian
- Site type
- Religious
- Remains
- Church
On this page11 sections
History
Leikanger Church is a parish church of the Church of Norway in Leikanger, Norway, probably first built during the twelfth century as a medieval stone long church. It serves Leikanger parish in Sogn deanery, within the Diocese of Bjørgvin, and was formerly associated with the Catholic Church before becoming Evangelical Lutheran. The earliest surviving historical record dates from 1308, by which time the church already stood.
Medieval origins and development
The church’s early construction history remains uncertain. The long-church building has been dated to around 1250, while its west portal belongs to the late twelfth century. Around 1200, the choir was rebuilt and enlarged, although this work may instead have involved replacing the earlier church with an entirely new building. After this phase, the building measured approximately 15.2 metres by 8.1 metres.
Rebuilding in the early modern period
During the 1660s, Leikanger Church underwent extensive renovation. The chancel was reconstructed, the old tower was demolished and rebuilt in the Neo-Gothic style, the masonry walls were repaired, and an attic was added. After this work, the church measured approximately 20.5 metres by 13 metres.
The church and Norway’s constitutional elections
In 1814, Leikanger Church served as an election church and polling station during the election of representatives to the Norwegian Constituent Assembly, which met at Eidsvoll Manor to draft Norway’s Constitution. The parish formed an electoral constituency that chose electors for the subsequent county-level election.
The 1872 reconstruction
Architect Christian Christie directed a major reconstruction in 1872. The entire choir was demolished, the nave was extended eastward, and a new choir was built. A wooden porch and tower were added at the west end. Bishop Peter Hersleb Graah Birkeland consecrated the rebuilt church on 14 November 1872.
Twentieth-century restoration and present status
From the 1930s through the 1950s, architect Johan Lindstrøm directed further renovations. These included the complete rebuilding of the wooden tower and efforts to restore the building’s historic appearance. Leikanger Church remains an active parish church and is automatically protected as a Norwegian cultural heritage site.
Remains
Stone church and medieval elements
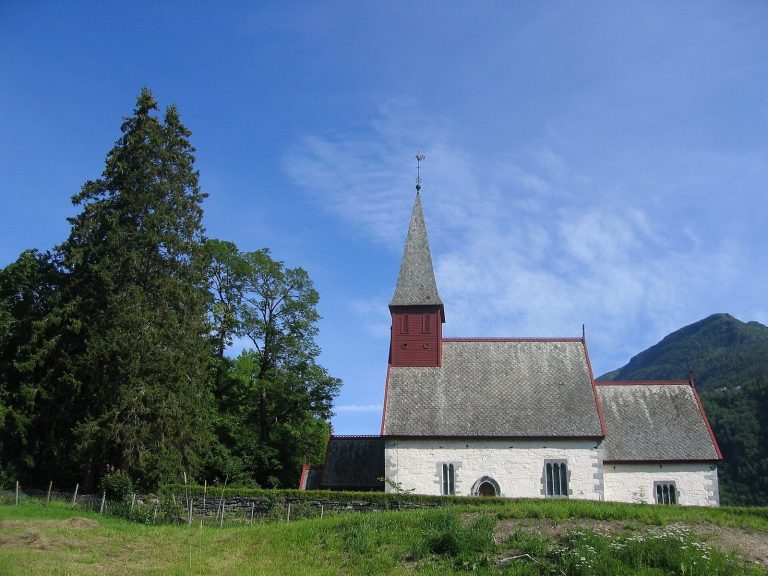
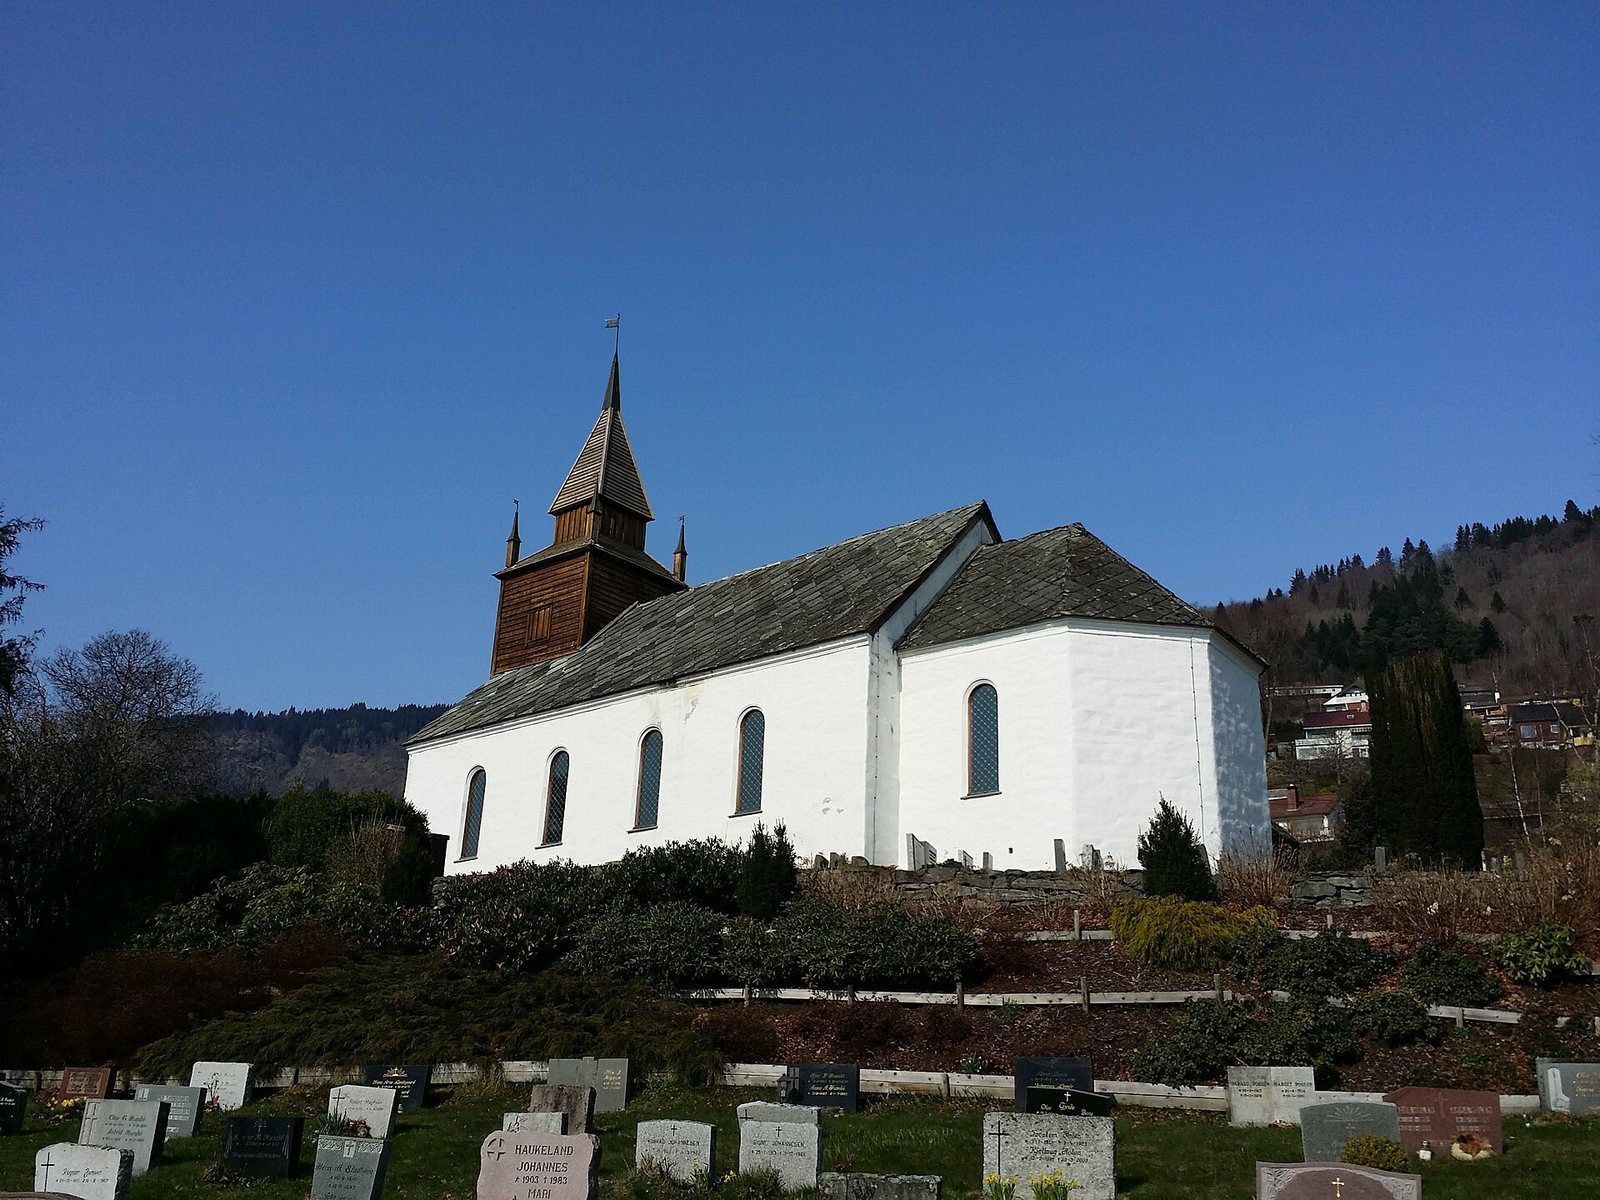
Leikanger Church is a white-painted stone long church standing along the northern shore of the Sognefjord in the village of Leikanger. Its longitudinal plan places the nave and choir end to end. The building includes a nave, choir, chancel, repaired masonry walls, and an attic area. The west portal, dating from the late twelfth century, is among the church’s medieval elements. The choir was enlarged around 1200, when the building measured approximately 15.2 metres by 8.1 metres.
West-end structures
Porch and tower
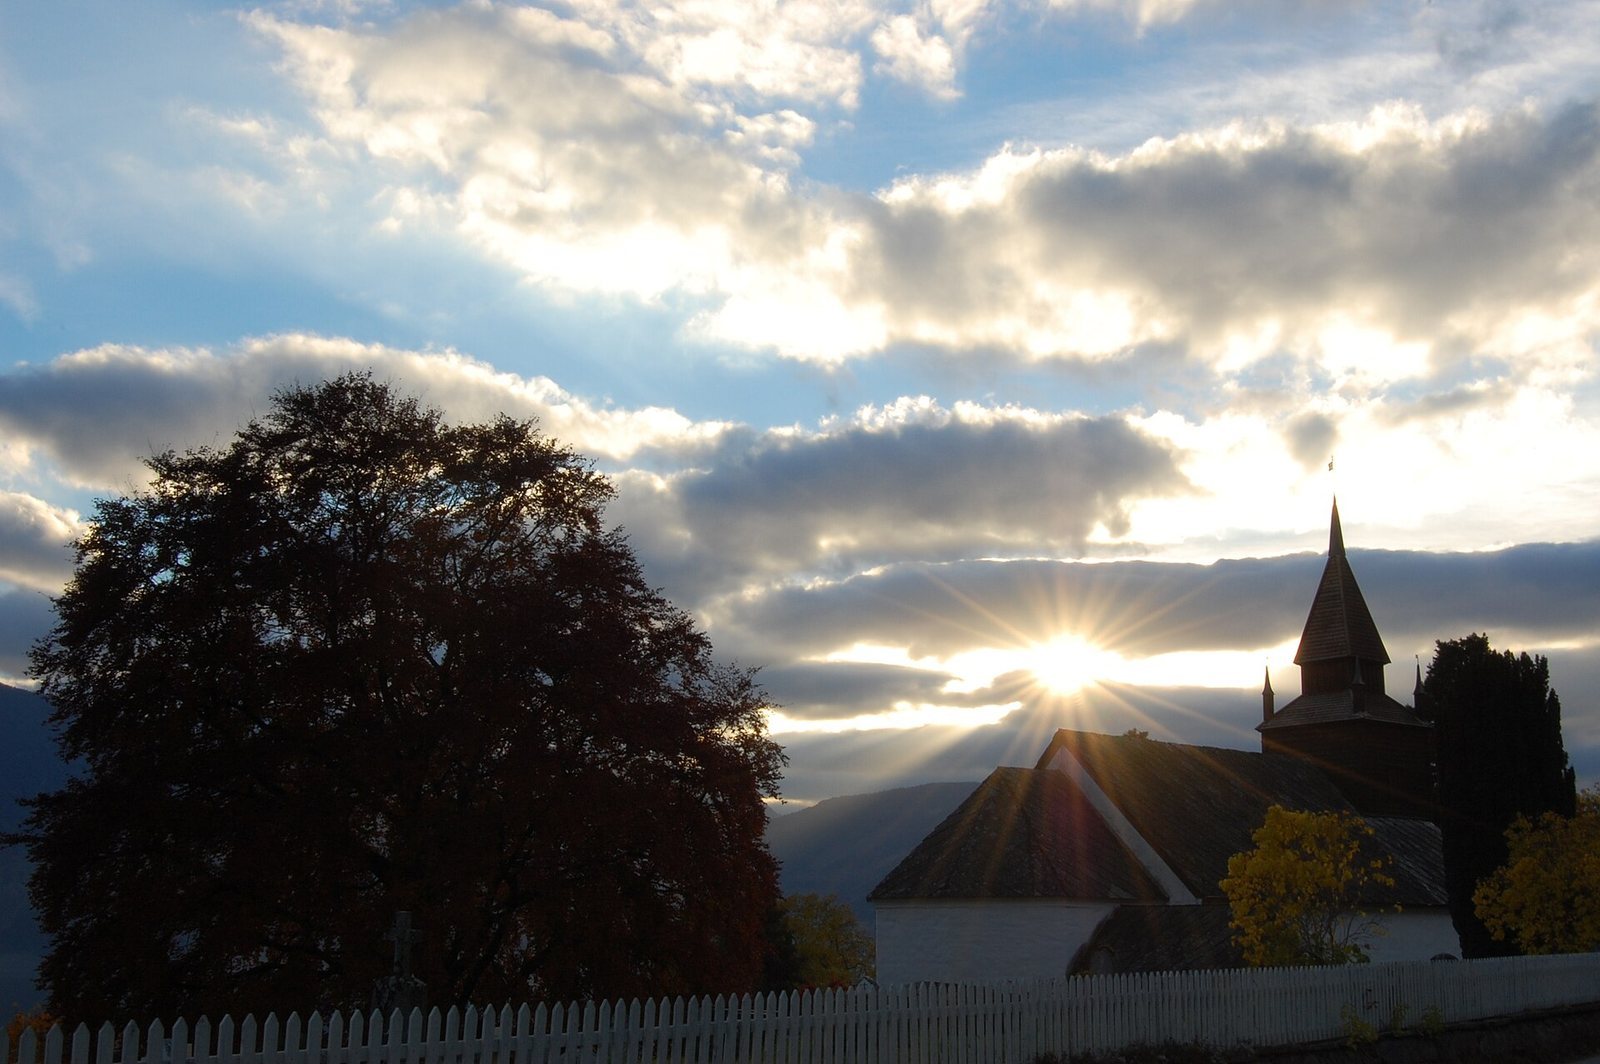
The west end contains the wooden porch and tower added during the reconstruction of 1872. The large wooden steeple forms the church’s principal vertical feature and was completely rebuilt during the renovations of the 1930s through the 1950s. The church provides seating for approximately 220 people.
Choir and chancel
The present choir was built after the earlier choir was demolished in 1872, when the nave was extended eastward and a new choir was constructed. The chancel, the area around the main altar, had already been reconstructed during the 1660s renovation. Together with the nave and repaired stone walls, these elements express the successive rebuilding phases that shaped the church’s present form.