St. John the Evangelist’s Church, Paczków: A Gothic Parish Church in Poland
Site at a Glance
- Rating
- 4.9
- Popularity
- Very Low
- Country
- Poland
- Primary era
- Medieval
- External website
- Open
- Eras represented
- Medieval, Early Modern, Modern
- Civilizations
- Holy Roman Empire
- Site type
- Religious
- Remains
- Fortified Church
On this page12 sections
History
St. John the Evangelist’s Church is a Gothic Roman Catholic parish church in Paczków, Poland, built in the mid-fourteenth century and completed around 1380. Its foundation is attributed to Przecław of Pogorzela, the prince-bishop of Wrocław, who held office from 1341 to 1376. The church belongs to the Paczków Deanery of the Diocese of Opole.
Medieval foundation
A predecessor at the site of the later cemetery church was first mentioned in 1285. The present building was consecrated in 1389 and was originally dedicated to Mary, John the Baptist, and John the Evangelist. Its dedication is now given to John the Evangelist.
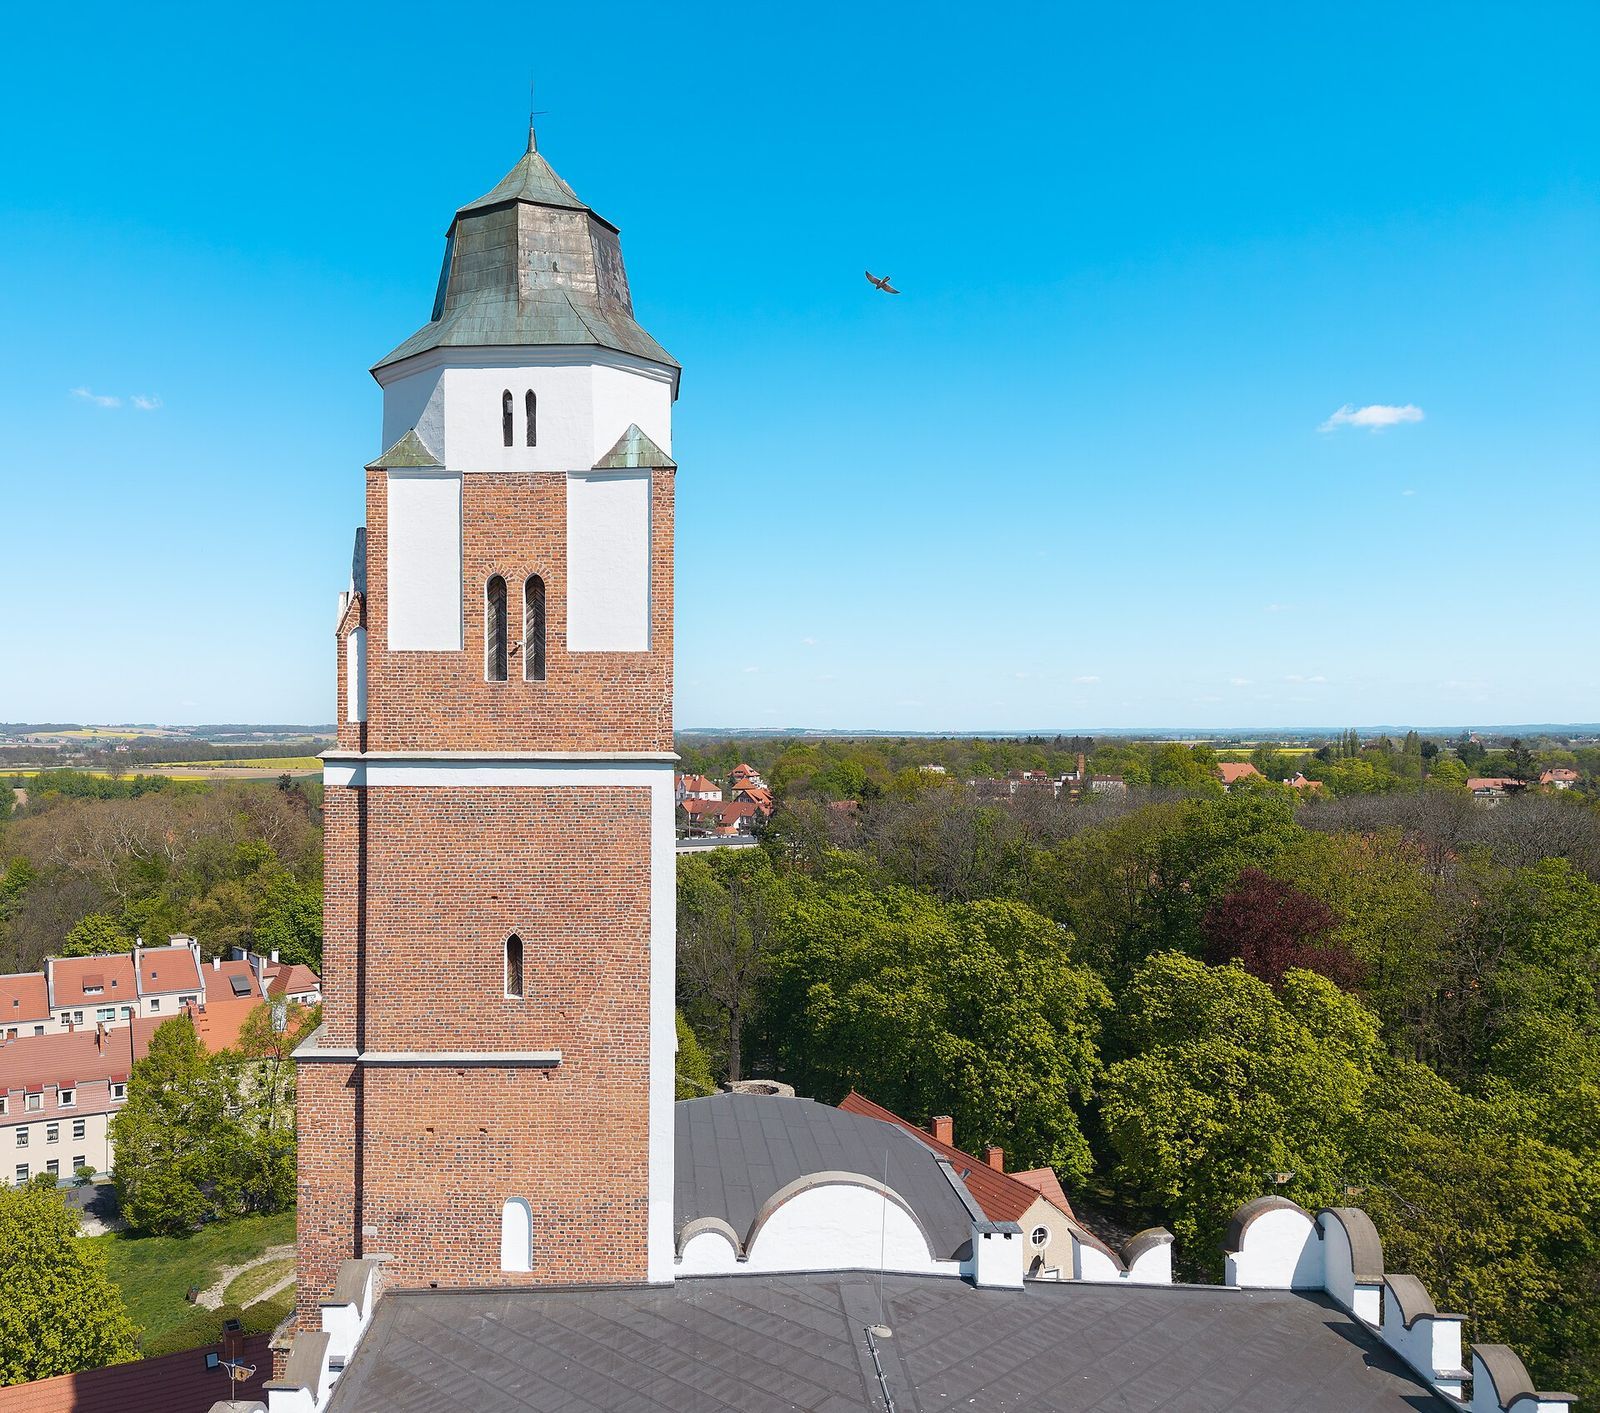
The church underwent changes during the fifteenth century. A Marian chapel was added on the south side of the chancel, extending the building’s religious and architectural complex. The tower was partly dismantled in 1429 and rebuilt in 1462, when its upper stage was constructed. Its spire reached 120 meters in 1389.
Fortification and later additions
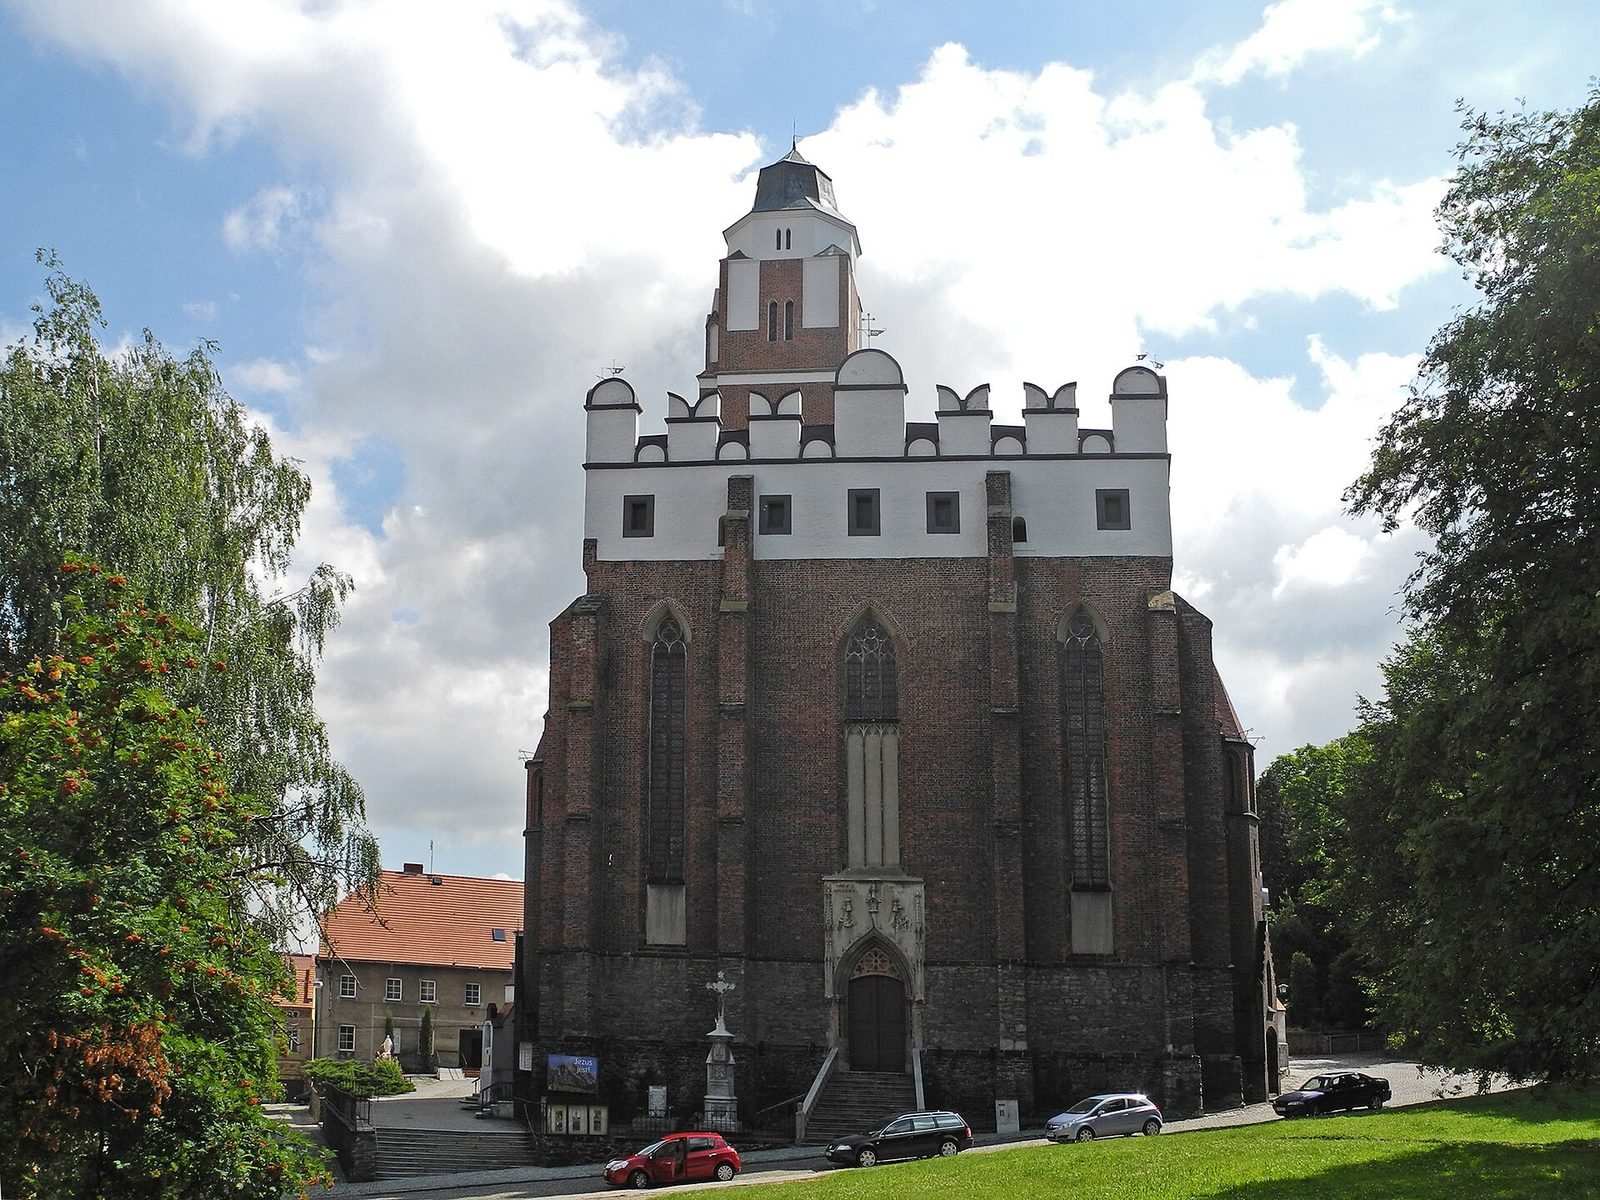
During the sixteenth century, the church was remodeled and fortified in response to the threat posed by the Ottoman wars, a series of conflicts between the Ottoman Empire and European powers. The defensive role was strengthened by altering the roofs and adding shield walls crowned with attics.
A second chapel was built in 1701 during a plague epidemic as a votive offering to Saint Roch. The chapel was constructed in the Baroque style and attached to the north porch, which dates from 1562.
Parish and heritage status
The church remains a parish church within the Roman Catholic Diocese of Opole. In 2012, it was designated a Historic Monument of Poland as part of the Paczków Old Town ensemble and its medieval fortification system, a recognition that places the building within the wider historical fabric of the town.
Remains
The surviving church is a three-aisled brick hall church in the Gothic style, modeled on Wrocław’s Holy Cross Church. It has a short nave and a long choir ending in a five-tenths apse, a polygonal sanctuary end occupying five sides of a decagon. A sacristy and the Marian Chapel flank the choir, while a tower stands across the north side of the building. Tall, repeatedly stepped buttresses dominate the facade, which is crowned by an attic. Lancet-shaped tracery windows illuminate the east side.
Church structure and attached spaces
Main church
The main nave is covered by a star vault, whose ribs form radiating star-like patterns. The side aisles have net and star vaults with rich sculptural decoration dated to 1472. Net vaults in the choir and nave date from 1491 and carry an inscription associated with Martin Werner and Thomas Baumgarten. The porches have barrel-cross vaults, while the north porch provides the attachment point for the later chapel.
Chapels and interior well
The Marian Chapel, also called the Maltitz Chapel, is a two-aisled structure on the south side of the choir. Its unusual net vault is paired with a Renaissance sandstone altar dated 1588 and attributed to the Neisse sculptor Georg Grebacher. The chapel also contains an altar carved from a single block of sandstone, described as the only altar of its kind in Central Europe.
The Baroque chapel attached to the north porch forms another distinct part of the church. In the southern nave, a round stone well has an iron superstructure added in the nineteenth century. It supplied water and, according to tradition, the so-called Tartar Well could also shelter inhabitants during an enemy attack. It is described as the only well in Europe located inside a church.
Furnishings and organ
Altars, sculpture, and paintings
The interior contains wooden sculptures of the Madonna with the Christ Child and Saint Lawrence, together with other valuable sculptural works, including pieces by Veit Stoss, the major late-medieval sculptor known for highly detailed religious woodcarving and altarpieces in Central Europe. The Neo-Gothic high altar was made in 1858. Two side altars and the pulpit date from the nineteenth century, and their paintings were created in 1890 by Hieronymus Richter of Glatz.
Organ
The organ was built in 1882 by Schlag & Söhne as opus 214. It has 30 stops, two manuals, and pedals. Its one-section case incorporates a centrally placed console. The instrument uses slider chests, wooden wind systems with channels for the registers, suspended valves, and four wedge bellows. Marian Nawrot’s company of Wronki carried out the latest stated renovation in 2006 and 2007.
Tower roof
The tower’s present roof is a Baroque kinked spire rising 64 meters. This form contrasts with the much taller spire associated with the church in 1389 and reflects the building’s later architectural history.